SELLER OFFERING A $7,500 CREDIT! Welcome to the heart of Auburn. This thoughtfully designed, freshly painted 3-bed, 3-bath multi-level home offers 2,852 sq ft of comfortable, functional living space and incredible views! Built in 1979, this home provides a solid foundation with plenty of room to make it your own. Natural light fills the main living area, which flows into the large kitchen and dining space—ideal for unwinding at the end of the day. bedrooms are well-positioned for privacy with convenient access to bathrooms, while the lower level adds versatile living space for a rec room, office, guest area, and plenty of storage. An attached oversized 2-stall garage provides practical equipment storage. The sizable lot offers plenty of outdoor space to relax, entertain, and soak up the rural neighborhood vibe. With close access to school, parks, and local amenities, this is a practical option for buyers looking for value, flexibility, and a place to put down your roots!
For sale
$289,900
1622 14th St, Auburn, NE 68305
3beds
2,852sqft
Single Family Residence
Built in 1979
0.42 Acres Lot
$277,900 Zestimate®
$102/sqft
$-- HOA
What's special
Incredible viewsFreshly painted
- 22 days
- 352
- 11
Zillow last checked:
Listing updated:
Listed by:
Jeremy Schafer 402-416-2429,
Nebraska Realty
Source: GPRMLS,MLS#: 22627559
Facts & features
Interior
Bedrooms & bathrooms
- Bedrooms: 3
- Bathrooms: 3
- Full bathrooms: 1
- 3/4 bathrooms: 2
- Main level bathrooms: 2
Primary bedroom
- Level: Main
Bedroom 2
- Level: Main
Bedroom 3
- Level: Main
Primary bathroom
- Features: 3/4
Basement
- Area: 1502
Heating
- Natural Gas, Forced Air
Cooling
- Central Air
Appliances
- Included: Range, Refrigerator, Washer, Dryer, Microwave
Features
- Basement: Walk-Out Access
- Number of fireplaces: 1
- Fireplace features: Direct-Vent Gas Fire
Interior area
- Total structure area: 2,852
- Total interior livable area: 2,852 sqft
- Finished area above ground: 1,502
- Finished area below ground: 1,350
Property
Parking
- Total spaces: 2
- Parking features: Garage - Attached
- Attached garage spaces: 2
Features
- Levels: Split Entry
- Patio & porch: Porch, Deck
- Fencing: None
Lot
- Size: 0.42 Acres
- Dimensions: 130 x 140
- Features: Over 1/4 up to 1/2 Acre, City Lot
Details
- Parcel number: 640010121
Construction
Type & style
- Home type: SingleFamily
- Property subtype: Single Family Residence
Materials
- Foundation: Block
Condition
- Not New and NOT a Model
- New construction: No
- Year built: 1979
Utilities & green energy
- Sewer: Public Sewer
- Water: Public
- Utilities for property: Electricity Available, Natural Gas Available, Water Available, Sewer Available
Community & HOA
Community
- Subdivision: 10145-Reed & Gilmore Add
HOA
- Has HOA: No
Location
- Region: Auburn
Financial & listing details
- Price per square foot: $102/sqft
- Tax assessed value: $189,245
- Annual tax amount: $2,545
- Date on market: 9/24/2026
- Listing terms: VA Loan,FHA,Conventional,Cash
- Ownership: Fee Simple
- Electric utility on property: Yes
Estimated market value
$277,900
$264,000 - $292,000
$2,199/mo
Price history
| Date | Event | Price |
|---|---|---|
| 7/3/2026 | Price change | $289,900-1.7%$102/sqft |
Source:  GPRMLS #22612579 Report a problem GPRMLS #22612579 Report a problem | ||
| 6/17/2026 | Price change | $294,900-1.7%$103/sqft |
Source: GPRMLS #22612579 Report a problem | ||
| 5/28/2026 | Listed for sale | $299,900+185.6%$105/sqft |
Source: GPRMLS #22612579 Report a problem | ||
| 1/10/1998 | Sold | $105,000$37/sqft |
Source: Agent Provided Report a problem | ||
Public tax history
| Year | Property taxes | Tax assessment |
|---|---|---|
| 2024 | $2,863 +7.4% | $189,245 +23.8% |
| 2023 | $2,666 -9.9% | $152,906 |
| 2022 | $2,958 -0.4% | $152,906 |
| 2021 | $2,971 +9% | $152,906 +13.3% |
| 2018 | $2,725 -0.2% | $134,925 |
| 2017 | $2,730 +6.5% | $134,925 |
| 2016 | $2,562 +0% | $134,925 |
| 2015 | $2,562 -2.7% | $134,925 |
| 2014 | $2,633 +5.9% | $134,925 +9.2% |
| 2013 | $2,486 | $123,550 |
| 2012 | -- | $123,550 |
| 2011 | $2,559 +14.2% | $123,550 |
| 2010 | $2,241 | $123,550 |
Find assessor info on the county website
Monthly payment
Est. payment
Payment breakdown
Explore the cost of this home by adjusting the details. Changes won't be saved.Climate risks
Neighborhood: 68305
Nearby schools
Schools provided by the listing agent
- Elementary: Calvert
- Middle: Auburn
- High: Auburn
- District: Auburn
Source: GPRMLS. This data may not be complete. We recommend contacting the local school district to confirm school assignments for this home.
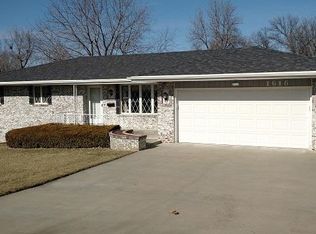
Similar homes
- $299,0003 bd3 ba2.5k sqft2516 M St, Auburn, NE 68305For Sale
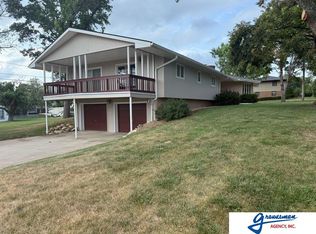
 MLS ID #22622028, Wesley DeBuhr, Granneman Agency Inc. GPRMLS
 - $199,0004 bd2 ba2.4k sqft914 15th St, Auburn, NE 68305For Sale
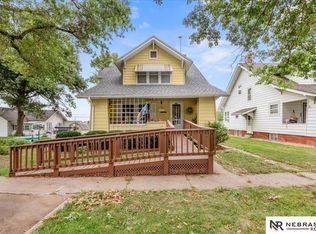 MLS ID #22629317, Sandie Shields, Nebraska Realty. GPRMLS
 - $225,0004 bd3 ba2.2k sqft718 & 720 15th St, Auburn, NE 68305For Sale
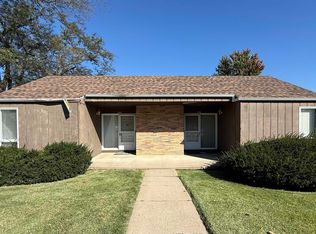 MLS ID #22628842, Katie DeBuhr, Granneman Agency Inc. GPRMLS
 - $315,0003 bd2 ba1.4k sqft1801 P St, Auburn, NE 68305New Construction
 MLS ID #11665238, Jackie Lunzmann, Lunzmann Realty, Inc.. My State MLS
 - $325,0003 bd2 ba1.7k sqft72873 620th Ave, Tecumseh, NE 68450For SaleMLS ID #22616608, Angela Tabor, Gold Key Realty. GPRMLS
- $159,0005 bd2 ba2.7k sqft812 Lafayette St, Brock, NE 68320For SaleMLS ID #22628570, Heather Leibbrandt, NP Dodge RE Sales Inc Lincoln. GPRMLS
- $250,0003 bd4 ba1.8k sqft528 Central Ave, Humboldt, NE 68376For SaleMLS ID #22618852, Clay Schaardt, Burrows Tracts Real Estate. GPRMLS
- $224,9953 bd4 ba1.6k sqft157 Washington St, Tecumseh, NE 68450For SaleMLS ID #22615235, Tammy English, BHHS Ambassador Real Estate. GPRMLS
- $185,0004 bd2 ba2.5k sqft827 10th St, Humboldt, NE 68376For SaleMLS ID #22618745, Clay Schaardt, Burrows Tracts Real Estate. GPRMLS
