Situated on one of the best lots in desirable Fredrick Farms, the views from this distinguished, custom-built 3000 sq.ft. home are unbeatable! Relax on the airy deck from within a fully fenced yard, which overlooks the sprawling pond as this community's centerpiece. Additionally, the expansive common space adjacent to the home offers added privacy and splendor. A large foyer greets you inside, which leads to a spacious great room with vaulted ceilings. Functional eat-in kitchen offers peninsula with seating, stainless steel appliances, and huge opening to great room. The front room currently serves as an office space but can also function as a formal dining or living room. You'll fall in love with the main level primary suite which features more vaulted ceilings, exclusive access to the back deck, double sinks, whirlpool tub, separate shower, and enormous walk-in closet. A powder room and laundry room complete the main level. The upper level boasts a large loft area, 3 huge bedrooms, and a full bath. This beautiful home has so much to offer!
Sold
$345,000
639 Bluegrass Trl, Kokomo, IN 46901
4beds
2,984sqft
Residential, Single Family Residence
Built in 2005
9,583 Square Feet Lot
$376,900 Zestimate®
$116/sqft
$2,338 Estimated rent
Home value
$376,900
$358,000 - $396,000
$2,338/mo
Zestimate® history
Owner options
List your home for rent
$2,338/mo
Rent Zestimate®
Find your next renter with Zillow Rental Manager. Plus, with online applications, you can quickly screen prospective tenants – for free.
$2,338/mo
Rent Zestimate®
Refinance and save
$2,218/mo
Est. payment
Refinancing to a lower rate could help reduce your monthly payments and save thousands over the life of the loan.
$2,218/mo
Est. payment
Explore your selling options
Work with a Zillow partner agent
Leverage their expertise and Zillow's premium Showcase listings to get your home seen by more buyers.
Get startedList with your own agent
Get your home in front of millions of buyers by listing it on Zillow.
Learn how to do itSell it yourself
Take full control of how buyers see your home on Zillow by listing For Sale by Owner (FSBO).
List your homeWhat's special
Large loft areaBack deckFormal diningSpacious great roomPrimary suiteDouble sinksExpansive common space
Zillow last checked:
Listing updated:
Listed by:
Angela Delise 317-847-1207,
Keller Williams Indpls Metro N
Bought with:
Non-BLC Member
MIBOR REALTOR® Association
Source: MIBOR as distributed by MLS GRID,MLS#: 21978489
Facts & features
Interior
Bedrooms & bathrooms
- Bedrooms: 4
- Bathrooms: 3
- Full bathrooms: 2
- 1/2 bathrooms: 1
- Main level bathrooms: 2
- Main level bedrooms: 1
Primary bedroom
- Features: Carpet
- Level: Main
- Area: 285 Square Feet
- Dimensions: 15x19
Bedroom 2
- Features: Carpet
- Level: Upper
- Area: 180 Square Feet
- Dimensions: 15x12
Bedroom 3
- Features: Carpet
- Level: Upper
- Area: 143 Square Feet
- Dimensions: 13x11
Bedroom 4
- Features: Carpet
- Level: Upper
- Area: 234 Square Feet
- Dimensions: 18x13
Dining room
- Features: Carpet
- Level: Main
- Area: 187 Square Feet
- Dimensions: 17x11
Great room
- Features: Carpet
- Level: Main
- Area: 336 Square Feet
- Dimensions: 21x16
Kitchen
- Features: Tile-Ceramic
- Level: Main
- Area: 260 Square Feet
- Dimensions: 13x20
Laundry
- Features: Vinyl
- Level: Main
- Area: 54 Square Feet
- Dimensions: 9x6
Loft
- Features: Carpet
- Level: Upper
- Area: 300 Square Feet
- Dimensions: 20x15
Heating
- Forced Air
Cooling
- Has cooling: Yes
Appliances
- Included: Dishwasher, Dryer, Disposal, Gas Water Heater, Microwave, Electric Oven, Refrigerator, Washer, Water Softener Owned
- Laundry: Main Level
Features
- Attic Pull Down Stairs, Breakfast Bar, Vaulted Ceiling(s), Entrance Foyer, Ceiling Fan(s), High Speed Internet, Eat-in Kitchen, Pantry, Smart Thermostat, Walk-In Closet(s)
- Has basement: No
- Attic: Pull Down Stairs
Interior area
- Total structure area: 2,984
- Total interior livable area: 2,984 sqft
Property
Parking
- Total spaces: 2
- Parking features: Attached
- Attached garage spaces: 2
Features
- Levels: Two
- Stories: 2
- Patio & porch: Covered, Deck
- Exterior features: Smart Lock(s)
- Fencing: Fenced,Fence Full Rear
- Has view: Yes
- View description: Pond, Water
- Has water view: Yes
- Water view: Pond,Water
- Waterfront features: Pond, Water View
Lot
- Size: 9,583 Square Feet
- Features: Sidewalks, Street Lights
Details
- Parcel number: 340327456002000002
- Horse amenities: None
Construction
Type & style
- Home type: SingleFamily
- Architectural style: Traditional
- Property subtype: Residential, Single Family Residence
Materials
- Vinyl With Brick
- Foundation: Crawl Space
Condition
- New construction: No
- Year built: 2005
Utilities & green energy
- Water: Municipal/City
Community & HOA
Community
- Subdivision: Subdivision Not Available See Legal
HOA
- Has HOA: Yes
- HOA fee: $150 annually
Location
- Region: Kokomo
Financial & listing details
- Price per square foot: $116/sqft
- Tax assessed value: $340,700
- Annual tax amount: $2,858
- Date on market: 5/10/2024
- Cumulative days on market: 2 days
Price history
| Date | Event | Price |
|---|---|---|
| 6/12/2024 | Sold | $345,000+3%$116/sqft |
Source:  MIBOR as distributed by MLS GRID #21978489 Report a problem MIBOR as distributed by MLS GRID #21978489 Report a problem | ||
| 5/12/2024 | Pending sale | $335,000$112/sqft |
Source: MIBOR as distributed by MLS GRID #21978489 Report a problem | ||
| 5/10/2024 | Listed for sale | $335,000+42.6%$112/sqft |
Source: MIBOR as distributed by MLS GRID #21978489 Report a problem | ||
| 3/15/2019 | Listing removed | $234,900$79/sqft |
Source: The Hardie Group #201901872 Report a problem | ||
| 3/15/2019 | Price change | $234,900-2.1%$79/sqft |
Source: The Hardie Group #201901872 Report a problem | ||
| 3/1/2019 | Price change | $239,899-1.1%$80/sqft |
Source: The Hardie Group #201901872 Report a problem | ||
| 2/21/2019 | Price change | $242,500-1%$81/sqft |
Source: The Hardie Group #201901872 Report a problem | ||
| 1/16/2019 | Listed for sale | $244,900+22.8%$82/sqft |
Source: The Hardie Group #201901872 Report a problem | ||
| 9/19/2012 | Listing removed | $199,500$67/sqft |
Source: FC TUCKER-TOMLINSON #77071551 Report a problem | ||
| 8/5/2012 | Listed for sale | $199,500$67/sqft |
Source: FC TUCKER-TOMLINSON #77071551 Report a problem | ||
Public tax history
| Year | Property taxes | Tax assessment |
|---|---|---|
| 2025 | $3,209 +12.2% | $340,700 +6.2% |
| 2024 | $2,859 -1.2% | $320,900 +12.2% |
| 2023 | $2,894 +11.5% | $285,900 -1.2% |
| 2022 | $2,595 +6% | $289,400 +11.5% |
| 2021 | $2,449 +7.1% | $259,500 +6% |
| 2020 | $2,286 +1.7% | $244,900 +7.1% |
| 2019 | $2,248 -0.4% | $228,600 +2.6% |
| 2018 | $2,256 +6.4% | $222,800 -0.4% |
| 2017 | $2,121 +6.9% | $223,600 +6.4% |
| 2016 | $1,984 +9.7% | $210,100 +16.2% |
| 2014 | $1,808 +1.4% | $180,800 +1.4% |
| 2013 | $1,783 +10.8% | $178,300 -2.5% |
| 2012 | $1,609 +0.6% | $182,900 -0.1% |
| 2011 | $1,599 -20.9% | $183,000 -9.5% |
| 2010 | $2,021 +21.2% | $202,100 -4.2% |
| 2009 | $1,668 -11.1% | $211,000 -5.8% |
| 2007 | $1,876 -51.2% | $224,100 +5.6% |
| 2006 | $3,847 | $212,300 |
Find assessor info on the county website
Neighborhood: 46901
Nearby homes
- $314,8003 bd2 ba1.8k sqft635 Bluegrass Trl, Kokomo, IN 46901Off Market
- $329,9003 bd3 ba2.3k sqft631 Bluegrass Trl, Kokomo, IN 46901Sold
- $360,0004 bd3 ba2.4k sqft636 Bluegrass Trl, Kokomo, IN 46901Sold
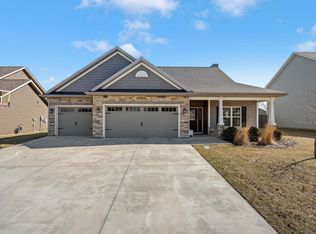
- $354,0003 bd2 ba2.2k sqft640 Bluegrass Trl, Kokomo, IN 46901Off Market
- $349,1003 bd2 ba2.2k sqft625 Bluegrass Trl, Kokomo, IN 46901Off Market
- $372,2004 bd2 ba2.3k sqft644 Bluegrass Trl, Kokomo, IN 46901Off Market
- $337,4003 bd2 ba2.4k sqft632 Bluegrass Trl, Kokomo, IN 46901Off Market
- $369,8004 bd2 ba2.5k sqft648 Bluegrass Trl, Kokomo, IN 46901Off Market
Nearby schools
GreatSchools rating
- 8/10Wallace Elementary SchoolGrades: K-5Distance: 0.4 mi
- 5/10Central Middle SchoolGrades: 6-8Distance: 2.4 mi
- NAKokomo Area Career CenterGrades: 6-12Distance: 2.5 mi
Schools provided by the listing agent
- Elementary: Elwood Haynes Elementary School
- Middle: Maple Crest Middle School
- High: Kokomo High School
Source: MIBOR as distributed by MLS GRID. This data may not be complete. We recommend contacting the local school district to confirm school assignments for this home.


Get pre-qualified for a loan
At Zillow Home Loans, we can pre-qualify you in as little as 5 minutes with no impact to your credit score.An equal housing lender. NMLS #10287.
- Indiana
- Howard County
- Kokomo
- 46901
- 639 Bluegrass Trl
Nearby cities
Nearby neighborhoods
Nearby zip codes
Other Kokomo Topics
