Skip main navigation
Off market
Street View
  • $1,041,400

    639 Crestwood Dr, Telford, PA 18969

    4beds
    3baths
    4,355sqft
    SingleFamily
    Built in 2017
    0.93 Acres Lot
    $1,041,400 Zestimate®
    $239/sqft
    $4,800 Estimated rent

    Home value

    $1,041,400

    $989,000 - $1.10M

    $4,800/mo

    Zestimate® history
    Loading
    Loading...

    Owner options

    List your home for rent

    $4,800/mo

    Rent Zestimate®

    Find your next renter with Zillow Rental Manager. Plus, with online applications, you can quickly screen prospective tenants – for free.

    Learn more

    $4,800/mo

    Rent Zestimate®

    Refinance and save

    $6,753/mo

    Est. payment

    Refinancing to a lower rate could help reduce your monthly payments and save thousands over the life of the loan.

    See today's rates

    $6,753/mo

    Est. payment

    Explore your selling options

    Work with a Zillow partner agent

    Leverage their expertise and Zillow's premium Showcase listings to get your home seen by more buyers.

    Get started

    List with your own agent

    Get your home in front of millions of buyers by listing it on Zillow.

    Learn how to do it

    Sell it yourself

    Take full control of how buyers see your home on Zillow by listing For Sale by Owner (FSBO).

    List your home

    What's special

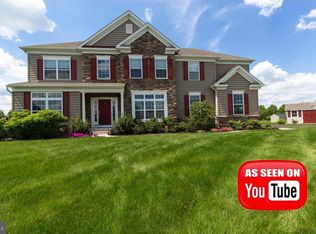
    Save BIG! Covington Model Home for Sale!! This professionally designed home offers 4 bedrooms, 2 full baths, 2 half baths, and 2-car garage within its open-concept floorplan. Entering the home from the beautiful landscaped interior, an expansive 2-story foyer makes a lasting first impression, introducing you to the custom wall trim details and designer features found throughout the home. Flanking the foyer, the cozy family room is the perfect place to curl up with a good book while a formal dining room offers a place for those special sit-down meals. Reclaimed wood ceiling details can be found in both rooms, adding dimension and style to the tray ceilings found in each. In the main living area, you'll notice the expansive ceilings, stunning hardwood floor, and additional lighting found throughout. The Gourmet Kitchen, however, steals the show with its 6' extension, additional cabinetry, elongated island with prep sink, and enlarged breakfast room. Dazzling quartz countertops shine in the brightly lit kitchen, highlighting the cool white cabinetry and contrasting Espresso island. A stainless steel gourmet appliance package and refrigerator only further add to the culinary convenience of this kitchen. In the great room, expansive 2-story ceilings and a cozy fireplace offer a comfy spot to kick back after preparing a 5-star feast. When it's time to enjoy a nice night outside, a custom paver patio with built-in fire pit and knee wall is the perfect place to enjoy views of the adjacent preserved farmstead. A study, powder room, 2-car garage, and laundry room with quartz countertops complete the main living level of the home. Downstairs, a built-in wet bar with beverage fridge, built-in bench seating, and convenient powder room ensures that the finished basement will be a popular gathering spot. An additional room with French doors offers a flex space while an unfinished section can be used as additional storage. Upstairs, the expansive owner's suite offers vaulted ceilings, an expansive walk-in closet, owner's retreat, and spa-like master bath. Wind down after a long day in the luxurious owner's bath, featuring extensive designer tile, an enlarged custom vanity, and frameless glass shower. 3 additional bedrooms and a full hall bathroom complete this level of the home. Further features of this home include a security system, audio system, designer paint package, custom window treatments, and much more! Come see this stunning model home for yourself!

    This property is not currently displayed as for sale or rent on Zillow. This may be different from what's on other websites or public sources.
    Facts & features

    Interior

    Bedrooms & bathrooms
    • Bedrooms: 4
    • Bathrooms: 3
    Features
    • Basement: Finished
    • Has fireplace: Yes
    Interior area
    • Total interior livable area: 4,355 sqft

    Property

    Features
    • Exterior features: Other
    Lot
    • Size: 0.93 Acres
    Details
    • Parcel number: 340002725063

    Construction

    Type & style
    • Home type: SingleFamily
    Condition
    • Year built: 2017

    Community & HOA

    HOA
    • Has HOA: Yes
    • HOA fee: $75 monthly
    Location
    • Region: Telford

    Financial & listing details

    • Price per square foot: $239/sqft
    • Tax assessed value: $348,890
    • Annual tax amount: $14,617

    Price history

    DateEventPrice
    12/27/2017Sold$720,000$165/sqft
    Source: Public Record Report a problem

    Public tax history

    YearProperty taxesTax assessment
    2025$14,617 +5.8%$348,890
    2024$13,819 $348,890
    2023$13,819 +6.6%$348,890
    2022$12,962 +2.1%$348,890
    2021$12,689 +1.2%$348,890
    2020$12,535 +1.4%$348,890
    2019$12,367 +2.2%$348,890
    2018$12,106 +728%$348,890 +715.2%
    2017$1,462 +0.6%$42,800
    2016$1,453 $42,800
    Find assessor info on the county website

    Neighborhood: 18969

    Nearby schools

    GreatSchools rating
    Get a cash offer in 3 minutes
    Find out how much your home could sell for in as little as 3 minutes with a no-obligation cash offer.
    Estimated market value
    $1,041,400
    Get a cash offer in 3 minutes
    Find out how much your home could sell for in as little as 3 minutes with a no-obligation cash offer.
    Estimated market value
    $1,041,400