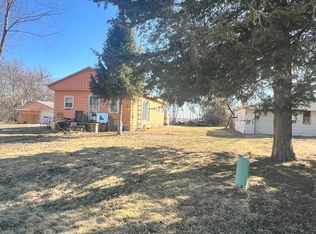
If you are looking for a fixer-upper with storage, this one's for you! This 1930s home has lovely woodwork, a full basement, and hardwood floors. Upstairs you'll find three bedrooms. A fourth bedroom was converted into a laundry room but could be changed back. The newer garage, built in the 1990s, has room for three cars and your hobbies. This property is being sold AS-IS. All listing information is taken from public record and is not guaranteed.
Pending
$42,250
639 E Honeywell Ave, Hoopeston, IL 60942
3beds
1,711sqft
:
Get pre-qualifiedN/A
Single Family Residence
Built in 1930
7,840 Square Feet Lot
$-- Zestimate®
$25/sqft
$-- HOA
What's special
Lovely woodworkThree bedroomsFull basementHardwood floors
- 118 days |
- 31 |
- 0 |
Zillow last checked:
Listing updated:
Listed by:
Laura Davis 217-888-0064,
The Real Estate Shoppe
Source: CIBR,MLS#: 6258056 Originating MLS: Central Illinois Board Of REALTORS
Originating MLS: Central Illinois Board Of REALTORSFacts & features
Interior
Bedrooms & bathrooms
- Bedrooms: 3
- Bathrooms: 2
- Full bathrooms: 2
Bedroom
- Level: Upper
- Dimensions: 12 x 13
Bedroom
- Level: Upper
- Dimensions: 16 x 15
Bedroom
- Level: Upper
- Dimensions: 10 x 12
Dining room
- Level: Main
- Dimensions: 15 x 16
Family room
- Level: Main
- Dimensions: 12 x 15
Other
- Level: Main
Other
- Level: Upper
Kitchen
- Level: Main
- Dimensions: 16 x 15
Laundry
- Level: Upper
- Dimensions: 10 x 12
Living room
- Level: Main
- Dimensions: 12 x 15
Heating
- Forced Air, Gas
Cooling
- None
Appliances
- Included: Dryer, Dishwasher, Gas Water Heater, Microwave, Oven, Range
Features
- Attic
- Basement: Unfinished,Full
- Has fireplace: No
Interior area
- Total structure area: 1,711
- Total interior livable area: 1,711 sqft
- Finished area above ground: 1,711
- Finished area below ground: 0
Property
Parking
- Total spaces: 3
- Parking features: Detached, Garage
- Garage spaces: 3
Features
- Levels: Two
- Stories: 2
- Patio & porch: Front Porch, Patio
Lot
- Size: 7,840 Square Feet
Details
- Parcel number: 0312120002
- Zoning: RES
- Special conditions: In Foreclosure,Real Estate Owned
Construction
Type & style
- Home type: SingleFamily
- Architectural style: Victorian
- Property subtype: Single Family Residence
Materials
- Vinyl Siding
- Foundation: Basement
- Roof: Shingle
Condition
- Year built: 1930
Utilities & green energy
- Sewer: Public Sewer
- Water: Public
Community & HOA
Community
- Subdivision: Honeywells Add
Location
- Region: Hoopeston
Financial & listing details
- Price per square foot: $25/sqft
- Tax assessed value: $74,325
- Annual tax amount: $1,896
- Date on market: 4/14/2026
- Cumulative days on market: 119 days
Estimated market value
Not available
Estimated sales range
Not available
Not available
Price history
| Date | Event | Price |
|---|---|---|
| 8/12/2015 | Sold | $49,000$29/sqft |
Source:  CIBR #D201560 Report a problem CIBR #D201560 Report a problem | ||
Public tax history
| Year | Property taxes | Tax assessment |
|---|---|---|
| 2024 | $1,896 +11.5% | $24,775 +9.7% |
| 2023 | $1,700 +5.9% | $22,578 +7.4% |
| 2022 | $1,605 +9.5% | $21,026 +7% |
| 2021 | $1,465 -1.7% | $19,650 +1.5% |
| 2020 | $1,491 +7.2% | $19,359 +5.2% |
| 2017 | $1,391 | $18,405 +3% |
| 2015 | $1,391 +3.4% | $17,874 +3.5% |
| 2014 | $1,345 | $17,271 |
| 2013 | $1,345 | $17,271 -11.9% |
| 2012 | -- | $19,598 |
| 2011 | -- | $19,598 |
| 2010 | -- | $19,598 |
| 2009 | -- | $19,598 |
| 2008 | -- | $19,598 +9.7% |
| 2007 | $1,331 +5.5% | $17,865 |
| 2006 | $1,262 +8.8% | $17,865 |
| 2005 | $1,160 +6.2% | $17,865 +7.6% |
| 2004 | $1,092 +3.8% | $16,600 +3.8% |
| 2002 | $1,052 +3.3% | $15,992 +3.5% |
| 2001 | $1,019 +3.7% | $15,451 |
| 2000 | $982 | $15,451 |
Find assessor info on the county website
Monthly payment
Est. payment
Payment breakdown
Explore the cost of this home by adjusting the details. Changes won't be saved.Climate risks
Neighborhood: 60942
Nearby schools
GreatSchools rating
- NAMaple Elementary SchoolGrades: PK-2Distance: 0.5 mi
- 4/10Hoopeston Area Middle SchoolGrades: 6-8Distance: 0.8 mi
- 4/10Hoopeston Area High SchoolGrades: 9-12Distance: 0.8 mi
Schools provided by the listing agent
- District: Hoopeston Area Dist #11
Source: CIBR. This data may not be complete. We recommend contacting the local school district to confirm school assignments for this home.
- $129,0004 bd2 ba3k sqft638 E Honeywell Ave, Hoopeston, IL 60942Off Market
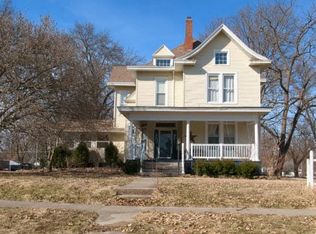
- $94,000-- bd-- ba-- sqft632 E Honeywell Ave, Hoopeston, IL 60942Off Market
- $163,700-- bd-- ba-- sqft646 E Honeywell Ave, Hoopeston, IL 60942Off Market
- $106,200-- bd-- ba-- sqft703 E Honeywell Ave, Hoopeston, IL 60942Off Market
- $156,800-- bd-- ba-- sqft624 E Honeywell Ave, Hoopeston, IL 60942Off Market
- $58,581-- bd-- ba-- sqft704 E Seminary Ave, Hoopeston, IL 60942Off Market
- $149,5005 bd2 ba2.8k sqft618 E Honeywell Ave, Hoopeston, IL 60942Off Market
- $35,0003 bd1 ba1.2k sqft713 E Honeywell Ave, Hoopeston, IL 60942Sold
A local agent can set up tours, give advice and negotiate with sellers.
Similar homes
- $37,5001 bd1 ba924 sqft710 W Main St, Hoopeston, IL 60942For Sale
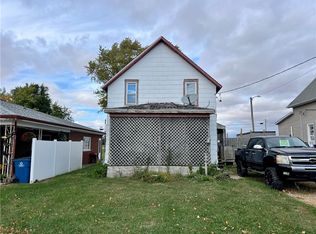 MLS ID #6256381, Ryan Dallas. CIBR
 - $22,0003 bd1 ba1.4k sqft702 E Washington St, Hoopeston, IL 60942Active
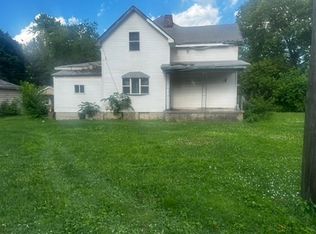 MLS ID #12408046, Lisa Rector, KELLER WILLIAMS-TREC. MRED as distributed by MLS GRID
 - $30,0003 bd2 ba1.9k sqft1993 E 1020 North Rd, Milford, IL 60953Active
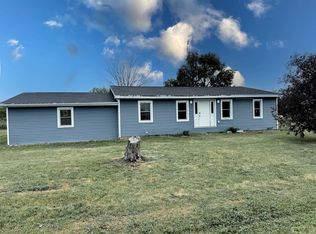 MLS ID #12722491, Tim Smith, ABR,e-PRO, Smith's Real Estate Services,. MRED as distributed by MLS GRID
 - $49,9002 bd1 ba900 sqft415 E 5th Ave, Rankin, IL 60960Active
 MLS ID #12578825, Ramona Harper, GRI,SRES, Lenington Realty. MRED as distributed by MLS GRID
 - $29,0004 bd1 ba1.6k sqft207 S Grove St, Rankin, IL 60960Re-activatedMLS ID #12537893, Ramona Harper, GRI,SRES, Lenington Realty. MRED as distributed by MLS GRID
- $59,9003 bd2 ba1k sqft205 S Axtel Ave, Milford, IL 60953ActiveMLS ID #12551783, Richard Smith, Smith's Real Estate Services,. MRED as distributed by MLS GRID
- $24,900-- bd-- ba1.4k sqft113 N May St, Potomac, IL 61865For SaleMLS ID #6257443, William Schlunaker. CIBR
