Welcome to this beautifully maintained Avon model in the highly desirable Elizabeth Park subdivision. Perfectly situated on a quiet dead-end street, this ground-level home offers comfort, convenience, and a lifestyle surrounded by nature. The spacious living room features a cozy brick fireplace and a sliding glass door that opens to the peaceful courtyard, while a second sliding glass door in the kitchen brings in additional natural light and makes indoor-outdoor living effortless. New luxury vinyl plank flooring flows throughout, complementing the freshly updated bathroom with modern finishes. The generous primary suite includes a large walk-in closet and direct access to the updated Jack and Jill bath, offering both privacy and convenient guest access. An in-unit laundry room provides a side-by-side washer and dryer, utility sink, and extra storage space, while a secure one-car garage with additional room for storage adds everyday practicality. Elizabeth Park is bordered by Maple Meadows Golf Club on two sides, offering a scenic backdrop, and Brookwood Park with playground, soccer field, and tennis courts is just across the courtyard. Salt Creek Forest Preserve is also nearby, providing endless walking trails and outdoor enjoyment. This move-in ready home combines an updated interior with a sought-after community setting designed for both relaxation and recreation.
Closed
$245,000
639 Elizabeth Dr #B, Wood Dale, IL 60191
2beds
1,010sqft
Condominium, Single Family Residence
Built in 1987
-- sqft lot
$254,300 Zestimate®
$243/sqft
$1,890 Estimated rent
Home value
$254,300
$231,000 - $277,000
$1,890/mo
Zestimate® history
Owner options
List your home for rent
$1,890/mo
Rent Zestimate®
Find your next renter with Zillow Rental Manager. Plus, with online applications, you can quickly screen prospective tenants – for free.
$1,890/mo
Rent Zestimate®
Refinance and save
$2,096/mo
Est. payment
Refinancing to a lower rate could help reduce your monthly payments and save thousands over the life of the loan.
$2,096/mo
Est. payment
Explore your selling options
Work with a Zillow partner agent
Leverage their expertise and Zillow's premium Showcase listings to get your home seen by more buyers.
Get startedList with your own agent
Get your home in front of millions of buyers by listing it on Zillow.
Learn how to do itSell it yourself
Take full control of how buyers see your home on Zillow by listing For Sale by Owner (FSBO).
List your homeWhat's special
Cozy brick fireplaceModern finishesUpdated bathroomGenerous primary suiteQuiet dead-end streetIn-unit laundry roomSliding glass door
Zillow last checked:
Listing updated:
Listed by:
Dave Goddard (630)893-2600,
Garry Real Estate,
Candy Goddard, ABR,AHWD,E-PRO,SFR 630-992-5477,
Garry Real Estate
Bought with:
Sarah Leonard, E-PRO
Legacy Properties, A Sarah Leonard Company, LLC
James Brown
Legacy Properties, A Sarah Leonard Company, LLC
Source: MRED as distributed by MLS GRID,MLS#: 12475009
Facts & features
Interior
Bedrooms & bathrooms
- Bedrooms: 2
- Bathrooms: 1
- Full bathrooms: 1
Rooms
- Room types: Walk In Closet
Primary bedroom
- Features: Flooring (Vinyl), Window Treatments (Blinds)
- Level: Main
- Area: 168 Square Feet
- Dimensions: 14X12
Bedroom 2
- Features: Flooring (Vinyl), Window Treatments (Blinds)
- Level: Main
- Area: 110 Square Feet
- Dimensions: 11X10
Dining room
- Features: Flooring (Vinyl)
- Level: Main
- Area: 90 Square Feet
- Dimensions: 10X9
Kitchen
- Features: Kitchen (Eating Area-Table Space), Flooring (Vinyl), Window Treatments (Blinds)
- Level: Main
- Area: 108 Square Feet
- Dimensions: 12X9
Laundry
- Features: Flooring (Vinyl)
- Level: Main
- Area: 56 Square Feet
- Dimensions: 8X7
Living room
- Features: Flooring (Vinyl), Window Treatments (Blinds)
- Level: Main
- Area: 273 Square Feet
- Dimensions: 21X13
Walk in closet
- Features: Flooring (Vinyl)
- Level: Main
- Area: 30 Square Feet
- Dimensions: 6X5
Heating
- Natural Gas, Forced Air
Cooling
- Central Air
Appliances
- Included: Range, Microwave, Dishwasher, Refrigerator, Washer, Dryer, Gas Water Heater
- Laundry: Main Level, Washer Hookup, In Unit, Sink
Features
- 1st Floor Bedroom, 1st Floor Full Bath, Walk-In Closet(s)
- Windows: Drapes
- Basement: None
- Number of fireplaces: 1
- Fireplace features: Gas Log, Gas Starter, Living Room
Interior area
- Total structure area: 1,010
- Total interior livable area: 1,010 sqft
Property
Parking
- Total spaces: 2
- Parking features: Asphalt, Garage Door Opener, On Site, Garage Owned, Attached, Guest, Driveway, Owned, Garage
- Attached garage spaces: 1
- Has uncovered spaces: Yes
Accessibility
- Accessibility features: No Disability Access
Features
- Patio & porch: Patio
Lot
- Features: Common Grounds, Backs to Open Grnd
Details
- Parcel number: 0316310230
- Special conditions: None
- Other equipment: Ceiling Fan(s)
Construction
Type & style
- Home type: Condo
- Property subtype: Condominium, Single Family Residence
Materials
- Brick, Cedar
- Foundation: Concrete Perimeter
- Roof: Asphalt
Condition
- New construction: No
- Year built: 1987
Details
- Builder model: AVON
Utilities & green energy
- Electric: Circuit Breakers
- Sewer: Public Sewer
- Water: Lake Michigan
Community & HOA
Community
- Security: Carbon Monoxide Detector(s)
- Subdivision: Elizabeth Park
HOA
- Has HOA: Yes
- Services included: Insurance, Exterior Maintenance, Lawn Care, Scavenger, Snow Removal
- HOA fee: $282 monthly
Location
- Region: Wood Dale
Financial & listing details
- Price per square foot: $243/sqft
- Tax assessed value: $60,112
- Annual tax amount: $3,760
- Date on market: 9/18/2025
- Listing terms: Cash
- Ownership: Condo
Price history
| Date | Event | Price |
|---|---|---|
| 10/29/2025 | Sold | $245,000-2%$243/sqft |
Source:  MRED as distributed by MLS GRID #12475009 Report a problem MRED as distributed by MLS GRID #12475009 Report a problem | ||
| 10/9/2025 | Pending sale | $249,894$247/sqft |
Source: MRED as distributed by MLS GRID #12475009 Report a problem | ||
| 9/18/2025 | Listed for sale | $249,8940%$247/sqft |
Source: MRED as distributed by MLS GRID #12475009 Report a problem | ||
| 9/18/2025 | Listing removed | $249,896$247/sqft |
Source: MRED as distributed by MLS GRID #12466941 Report a problem | ||
| 9/11/2025 | Listed for sale | $249,896+35.1%$247/sqft |
Source: MRED as distributed by MLS GRID #12466941 Report a problem | ||
| 6/24/2022 | Sold | $185,000+2.8%$183/sqft |
Source: MRED as distributed by MLS GRID #11410021 Report a problem | ||
| 5/22/2022 | Contingent | $180,000$178/sqft |
Source: MRED as distributed by MLS GRID #11410021 Report a problem | ||
| 5/20/2022 | Listed for sale | $180,000-11.1%$178/sqft |
Source: MRED as distributed by MLS GRID #11410021 Report a problem | ||
| 7/31/2006 | Sold | $202,500+36.8%$200/sqft |
Source: Agent Provided Report a problem | ||
| 10/28/2002 | Sold | $148,000+48%$147/sqft |
Source: Public Record Report a problem | ||
| 12/20/1993 | Sold | $100,000$99/sqft |
Source: Public Record Report a problem | ||
Public tax history
| Year | Property taxes | Tax assessment |
|---|---|---|
| 2024 | $3,760 +6.1% | $60,112 +8.8% |
| 2023 | $3,545 +19.5% | $55,260 +9.1% |
| 2022 | $2,967 +56.5% | $50,630 +4.4% |
| 2021 | $1,896 +1.1% | $48,500 +4.4% |
| 2020 | $1,876 -3.7% | $46,450 +4% |
| 2019 | $1,949 -2.9% | $44,660 |
| 2018 | $2,006 -2.2% | $44,660 +4.6% |
| 2017 | $2,052 -5.1% | $42,680 +8.3% |
| 2016 | $2,163 -5.9% | $39,410 +8.2% |
| 2015 | $2,298 -0.9% | $36,410 |
| 2014 | $2,320 +0.6% | $36,410 -2% |
| 2013 | $2,306 -19.8% | $37,150 -11% |
| 2012 | $2,875 -4.3% | $41,750 -15.5% |
| 2011 | $3,004 -1.2% | $49,420 -10% |
| 2010 | $3,041 +0.5% | $54,910 -10% |
| 2009 | $3,026 +0.9% | $60,990 |
| 2008 | $2,999 +6.3% | $60,990 +7.6% |
| 2007 | $2,821 -9% | $56,680 -8.8% |
| 2006 | $3,100 +6.8% | $62,180 +8% |
| 2005 | $2,903 +5.9% | $57,580 +6.5% |
| 2004 | $2,743 +4.4% | $54,060 +9% |
| 2003 | $2,628 +18.9% | $49,600 +15% |
| 2002 | $2,210 +27.4% | $43,130 +8.1% |
| 2001 | $1,735 -1.9% | $39,880 +5.8% |
| 2000 | $1,769 | $37,690 |
Find assessor info on the county website
Neighborhood: 60191
Nearby homes
- $269,9002 bd2 ba1.2k sqft360 Essex Ct #3A, Wood Dale, IL 60191Off Market
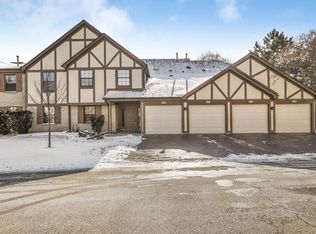
- $245,4002 bd1 ba1k sqft356 Essex Ct #3-B, Wood Dale, IL 60191Off Market
- $275,0002 bd2 ba1.1k sqft354 Essex Ct #3-C, Wood Dale, IL 60191Sold

- $267,700-- bd-- ba1.4k sqft358 Essex Ct #3-D, Wood Dale, IL 60191Off Market
- $268,2002 bd2 ba1.2k sqft348 Essex Ct #3-A, Wood Dale, IL 60191Off Market
- $233,000-- bd-- ba1k sqft352 Essex Ct, Wood Dale, IL 60191Off Market
- $246,600-- bd-- ba1.1k sqft350 Essex Ct, Wood Dale, IL 60191Off Market
- $267,000-- bd-- ba1.4k sqft346 Essex Ct, Wood Dale, IL 60191Off Market
- $282,7002 bd2 ba1.4k sqft380 Elizabeth Dr #380, Wood Dale, IL 60191Off Market
Nearby schools
GreatSchools rating
- 5/10Fullerton Elementary SchoolGrades: K-5Distance: 2.4 mi
- 5/10Indian Trail Jr High SchoolGrades: 6-8Distance: 1.4 mi
- 9/10Addison Trail High SchoolGrades: 9-12Distance: 2.1 mi
Schools provided by the listing agent
- Elementary: Fullerton Elementary School
- Middle: Indian Trail Junior High School
- High: Addison Trail High School
- District: 4
Source: MRED as distributed by MLS GRID. This data may not be complete. We recommend contacting the local school district to confirm school assignments for this home.
Get a cash offer in 3 minutes
Find out how much your home could sell for in as little as 3 minutes with a no-obligation cash offer.
Estimated market value
$254,300
Get a cash offer in 3 minutes
Find out how much your home could sell for in as little as 3 minutes with a no-obligation cash offer.
Estimated market value
$254,300
- Illinois
- DuPage County
- Wood Dale
- 60191
- 639 Elizabeth Dr Unit B
Nearby cities
Nearby zip codes
Other Wood Dale Topics
