Don't miss this unique home with many updates and upgrades featuring custom built ins and open floor plan concept. Major remodeling over the past 10 years have created a quality home with so many extras, that you have to see it in person to appreciate the amenities. Located on just over an acre of landscaped grounds with mature trees and shrubbery. The extremely large driveway is perfect for multiple vehicles, including room for recreational vehicles/boats, and has a stamped concrete walkway(2021). No Hoa! Inside the 2 story entry foyer addition (2020) has created a perfect landing station with built in benches/storage cabinets on both sides, with shiplap walls. Upper level has spacious open living areas with modern kitchen, breakfast bar island, updated SS appliances, open to dining area with full wall of built in cabinets and counter. Up a few steps to the addition, added in 2020, the great room features large open/airy living space with an electric/led fireplace with stone wall and mantle as the center focal point. Plenty of room for entertaining or family get togethers. Built ins include bar with wine and glass shelves. The huge walk in pantry has built in shelving, led lighting and plenty of electric outlets, perfect for a beverage bar in addition to storage. Off the kitchen are 2 beverage coolers built into the wall for easy access. The composite deck is off the kitchen and has stairs down to the stamped concrete patios. The bedrooms are 3 up and 1 down with 3 full baths all have been remodeled and updated with tile and vanities. The primary bedroom features a full wall of built ins behind the sliding barn doors and an en suite full bath remodeled in 2020, with heated floors, bidet and oversized shower with tiled walls, rock floor and spa water features including rain showerhead. The lower level 4th bedroom has numerous closets including a walk in cedar closet, 2 double clothes closets and 2 double storage closets with shelves. Laundry room has plenty of storage space, a full size washer, dryer and a utility sink. 2nd family room or rec room has storage closets and daylight windows. Rear exit to patios from the rec room. The home has 2 levels of living space, could be perfect for generational shared living. The 2 car garage has been temporarily converted to a daycare room with a half bath and rear exit. The seller does not plan to convert it back, but the new owners may want to or use the space for a home office, hobby room or great indoor gym. There are 2 mini splits in addition to the main HVAC, one in the converted garage and the other in the great room. Outside the yard has been utilized for enjoyment with a hot tub on the patio, built in firepit in the yard, playset in the rear and huge shed on the side yard. On over 1 acre there is still room for future owners outdoor living space ideas. This community is a well blended mix of new and older homes. Minutes to Rt 26 and Rt 32, convenient to the Sykesville Historic district or the shopping in Eldersburg and Westminster. Sykesville Carroll County is a wonderful community with historic downtown and many shopping strips with a variety of choices for casual or fine dining. It's all here!
Sold for $785,000
$785,000
639 Green Valley Way, Sykesville, MD 21784
4beds
3,866sqft
Single Family Residence
Built in 1978
1.03 Acres Lot
$797,100 Zestimate®
$203/sqft
$4,693 Estimated rent
Home value
$797,100
$733,000 - $869,000
$4,693/mo
Zestimate® history
Owner options
List your home for rent
$4,693/mo
Rent Zestimate®
Find your next renter with Zillow Rental Manager. Plus, with online applications, you can quickly screen prospective tenants – for free.
$4,693/mo
Rent Zestimate®
Refinance and save
$4,815/mo
Est. payment
Refinancing to a lower rate could help reduce your monthly payments and save thousands over the life of the loan.
$4,815/mo
Est. payment
Explore your selling options
Work with a Zillow partner agent
Leverage their expertise and Zillow's premium Showcase listings to get your home seen by more buyers.
Get startedList with your own agent
Get your home in front of millions of buyers by listing it on Zillow.
Learn how to do itSell it yourself
Take full control of how buyers see your home on Zillow by listing For Sale by Owner (FSBO).
List your homeWhat's special
Zillow last checked:
Listing updated:
Listed by:
Patty Smallwood 301-332-3876,
Maryland Real Estate Network,
Listing Team: The Smallwood Team, Co-Listing Team: The Smallwood Team,Co-Listing Agent: Kenneth W Smallwood 301-332-1753,
Maryland Real Estate Network
Bought with:
Christina Menter, 613840
Keller Williams Realty Centre
Source: Bright MLS,MLS#: MDCR2026000
Facts & features
Interior
Bedrooms & bathrooms
- Bedrooms: 4
- Bathrooms: 4
- Full bathrooms: 3
- 1/2 bathrooms: 1
- Main level bathrooms: 2
- Main level bedrooms: 3
Rooms
- Room types: Living Room, Dining Room, Primary Bedroom, Bedroom 2, Bedroom 3, Bedroom 4, Kitchen, Family Room, Laundry, Bonus Room
Primary bedroom
- Features: Flooring - HardWood
- Level: Main
- Area: 192 Square Feet
- Dimensions: 16 X 12
Bedroom 2
- Features: Flooring - HardWood
- Level: Main
- Area: 140 Square Feet
- Dimensions: 14 X 10
Bedroom 3
- Features: Flooring - HardWood
- Level: Main
- Area: 120 Square Feet
- Dimensions: 12 X 10
Bedroom 4
- Features: Flooring - Carpet
- Level: Lower
- Area: 247 Square Feet
- Dimensions: 19 X 13
Bonus room
- Level: Lower
Dining room
- Level: Main
- Dimensions: 12 X 9
Family room
- Features: Flooring - Carpet
- Level: Lower
- Area: 442 Square Feet
- Dimensions: 26 X 17
Family room
- Features: Fireplace - Electric
- Level: Main
Kitchen
- Level: Main
- Dimensions: 13 X 12
Laundry
- Level: Lower
- Area: 135 Square Feet
- Dimensions: 15 X 9
Laundry
- Level: Lower
Living room
- Level: Main
- Dimensions: 16 X 12
Heating
- Forced Air, Oil
Cooling
- Central Air, Electric
Appliances
- Included: Microwave, Refrigerator, Cooktop, Washer, Dryer, Electric Water Heater
- Laundry: Lower Level, Laundry Room
Features
- Combination Kitchen/Dining, Primary Bath(s), Upgraded Countertops, Crown Molding, Open Floorplan, Built-in Features, Butlers Pantry, Cedar Closet(s), Ceiling Fan(s), Family Room Off Kitchen, Kitchen Island, Eat-in Kitchen, Pantry, Recessed Lighting, Walk-In Closet(s), Dry Wall
- Flooring: Luxury Vinyl, Laminate, Ceramic Tile, Carpet, Wood
- Doors: Sliding Glass
- Windows: Double Pane Windows, Bay/Bow, Sliding, Window Treatments
- Basement: Exterior Entry,Rear Entrance,Finished
- Number of fireplaces: 2
- Fireplace features: Mantel(s), Screen, Electric
Interior area
- Total structure area: 3,866
- Total interior livable area: 3,866 sqft
- Finished area above ground: 2,666
- Finished area below ground: 1,200
Property
Parking
- Total spaces: 12
- Parking features: Other, Asphalt, Electric Vehicle Charging Station(s), Driveway, Attached
- Attached garage spaces: 2
- Uncovered spaces: 10
Accessibility
- Accessibility features: None
Features
- Levels: Bi-Level,Two
- Stories: 2
- Patio & porch: Deck, Patio
- Exterior features: Play Equipment, Play Area
- Pool features: None
- Has spa: Yes
- Spa features: Bath, Hot Tub
Lot
- Size: 1.03 Acres
Details
- Additional structures: Above Grade, Below Grade, Outbuilding
- Parcel number: 0714030964
- Zoning: R-200
- Special conditions: Standard
Construction
Type & style
- Home type: SingleFamily
- Property subtype: Single Family Residence
Materials
- Brick
- Foundation: Block
- Roof: Asphalt
Condition
- Excellent
- New construction: No
- Year built: 1978
- Major remodel year: 2016
Utilities & green energy
- Sewer: Septic Exists
- Water: Well, Conditioner, Filter
Community & HOA
Community
- Subdivision: Emerald Valley
HOA
- Has HOA: No
Location
- Region: Sykesville
Financial & listing details
- Price per square foot: $203/sqft
- Tax assessed value: $552,000
- Annual tax amount: $6,298
- Date on market: 3/27/2025
- Listing agreement: Exclusive Right To Sell
- Ownership: Fee Simple
Price history
| Date | Event | Price |
|---|---|---|
| 5/21/2025 | Sold | $785,000$203/sqft |
Source:  Bright MLS #MDCR2026000 Report a problem Bright MLS #MDCR2026000 Report a problem | ||
| 4/6/2025 | Pending sale | $785,000$203/sqft |
Source: Bright MLS #MDCR2026000 Report a problem | ||
| 3/28/2025 | Listed for sale | $785,000+214%$203/sqft |
Source: Bright MLS #MDCR2026000 Report a problem | ||
| 7/24/2016 | Listing removed | $250,000$65/sqft |
Source: Keller Williams - Greater Howard County #CR8607343 Report a problem | ||
| 7/12/2016 | Pending sale | $250,000-40.2%$65/sqft |
Source: Keller Williams - Greater Howard County #CR8607343 Report a problem | ||
| 6/30/2016 | Sold | $418,000-5%$108/sqft |
Source: Public Record Report a problem | ||
| 5/9/2016 | Pending sale | $439,900$114/sqft |
Source: RE/MAX Advantage Realty #CR9646400 Report a problem | ||
| 5/4/2016 | Price change | $439,900+76%$114/sqft |
Source: RE/MAX Advantage Realty #CR9646400 Report a problem | ||
| 3/31/2016 | Pending sale | $250,000+44.5%$65/sqft |
Source: Keller Williams - Greater Howard County #CR8607343 Report a problem | ||
| 2/11/2016 | Sold | $173,000-30.8%$45/sqft |
Source: Public Record Report a problem | ||
| 1/18/2016 | Listed for sale | $250,000$65/sqft |
Source: Keller Williams - Greater Howard County #CR8607343 Report a problem | ||
| 1/18/2016 | Pending sale | $250,000$65/sqft |
Source: Keller Williams - Greater Howard County #CR8607343 Report a problem | ||
| 1/11/2016 | Listed for sale | $250,000$65/sqft |
Source: Keller Williams - Greater Howard County #CR8607343 Report a problem | ||
| 12/21/2015 | Pending sale | $250,000$65/sqft |
Source: Keller Williams - Greater Howard County #CR8607343 Report a problem | ||
| 10/27/2015 | Price change | $250,000$65/sqft |
Source: Keller Williams - Greater Howard County #CR8607343 Report a problem | ||
| 10/6/2015 | Listed for sale | -- |
Source: Auction.com Report a problem | ||
| 5/29/2015 | Listing removed | -- |
Source: Auction.com Report a problem | ||
| 5/12/2015 | Price change | -- |
Source: Auction.com Report a problem | ||
| 4/17/2015 | Pending sale | $250,000$65/sqft |
Source: Keller Williams Realty Centre #CR8607343 Report a problem | ||
| 4/17/2015 | Listed for sale | $250,000$65/sqft |
Source: Keller Williams Realty Centre #CR8607343 Report a problem | ||
Public tax history
| Year | Property taxes | Tax assessment |
|---|---|---|
| 2025 | $6,619 +6.1% | $580,467 +5.2% |
| 2024 | $6,238 +8.3% | $552,000 +8.3% |
| 2023 | $5,760 +9% | $509,733 -7.7% |
| 2022 | $5,282 +9.9% | $552,000 +29.8% |
| 2021 | $4,805 +4.2% | $425,200 +4.2% |
| 2020 | $4,609 +4.4% | $407,867 -4.1% |
| 2019 | $4,413 +4.6% | $425,200 +13.9% |
| 2018 | $4,217 | $373,200 |
| 2017 | $4,217 | $373,200 |
| 2016 | -- | $373,200 -10.5% |
| 2015 | -- | $417,200 +5.6% |
| 2014 | -- | $395,000 +6% |
| 2013 | -- | $372,800 +6.3% |
| 2012 | -- | $350,600 |
| 2011 | -- | $350,600 |
| 2010 | -- | $350,600 -19.5% |
| 2009 | -- | $435,720 +12.3% |
| 2008 | -- | $387,860 +14.1% |
| 2007 | -- | $340,000 +16.4% |
| 2006 | -- | $292,140 +10.9% |
| 2005 | -- | $263,310 +12.3% |
| 2004 | -- | $234,480 +14% |
| 2003 | -- | $205,650 +3.1% |
| 2002 | -- | $199,520 +3.2% |
| 2001 | -- | $193,390 |
Find assessor info on the county website
Neighborhood: 21784
Nearby homes
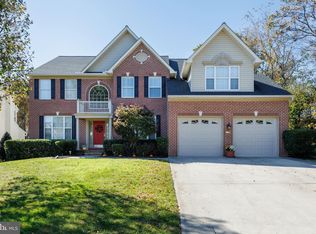
- $979,0005 bd5 ba5.7k sqft645 Green Valley Way, Eldersburg, MD 21784Sold
- $647,500-- bd2 ba2.1k sqft633 Green Valley Way, Sykesville, MD 21784Off Market
- $768,7003 bd2 ba2.5k sqft637 Green Valley Way, Eldersburg, MD 21784Off Market
- $913,500-- bd4 ba4.1k sqft647 Green Valley Way, Sykesville, MD 21784Off Market
- $534,1004 bd3 ba2.4k sqft632 Green Valley Way, Sykesville, MD 21784Off Market
- $979,400-- bd3 ba4.2k sqft649 Green Valley Way, Eldersburg, MD 21784Off Market
- $937,400-- bd2 ba3.8k sqft644 Green Valley Way, Sykesville, MD 21784Off Market
- $456,700-- bd1 ba1k sqft630 Green Valley Way, Sykesville, MD 21784Off Market
Nearby schools
GreatSchools rating
- 7/10Eldersburg Elementary SchoolGrades: PK-5Distance: 0.9 mi
- 8/10Sykesville Middle SchoolGrades: 6-8Distance: 2.3 mi
- 8/10Century High SchoolGrades: 9-12Distance: 1.6 mi
Schools provided by the listing agent
- Elementary: Eldersburg
- Middle: Sykesville
- High: Century
- District: Carroll County Public Schools
Source: Bright MLS. This data may not be complete. We recommend contacting the local school district to confirm school assignments for this home.
Get a cash offer in 3 minutes
Find out how much your home could sell for in as little as 3 minutes with a no-obligation cash offer.
Estimated market value
$797,100
Get a cash offer in 3 minutes
Find out how much your home could sell for in as little as 3 minutes with a no-obligation cash offer.
Estimated market value
$797,100
- Maryland
- Carroll County
- Sykesville
- 21784
- 639 Green Valley Way
Nearby cities
Nearby zip codes
Other Sykesville Topics
