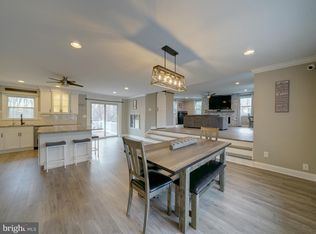
OPEN HOUSE CANCELLED DUE TO HOUSE BEING UNDER CONTRACT One of the LARGEST homes and lots in the neighborhood. OVER 6000 square feet with a large private lot just under 3/4 acre!!! Nestled in the back of a picturesque neighborhood, this Executive style colonial offers elegance and luxury. This distinguished home spans over 6000 square feet across three meticulously crafted finished levels. Upon entering the 2 story foyer adorn with exquisite decorative molding which sets the tone for the sophisticated ambiance that this residence offers. The main level boasts hardwood floors, which add warmth and elegance to the dining and living room. The main level office is great for working from home. The heart of the home lies in the sprawling dream kitchen, appointed with stainless steel appliances, a large island, breakfast bar, loads of cabinets plus granite counters. Recessed lighting accentuate the space, while a built-in desk area offers functionality. The adjacent morning room has a cathedral ceiling, lots of natural light and an atrium door leading to the rear paver patio. The grand family room will NOT disappoint offering a stacked stone gas fireplace providing a cozy atmosphere for your gatherings. The mud room / laundry room connects to the over sized 2 car garage. The upper level offers you five bedrooms including a lavished over-sized Primary retreat complete w/a huge walk in closet, 2 wall closets PLUS sitting room. The luxurious en suite indulges the senses with a double sink vanity, oversized soaking tub and separate shower. 4 other large bedrooms each with access to a full bath are also on the upper level. Finally the finished lower level offers a haven for entertainment and recreation, with a huge rec room that features a built -in wet bar great for watching the game and entertaining for the holidays. Have guests staying? NO PROBLEM... the LL guest suite offers a separate are for them complete w/ full bath . Outside, the beautifully designed patio offers the perfect space for all your outdoor gatherings( with access to the main level of the house and the LL level ) This home is move in ready for it's next owner... make your appointment NOW!!
Sold for $979,000
$979,000
645 Green Valley Way, Eldersburg, MD 21784
5beds
5,766sqft
Single Family Residence
Built in 2005
0.68 Acres Lot
$1,016,300 Zestimate®
$170/sqft
$5,916 Estimated rent
Home value
$1,016,300
$945,000 - $1.10M
$5,916/mo
Zestimate® history
Owner options
List your home for rent
$5,916/mo
Rent Zestimate®
Find your next renter with Zillow Rental Manager. Plus, with online applications, you can quickly screen prospective tenants – for free.
$5,916/mo
Rent Zestimate®
Refinance and save
$6,067/mo
Est. payment
Refinancing to a lower rate could help reduce your monthly payments and save thousands over the life of the loan.
$6,067/mo
Est. payment
Explore your selling options
Work with a Zillow partner agent
Leverage their expertise and Zillow's premium Showcase listings to get your home seen by more buyers.
Get startedList with your own agent
Get your home in front of millions of buyers by listing it on Zillow.
Learn how to do itSell it yourself
Take full control of how buyers see your home on Zillow by listing For Sale by Owner (FSBO).
List your homeWhat's special
Stacked stone gas fireplaceFinished lower levelRec roomLarge private lotDouble sink vanityMain level officeSeparate shower
Zillow last checked:
Listing updated:
Listed by:
Lori Witmer-Kluge 443-257-9054,
Blue Crab Real Estate, LLC,
Listing Team: The Dixon/Kluge Group Of Blue Crab Real Estate
Bought with:
Jatinder Singh, 576995
Invision Realty Inc.
Source: Bright MLS,MLS#: MDCR2023404
Facts & features
Interior
Bedrooms & bathrooms
- Bedrooms: 5
- Bathrooms: 5
- Full bathrooms: 4
- 1/2 bathrooms: 1
- Main level bathrooms: 1
Rooms
- Room types: Living Room, Dining Room, Primary Bedroom, Bedroom 2, Bedroom 3, Bedroom 4, Bedroom 5, Kitchen, Game Room, Family Room, Den, Office, Storage Room, Half Bath
Basement
- Area: 1940
Heating
- Forced Air, Natural Gas
Cooling
- Central Air, Ceiling Fan(s), Electric
Appliances
- Included: Microwave, Dishwasher, Disposal, Dryer, Exhaust Fan, Extra Refrigerator/Freezer, Ice Maker, Oven/Range - Gas, Refrigerator, Washer, Stainless Steel Appliance(s), Water Heater, Gas Water Heater
- Laundry: Main Level
Features
- Attic, Bathroom - Stall Shower, Breakfast Area, Ceiling Fan(s), Dining Area, Family Room Off Kitchen, Open Floorplan, Kitchen - Gourmet, Kitchen Island, Pantry, Primary Bath(s), Recessed Lighting, Walk-In Closet(s), Bar, Crown Molding, Formal/Separate Dining Room, Eat-in Kitchen, Upgraded Countertops, 9'+ Ceilings
- Flooring: Carpet, Ceramic Tile, Hardwood, Wood
- Doors: Six Panel, Storm Door(s)
- Windows: Palladian
- Basement: Finished,Exterior Entry,Concrete,Rear Entrance,Sump Pump,Walk-Out Access,Connecting Stairway
- Number of fireplaces: 1
- Fireplace features: Stone, Free Standing, Mantel(s)
Interior area
- Total structure area: 6,145
- Total interior livable area: 5,766 sqft
- Finished area above ground: 4,205
- Finished area below ground: 1,561
Property
Parking
- Total spaces: 6
- Parking features: Storage, Garage Faces Front, Garage Door Opener, Inside Entrance, Oversized, Attached, Driveway
- Attached garage spaces: 2
- Uncovered spaces: 4
Accessibility
- Accessibility features: None
Features
- Levels: Three
- Stories: 3
- Patio & porch: Patio
- Exterior features: Sidewalks
- Pool features: None
- Has spa: Yes
- Spa features: Bath, Hot Tub
- Fencing: Invisible
- Has view: Yes
- View description: Trees/Woods
Lot
- Size: 0.68 Acres
- Features: Backs to Trees, Private
Details
- Additional structures: Above Grade, Below Grade
- Parcel number: 0705112311
- Zoning: R-200
- Special conditions: Standard
Construction
Type & style
- Home type: SingleFamily
- Architectural style: Colonial
- Property subtype: Single Family Residence
Materials
- Brick, Vinyl Siding
- Foundation: Other
- Roof: Architectural Shingle
Condition
- Very Good
- New construction: No
- Year built: 2005
Utilities & green energy
- Sewer: Public Sewer
- Water: Public
- Utilities for property: Underground Utilities
Community & HOA
Community
- Subdivision: Woodsyde Estates
HOA
- Has HOA: Yes
- Amenities included: Common Grounds
- Services included: Common Area Maintenance, Management, Trash
- HOA fee: $154 quarterly
- HOA name: WOODSYDE ESTATES HOA C/O TIDEWATER PROPERTY MANAGE
Location
- Region: Eldersburg
Financial & listing details
- Price per square foot: $170/sqft
- Tax assessed value: $708,100
- Annual tax amount: $8,062
- Date on market: 10/25/2024
- Listing agreement: Exclusive Right To Sell
- Inclusions: Basement Stand Alone Fp, Pool Table
- Exclusions: Black Storage Cabinets In Garage
- Ownership: Fee Simple
Price history
| Date | Event | Price |
|---|---|---|
| 12/6/2024 | Sold | $979,000$170/sqft |
Source:  Bright MLS #MDCR2023404 Report a problem Bright MLS #MDCR2023404 Report a problem | ||
| 12/2/2024 | Pending sale | $979,000$170/sqft |
Source: Bright MLS #MDCR2023404 Report a problem | ||
| 10/31/2024 | Contingent | $979,000$170/sqft |
Source: Bright MLS #MDCR2023404 Report a problem | ||
| 10/25/2024 | Listed for sale | $979,000+56.2%$170/sqft |
Source: Bright MLS #MDCR2023404 Report a problem | ||
| 11/28/2005 | Sold | $626,804$109/sqft |
Source: Public Record Report a problem | ||
Public tax history
| Year | Property taxes | Tax assessment |
|---|---|---|
| 2025 | $9,064 +13.3% | $781,300 +10.3% |
| 2024 | $8,002 +1.2% | $708,100 +1.2% |
| 2023 | $7,907 +1.2% | $699,767 -1.2% |
| 2022 | $7,813 +1.2% | $708,100 +3.7% |
| 2021 | $7,719 +3.2% | $683,100 +3.2% |
| 2020 | $7,481 +3.3% | $662,000 -3.1% |
| 2019 | $7,242 +3.4% | $683,100 +10.2% |
| 2018 | $7,004 +2.3% | $619,800 +2.3% |
| 2017 | $6,848 | $606,000 +2.3% |
| 2016 | -- | $592,200 +2.4% |
| 2015 | -- | $578,400 +0.8% |
| 2014 | -- | $573,933 +0.8% |
| 2013 | -- | $569,467 +0.8% |
| 2012 | -- | $565,000 |
| 2011 | -- | $565,000 |
| 2010 | -- | $565,000 -10.6% |
| 2009 | -- | $631,940 +11.9% |
| 2008 | -- | $564,670 +13.5% |
| 2007 | -- | $497,400 +15.6% |
| 2006 | -- | $430,130 +405.1% |
| 2005 | -- | $85,160 +8.7% |
| 2004 | -- | $78,320 |
Find assessor info on the county website
Neighborhood: 21784
Nearby homes
- $923,500-- bd4 ba4.1k sqft647 Green Valley Way, Sykesville, MD 21784Off Market
- $785,0004 bd4 ba3.8k sqft639 Green Valley Way, Sykesville, MD 21784Sold
- $991,900-- bd3 ba4.2k sqft649 Green Valley Way, Eldersburg, MD 21784Off Market
- $916,4005 bd4 ba3.2k sqft651 Green Valley Way, Sykesville, MD 21784Off Market
- $774,9003 bd2 ba2.5k sqft637 Green Valley Way, Eldersburg, MD 21784Off Market
- $925,0005 bd5 ba5.3k sqft646 Green Valley Way, Eldersburg, MD 21784Sold
- $957,300-- bd2 ba3.8k sqft644 Green Valley Way, Sykesville, MD 21784Off Market
- $537,2004 bd3 ba2.4k sqft632 Green Valley Way, Sykesville, MD 21784Off Market
Nearby schools
GreatSchools rating
- 7/10Piney Ridge Elementary SchoolGrades: PK-5Distance: 0.7 mi
- 8/10Sykesville Middle SchoolGrades: 6-8Distance: 2.3 mi
- 8/10Century High SchoolGrades: 9-12Distance: 1.7 mi
Schools provided by the listing agent
- Elementary: Piney Ridge
- Middle: Sykesville
- High: Century
- District: Carroll County Public Schools
Source: Bright MLS. This data may not be complete. We recommend contacting the local school district to confirm school assignments for this home.
Get a cash offer in 3 minutes
Find out how much your home could sell for in as little as 3 minutes with a no-obligation cash offer.
Estimated market value
$1,016,300
Get a cash offer in 3 minutes
Find out how much your home could sell for in as little as 3 minutes with a no-obligation cash offer.
Estimated market value
$1,016,300
- Maryland
- Carroll County
- Sykesville
- 21784
- 645 Green Valley Way
Nearby cities
Nearby zip codes
Other Sykesville Topics
