Experience exceptional Severn River waterfront living in this custom-built home that truly checks every box. Perfectly positioned on a private half acre with 45 feet of shoreline, this extraordinary property captures breathtaking panoramic water views from three levels while offering the ideal blend of luxury, comfort, and an unmatched waterfront lifestyle. Designed for entertaining and everyday waterfront living, the outdoor spaces are equally impressive. The property offers usable yard space both at the top of the property and along the waterfront, providing plenty of room for recreation, gatherings, and outdoor enjoyment. A screened porch with heater, expansive waterfront deck with a retractable awning, private beach, and deep-water dock equipped with a 13,000-pound boat lift with remote, two personal watercraft lifts, electric, dock lighting, outdoor shower, and freshwater create the ultimate setting for boating, entertaining, and relaxing on the Severn River with direct access to the Chesapeake Bay. At the heart of the home is a chef's dream kitchen featuring professional-grade appliances, a six-burner cooktop, two sinks, two dishwashers, double wall oven, convection microwave, expansive breakfast bar with seating for eight or more, an eat-in breakfast nook, walk-in pantry, and a butler's pantry complete with a wine refrigerator and wet bar. The kitchen flows seamlessly into the impressive great room with a gas fireplace and spectacular water views, while the formal dining room with a tray ceiling provides an elegant space for entertaining. Additional main-level features include a welcoming front porch, custom inset hallway lighting, a spacious laundry room, a half bath, beautiful hardwood flooring throughout, and extensive custom crown molding and millwork. Thoughtful touches like pull out spice shelves next to the stove, touch feature faucets, countertop glass rinser, undermount lighting, and additional storage in the breakfast nook seat sets this home apart from others. The luxurious waterfront primary suite is a private retreat featuring a gas fireplace, sitting area, spa-inspired bath with a jetted soaking tub, oversized steam shower, dual shower heads, 6 sprayers, dual vanities, and walk-in closet, plus an impressive 14' x 11' dressing room with an additional shoe closet. The upper level also features a second bedroom with a private ensuite bath, a third bedroom with a jack and jill bath, and a fourth bedroom all with large closets. The finished walkout lower level expands the living space with a large recreation room featuring a custom bar, theater room, fifth bedroom, full bath, and abundant storage. The homes interior and exterior are fully wired with surround sound smart features making this home your Summer dream! All TVs, surround sound, and theater room equipment in the home will convey. From its thoughtfully designed interior to its exceptional outdoor amenities, private dock, and breathtaking waterfront setting, every detail of this remarkable residence has been carefully crafted to maximize everyday living and unforgettable entertaining on the Severn River.
Sold for $2,400,000
$2,400,000
639 Honeysuckle Ln, Severna Park, MD 21146
5beds
4,694sqft
Single Family Residence
Built in 2009
0.55 Acres Lot
$2,419,000 Zestimate®
$511/sqft
$4,817 Estimated rent
Home value
$2,419,000
$2.30M - $2.54M
$4,817/mo
Zestimate® history
Owner options
List your home for rent
$4,817/mo
Rent Zestimate®
Find your next renter with Zillow Rental Manager. Plus, with online applications, you can quickly screen prospective tenants – for free.
$4,817/mo
Rent Zestimate®
Refinance and save
$14,492/mo
Est. payment
Refinancing to a lower rate could help reduce your monthly payments and save thousands over the life of the loan.
$14,492/mo
Est. payment
Explore your selling options
Work with a Zillow partner agent
Leverage their expertise and Zillow's premium Showcase listings to get your home seen by more buyers.
Get startedList with your own agent
Get your home in front of millions of buyers by listing it on Zillow.
Learn how to do itSell it yourself
Take full control of how buyers see your home on Zillow by listing For Sale by Owner (FSBO).
List your homeWhat's special
Breathtaking waterfront settingPrivate beachWalk-in closetCustom inset hallway lightingAbundant storageTwo sinksPrivate dock
Zillow last checked:
Listing updated:
Listed by:
Jody Buck 410-804-9597,
Cummings & Co. Realtors
Bought with:
Jackie Shea, 666381
RE/MAX Executive
Source: Bright MLS,MLS#: MDAA2149752
Facts & features
Interior
Bedrooms & bathrooms
- Bedrooms: 5
- Bathrooms: 5
- Full bathrooms: 4
- 1/2 bathrooms: 1
- Main level bathrooms: 1
Rooms
- Room types: Dining Room, Primary Bedroom, Sitting Room, Bedroom 2, Bedroom 3, Bedroom 4, Bedroom 5, Kitchen, Family Room, Great Room, Laundry, Storage Room, Media Room, Bathroom 2, Bathroom 3, Primary Bathroom, Full Bath
Primary bedroom
- Features: Attic - Pull-Down Stairs, Ceiling Fan(s), Crown Molding, Fireplace - Gas, Flooring - Carpet, Primary Bedroom - Sitting Area, Primary Bedroom - Dressing Area, Walk-In Closet(s), Attached Bathroom, Recessed Lighting
- Level: Upper
- Area: 323 Square Feet
- Dimensions: 19 X 17
Bedroom 2
- Features: Flooring - Carpet
- Level: Upper
- Area: 156 Square Feet
- Dimensions: 12 X 13
Bedroom 3
- Features: Ceiling Fan(s), Flooring - Carpet, Attached Bathroom
- Level: Upper
- Area: 143 Square Feet
- Dimensions: 13 X 11
Bedroom 4
- Features: Flooring - Carpet
- Level: Upper
- Area: 400 Square Feet
- Dimensions: 20 X 20
Bedroom 5
- Features: Flooring - Carpet
- Level: Lower
- Area: 154 Square Feet
- Dimensions: 11 X 14
Primary bathroom
- Features: Crown Molding, Double Sink, Attached Bathroom, Bathroom - Jetted Tub, Bathroom - Walk-In Shower, Granite Counters, Flooring - Ceramic Tile
- Level: Upper
Bathroom 2
- Features: Jack and Jill Bathroom, Bathroom - Tub Shower, Double Sink, Flooring - Ceramic Tile
- Level: Upper
Bathroom 3
- Features: Attached Bathroom, Bathroom - Walk-In Shower, Flooring - Ceramic Tile
- Level: Upper
Dining room
- Features: Crown Molding, Flooring - HardWood
- Level: Main
- Area: 168 Square Feet
- Dimensions: 12 X 14
Family room
- Features: Flooring - HardWood, Wet Bar, Basement - Finished, Granite Counters, Recessed Lighting
- Level: Lower
- Area: 629 Square Feet
- Dimensions: 17 X 37
Other
- Features: Bathroom - Walk-In Shower, Granite Counters, Flooring - Ceramic Tile
- Level: Lower
Great room
- Features: Ceiling Fan(s), Fireplace - Gas, Flooring - HardWood, Recessed Lighting, Crown Molding
- Level: Main
- Area: 256 Square Feet
- Dimensions: 16 X 16
Kitchen
- Features: Breakfast Bar, Breakfast Nook, Crown Molding, Dining Area, Double Sink, Flooring - HardWood, Eat-in Kitchen, Kitchen - Propane Cooking, Pantry, Wet Bar, Countertop(s) - Quartz, Kitchen Island, Recessed Lighting, Lighting - Pendants
- Level: Main
- Area: 396 Square Feet
- Dimensions: 18 X 22
Laundry
- Features: Flooring - Ceramic Tile, Countertop(s) - Quartz
- Level: Main
- Area: 90 Square Feet
- Dimensions: 9 X 10
Media room
- Features: Flooring - Carpet
- Level: Lower
- Area: 255 Square Feet
- Dimensions: 15 X 17
Screened porch
- Features: Ceiling Fan(s), Recessed Lighting
- Level: Main
Sitting room
- Features: Flooring - Carpet
- Level: Upper
- Area: 169 Square Feet
- Dimensions: 13 X 13
Storage room
- Features: Flooring - Concrete
- Level: Lower
Heating
- Forced Air, Zoned, Heat Pump, Propane, Electric
Cooling
- Central Air, Ceiling Fan(s), Electric
Appliances
- Included: Microwave, Cooktop, Dishwasher, Disposal, Dryer, Energy Efficient Appliances, Exhaust Fan, Extra Refrigerator/Freezer, Oven, Refrigerator, Stainless Steel Appliance(s), Washer, Water Heater
- Laundry: Main Level, Laundry Room
Features
- Air Filter System, Bar, Breakfast Area, Built-in Features, Butlers Pantry, Ceiling Fan(s), Chair Railings, Crown Molding, Dining Area, Family Room Off Kitchen, Open Floorplan, Formal/Separate Dining Room, Kitchen - Table Space, Kitchen Island, Kitchen - Gourmet, Eat-in Kitchen, Bathroom - Stall Shower, Upgraded Countertops, Walk-In Closet(s), Wine Storage, Attic, Bathroom - Walk-In Shower, Bathroom - Tub Shower, Pantry, Primary Bath(s), Primary Bedroom - Bay Front, Recessed Lighting, 9'+ Ceilings, Dry Wall, Tray Ceiling(s)
- Flooring: Hardwood, Carpet, Ceramic Tile, Wood
- Doors: Sliding Glass
- Windows: Double Pane Windows, Window Treatments
- Basement: Connecting Stairway,Partial,Heated,Improved,Interior Entry,Exterior Entry,Rear Entrance,Sump Pump,Walk-Out Access,Windows
- Number of fireplaces: 2
- Fireplace features: Glass Doors, Gas/Propane, Mantel(s)
Interior area
- Total structure area: 5,163
- Total interior livable area: 4,694 sqft
- Finished area above ground: 3,600
- Finished area below ground: 1,094
Property
Parking
- Total spaces: 5
- Parking features: Garage Faces Front, Garage Door Opener, Inside Entrance, Concrete, Attached, Driveway
- Attached garage spaces: 2
- Uncovered spaces: 3
Accessibility
- Accessibility features: None
Features
- Levels: Three
- Stories: 3
- Patio & porch: Deck, Porch, Screened, Screened Porch
- Exterior features: Private Beach, Lighting, Rain Gutters, Outdoor Shower
- Pool features: None
- Spa features: Bath
- Fencing: Back Yard,Aluminum
- Has view: Yes
- View description: River
- Has water view: Yes
- Water view: River
- Waterfront features: Private Dock Site, Sandy Beach, River, Private Access, Waterski/Wakeboard, Sail, Personal Watercraft (PWC), Fishing Allowed, Canoe/Kayak, Boat - Powered, Swimming Allowed
- Body of water: Severn
- Frontage length: Water Frontage Ft: 45
Lot
- Size: 0.55 Acres
- Features: Rear Yard
Details
- Additional structures: Above Grade, Below Grade
- Parcel number: 020390590029328
- Zoning: RESIDENTIAL
- Special conditions: Standard
Construction
Type & style
- Home type: SingleFamily
- Architectural style: Colonial
- Property subtype: Single Family Residence
Materials
- HardiPlank Type
- Foundation: Slab
- Roof: Architectural Shingle
Condition
- Excellent
- New construction: No
- Year built: 2009
- Major remodel year: 2009
Utilities & green energy
- Sewer: Public Sewer
- Water: Public
- Utilities for property: Propane, Underground Utilities
Community & HOA
Community
- Security: Non-Monitored, Security System
- Subdivision: Whitneys Landing
HOA
- Has HOA: No
- Amenities included: Beach Access, Boat Ramp, Common Grounds, Picnic Area, Pier/Dock, Tot Lots/Playground, Water/Lake Privileges
Location
- Region: Severna Park
Financial & listing details
- Price per square foot: $511/sqft
- Tax assessed value: $1,498,900
- Annual tax amount: $16,139
- Date on market: 7/6/2026
- Listing agreement: Exclusive Right To Sell
- Ownership: Fee Simple
Price history
| Date | Event | Price |
|---|---|---|
| 8/7/2026 | Sold | $2,400,000$511/sqft |
Source:  Bright MLS #MDAA2149752 Report a problem Bright MLS #MDAA2149752 Report a problem | ||
| 7/28/2026 | Pending sale | $2,400,000$511/sqft |
Source: Bright MLS #MDAA2149752 Report a problem | ||
| 7/9/2026 | Contingent | $2,400,000$511/sqft |
Source: Bright MLS #MDAA2149752 Report a problem | ||
| 7/6/2026 | Listed for sale | $2,400,000+71.4%$511/sqft |
Source: Bright MLS #MDAA2149752 Report a problem | ||
| 7/31/2019 | Sold | $1,400,000-6.7%$298/sqft |
Source: Public Record Report a problem | ||
| 5/15/2019 | Pending sale | $1,500,000$320/sqft |
Source: Synergy Realty #MDAA350626 Report a problem | ||
| 5/1/2019 | Price change | $1,500,000-1.6%$320/sqft |
Source: Synergy Realty #MDAA350626 Report a problem | ||
| 3/27/2019 | Price change | $1,525,000-1.6%$325/sqft |
Source: Synergy Realty #MDAA350626 Report a problem | ||
| 2/26/2019 | Listed for sale | $1,550,000+300.5%$330/sqft |
Source: Synergy Realty #MDAA350626 Report a problem | ||
| 10/21/1997 | Sold | $387,000$82/sqft |
Source: Public Record Report a problem | ||
Public tax history
| Year | Property taxes | Tax assessment |
|---|---|---|
| 2025 | $16,238 +6.9% | $1,442,900 +4% |
| 2024 | $15,187 +2.7% | $1,386,900 +2.5% |
| 2023 | $14,781 +7.1% | $1,353,533 +2.5% |
| 2022 | $13,796 +2.6% | $1,320,167 +2.6% |
| 2021 | $13,447 -0.1% | $1,286,800 +0% |
| 2020 | $13,455 -3.5% | $1,286,333 -3.5% |
| 2019 | $13,940 +3.3% | $1,332,400 +0.1% |
| 2018 | $13,496 +4.6% | $1,331,000 +5.2% |
| 2017 | $12,900 | $1,265,600 +5.4% |
| 2016 | -- | $1,200,200 +5.8% |
| 2015 | -- | $1,134,800 |
| 2014 | -- | $1,134,800 |
| 2013 | -- | $1,134,800 -2.4% |
| 2012 | -- | $1,163,300 |
| 2011 | -- | $1,163,300 |
| 2010 | -- | $1,163,300 -9% |
| 2009 | -- | $1,278,470 +22.2% |
| 2008 | -- | $1,046,282 +28.5% |
| 2007 | -- | $814,096 +39.9% |
| 2006 | -- | $581,910 +12.1% |
| 2005 | -- | $518,930 +13.8% |
| 2004 | -- | $455,950 +16% |
| 2003 | -- | $392,970 +10.2% |
| 2002 | -- | $356,476 +11.4% |
| 2001 | -- | $319,983 |
Find assessor info on the county website
Neighborhood: 21146
Nearby homes
- $400-- bd-- ba-- sqft635 Ravine Rd, Severna Park, MD 21146Off Market
- $2,100,0006 bd6 ba6.2k sqft641 Honeysuckle Ln, Severna Park, MD 21146Pending

- $1,225,0006 bd4 ba4k sqft637 Ravine Rd, Severna Park, MD 21146Sold
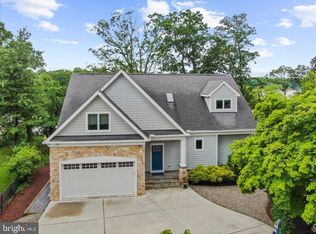
- $348,900-- bd1 ba884 sqft635 Ravine Rd, Severna Park, MD 21146Off Market
- $933-- bd-- ba-- sqftHoneysuckle Rd, Severna park, MD 21146Off Market
- $363,800-- bd1 ba1k sqft633 Ravine Rd, Severna Park, MD 21146Off Market
- $1,699,2005 bd6 ba5.4k sqft635 Shore Rd, Severna Park, MD 21146Off Market
- $3,633-- bd-- ba-- sqft633 Ravine Rd, Severna Park, MD 21146Off Market
Nearby schools
GreatSchools rating
- 7/10Oak Hill Elementary SchoolGrades: K-5Distance: 1.1 mi
- 10/10Severna Park Middle SchoolGrades: 6-8Distance: 0.9 mi
- 9/10Severna Park High SchoolGrades: 9-12Distance: 1.6 mi
Schools provided by the listing agent
- High: Severna Park
- District: Anne Arundel County Public Schools
Source: Bright MLS. This data may not be complete. We recommend contacting the local school district to confirm school assignments for this home.
Get a cash offer in 3 minutes
Find out how much your home could sell for in as little as 3 minutes with a no-obligation cash offer.
Estimated market value
$2,419,000
Get a cash offer in 3 minutes
Find out how much your home could sell for in as little as 3 minutes with a no-obligation cash offer.
Estimated market value
$2,419,000
- Maryland
- Anne Arundel County
- Severna Park
- 21146
- 639 Honeysuckle Ln
Nearby cities
Nearby zip codes
Other Severna Park Topics
