Welcome to an exquisite coastal residence that offers a harmonious blend of luxury and comfort, perfectly situated on the scenic Severn River! With six spacious bedrooms and six elegantly appointed bathrooms, this home is designed for both relaxation and entertaining. Step inside to discover an open floor plan adorned with crown moldings and rich hardwood floors, leading to a gourmet kitchen featuring upgraded countertops, chic modern cabinetry, and a butler's pantry. The family room, complete with a cozy fireplace, invites warmth and connection, while the dining area is perfect for hosting gatherings. Both spaces boast incredible views of the Severn River year long! The deck comes equipped with a retractable cover and is perfect for your morning coffee, soaking up the sun, and entertaining/al fresco dining. The fully finished basement offers additional living space, complete with a wet/dry bar, full sized refrigerator, and walkout access to the the back yard. Outside, the property boasts extensive hardscaping, your personal deck with stairs down to a private beach, and a covered deep water private dock (8 ft MLW) with an electric boat lift (20,000 lbs capacity). Enjoy breathtaking river views from your balcony or relax on the expansive deck, perfect for sunset gatherings. With direct access to water activities such as sailing and waterskiing, this home embodies an exclusive lifestyle. The circular driveway and attached garage provide ample parking, while the serene surroundings create a peaceful retreat. Experience the ultimate in luxury living, where every detail has been thoughtfully curated for your enjoyment.
Pending
$2,100,000
641 Honeysuckle Ln, Severna Park, MD 21146
6beds
6,234sqft
Single Family Residence
Built in 2010
0.43 Acres Lot
$2,019,400 Zestimate®
$337/sqft
$-- HOA
What's special
Chic modern cabinetryRich hardwood floorsCrown moldingsCircular drivewayGourmet kitchenExtensive hardscapingUpgraded countertops
- 12 days |
- 1,464 |
- 47 |
Likely to sell faster than
Zillow last checked:
Listing updated:
Listed by:
Cole Butterfield 240-778-3121,
RE/MAX Realty Services (240) 403-0400,
Listing Team: Rudden | Bobruska Team, Co-Listing Agent: Walker Butterfield 301-466-3960,
RE/MAX Realty Services
Source: Bright MLS,MLS#: MDAA2150534
Facts & features
Interior
Bedrooms & bathrooms
- Bedrooms: 6
- Bathrooms: 6
- Full bathrooms: 6
- Main level bathrooms: 1
- Main level bedrooms: 1
Basement
- Area: 1717
Heating
- Heat Pump, Programmable Thermostat, Zoned, Electric
Cooling
- Ceiling Fan(s), Central Air, Heat Pump, Programmable Thermostat, Zoned, Electric
Appliances
- Included: Down Draft, Dishwasher, Disposal, Dryer, Exhaust Fan, Extra Refrigerator/Freezer, Freezer, Microwave, Double Oven, Oven, Oven/Range - Electric, Refrigerator, Six Burner Stove, Washer, Water Heater, Electric Water Heater
- Laundry: Washer/Dryer Hookups Only
Features
- Butlers Pantry, Crown Molding, Dining Area, Family Room Off Kitchen, Open Floorplan, Kitchen - Gourmet, Kitchen Island, Primary Bath(s), Upgraded Countertops, Bar, 9'+ Ceilings
- Flooring: Carpet, Ceramic Tile, Hardwood, Wood
- Basement: Connecting Stairway,Partial,Finished,Improved,Rear Entrance,Sump Pump,Walk-Out Access,Windows
- Number of fireplaces: 2
Interior area
- Total structure area: 6,234
- Total interior livable area: 6,234 sqft
- Finished area above ground: 4,517
- Finished area below ground: 1,717
Property
Parking
- Total spaces: 6
- Parking features: Garage Door Opener, Circular Driveway, Attached, Driveway, Off Street
- Attached garage spaces: 2
- Uncovered spaces: 4
Accessibility
- Accessibility features: None
Features
- Levels: Three and One Half
- Stories: 3.5
- Patio & porch: Deck, Patio, Porch
- Exterior features: Extensive Hardscape, Private Beach, Stone Retaining Walls, Underground Lawn Sprinkler, Balcony
- Pool features: None
- Fencing: Partial
- Has view: Yes
- View description: River, Scenic Vista, Water
- Has water view: Yes
- Water view: River,Water
- Waterfront features: Private Dock Site, River, Boat - Powered, Private Access, Sail, Waterski/Wakeboard
- Body of water: Severn River
- Frontage length: Water Frontage Ft: 54
Lot
- Size: 0.43 Acres
Details
- Additional structures: Above Grade, Below Grade
- Parcel number: 020390529024802
- Zoning: R5
- Special conditions: Standard
Construction
Type & style
- Home type: SingleFamily
- Architectural style: Coastal
- Property subtype: Single Family Residence
Materials
- Stone, Vinyl Siding
- Foundation: Other
- Roof: Shingle
Condition
- Very Good
- New construction: No
- Year built: 2010
Details
- Builder model: SEVERNA PARK WTFT
Utilities & green energy
- Electric: Other
- Sewer: Public Sewer
- Water: Public
Community & HOA
Community
- Subdivision: Whitneys Landing
HOA
- Has HOA: No
- Amenities included: Beach Access, Boat Ramp, Common Grounds, Mooring Area, Pier/Dock, Water/Lake Privileges
Location
- Region: Severna Park
- Municipality: Severna Park
Financial & listing details
- Price per square foot: $337/sqft
- Tax assessed value: $1,404,000
- Annual tax amount: $14,619
- Date on market: 7/10/2026
- Listing agreement: Exclusive Right To Sell
- Ownership: Fee Simple
Estimated market value
$2,019,400
$1.92M - $2.12M
$6,020/mo
Price history
| Date | Event | Price |
|---|---|---|
| 7/20/2026 | Pending sale | $2,100,000$337/sqft |
Source:  Bright MLS #MDAA2150534 Report a problem Bright MLS #MDAA2150534 Report a problem | ||
| 7/10/2026 | Listed for sale | $2,100,000+52.2%$337/sqft |
Source: Bright MLS #MDAA2150534 Report a problem | ||
| 2/25/2019 | Sold | $1,380,000-6.4%$221/sqft |
Source: Public Record Report a problem | ||
| 2/6/2019 | Pending sale | $1,475,000$237/sqft |
Source: Long & Foster Real Estate, Inc. #MDAA303958 Report a problem | ||
| 1/25/2019 | Listed for sale | $1,475,000$237/sqft |
Source: Long & Foster Real Estate, Inc. #MDAA303958 Report a problem | ||
| 10/18/2018 | Listing removed | $1,475,000$237/sqft |
Source: Long & Foster Real Estate, Inc. #1004919395 Report a problem | ||
| 5/3/2018 | Price change | $1,475,000-1.3%$237/sqft |
Source: Long & Foster Real Estate, Inc. #1004919395 Report a problem | ||
| 4/20/2018 | Listed for sale | $1,495,000$240/sqft |
Source: Long & Foster Real Estate, Inc. #1004919395 Report a problem | ||
| 3/13/2018 | Pending sale | $1,495,000$240/sqft |
Source: Long & Foster Real Estate, Inc. #1004919395 Report a problem | ||
| 1/23/2018 | Price change | $1,495,000-5.1%$240/sqft |
Source: Long & Foster Real Estate, Inc. #1004919395 Report a problem | ||
| 5/26/2017 | Price change | $1,575,000-3.1%$253/sqft |
Source: Long & Foster Real Estate, Inc. #AA9875021 Report a problem | ||
| 3/2/2017 | Listed for sale | $1,625,000-4.4%$261/sqft |
Source: Long & Foster Real Estate, Inc. #AA9875021 Report a problem | ||
| 6/3/2014 | Listing removed | $1,699,000$273/sqft |
Source: Coldwell Banker Residential Brokerage - Severna Park #AA8023230 Report a problem | ||
| 1/11/2014 | Price change | $1,699,000-5.6%$273/sqft |
Source: Coldwell Banker Residential Brokerage - Severna Park #AA8023230 Report a problem | ||
| 3/7/2013 | Listed for sale | $1,799,900$289/sqft |
Source: Coldwell Banker Residential Brokerage - Severna Park #AA8023230 Report a problem | ||
| 8/24/2012 | Listing removed | $1,799,900$289/sqft |
Source: Coldwell Banker Residential Brokerage - Severna Park #AA7431201 Report a problem | ||
| 9/23/2011 | Price change | $1,799,900-5.3%$289/sqft |
Source: Coldwell Banker Residential Brokerage - Severna Park #AA7431201 Report a problem | ||
| 9/8/2010 | Listed for sale | $1,899,900+202.5%$305/sqft |
Source: NRT MidAtlantic #AA7431201 Report a problem | ||
| 7/15/2004 | Sold | $628,000$101/sqft |
Source: Public Record Report a problem | ||
Public tax history
| Year | Property taxes | Tax assessment |
|---|---|---|
| 2025 | $17,168 +7.5% | $1,528,333 +4.8% |
| 2024 | $15,972 +1.5% | $1,458,600 +1.2% |
| 2023 | $15,735 +5.8% | $1,440,900 +1.2% |
| 2022 | $14,872 +1.3% | $1,423,200 +1.3% |
| 2021 | $14,687 -0.1% | $1,405,500 +0% |
| 2020 | $14,696 -0.1% | $1,405,000 0% |
| 2019 | $14,705 +3.3% | $1,405,500 +0.1% |
| 2018 | $14,237 +4.1% | $1,404,000 +4.7% |
| 2017 | $13,670 | $1,341,133 +4.9% |
| 2016 | -- | $1,278,267 +5.2% |
| 2015 | -- | $1,215,400 |
| 2014 | -- | $1,215,400 |
| 2013 | -- | $1,215,400 -1.7% |
| 2012 | -- | $1,236,600 |
| 2011 | -- | $1,236,600 +41.6% |
| 2010 | -- | $873,600 -32.1% |
| 2009 | -- | $1,287,170 +21.5% |
| 2008 | -- | $1,059,236 +27.4% |
| 2007 | -- | $831,303 +37.8% |
| 2006 | -- | $603,370 +11.8% |
| 2005 | -- | $539,816 +13.3% |
| 2004 | -- | $476,263 +15.4% |
| 2003 | -- | $412,710 +10.5% |
| 2002 | -- | $373,500 +11.7% |
| 2001 | -- | $334,290 |
Find assessor info on the county website
Monthly payment
Est. payment
Payment breakdown
Explore the cost of this home by adjusting the details. Changes won't be saved.Climate risks
Neighborhood: 21146
Nearby schools
GreatSchools rating
- 7/10Oak Hill Elementary SchoolGrades: K-5Distance: 1.1 mi
- 10/10Severna Park Middle SchoolGrades: 6-8Distance: 0.9 mi
- 9/10Severna Park High SchoolGrades: 9-12Distance: 1.6 mi
Schools provided by the listing agent
- Elementary: Oak Hill
- Middle: Severna Park
- High: Severna Park
- District: Anne Arundel County Public Schools
Source: Bright MLS. This data may not be complete. We recommend contacting the local school district to confirm school assignments for this home.
- $2,400,0005 bd5 ba4.6k sqft639 Honeysuckle Ln, Severna Park, MD 21146For Sale
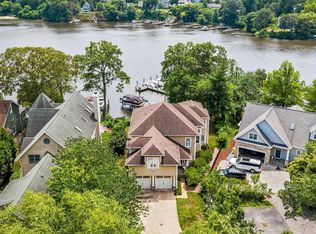
- $400-- bd-- ba-- sqft635 Ravine Rd, Severna Park, MD 21146Off Market
- $1,756,4005 bd6 ba5.4k sqft635 Shore Rd, Severna Park, MD 21146Off Market
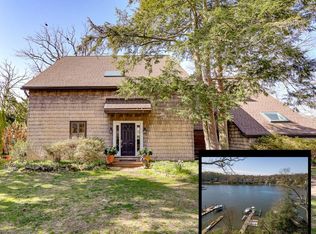
- $1,225,0006 bd4 ba4k sqft637 Ravine Rd, Severna Park, MD 21146Sold
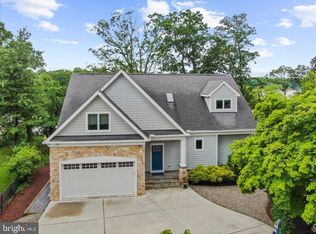
- $358,200-- bd1 ba884 sqft635 Ravine Rd, Severna Park, MD 21146Off Market
- $933-- bd-- ba-- sqftHoneysuckle Rd, Severna park, MD 21146Off Market
- $374,000-- bd1 ba1k sqft633 Ravine Rd, Severna Park, MD 21146Off Market
- $431,7002 bd1 ba909 sqft634 Shore Rd, Severna Park, MD 21146Off Market
A local agent can set up tours, give advice and negotiate with sellers.
Similar homes
- $2,000,0006 bd6 ba4.1k sqft130 Arundel Beach Rd, Severna Park, MD 21146For Sale

 MLS ID #MDAA2150660, Lisa Kittleman, The KW Collective. Bright MLS
 - $2,199,9994 bd4 ba3.6k sqft508 Ashberry Ln, Severna Park, MD 21146For Sale
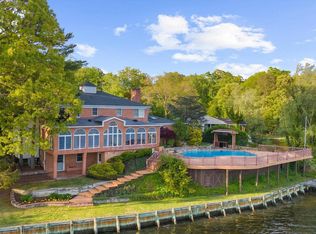 MLS ID #MDAA2142152, Richard May, May Realty. Bright MLS
 - $1,490,0004 bd5 ba5.6k sqft59 Simmons Ln, Severna Park, MD 21146For Sale
 MLS ID #MDAA2150368, Hannah Marks, Kelly and Co Realty, LLC. Bright MLS
 - $1,575,0005 bd5 ba5.4k sqft262 Capote Ct E, Severna Park, MD 21146For Sale
 MLS ID #MDAA2143464, Christine Joyce, Long & Foster Real Estate, Inc.. Bright MLS
 - $2,250,0005 bd7 ba8.2k sqft1614 Annesley Ct, Annapolis, MD 21401For SaleMLS ID #MDAA2150382, Brad Kappel, TTR Sotheby's International Realty. Bright MLS
- $1,849,0005 bd5 ba6.7k sqft1603 Upton Scott Way, Crownsville, MD 21032For SaleMLS ID #MDAA2133394, Brad Kappel, TTR Sotheby's International Realty. Bright MLS
- $2,490,0004 bd4 ba4.3k sqft141 Boone Trl, Severna Park, MD 21146For SaleMLS ID #MDAA2118522, Linda K Fredeking, Monument Sotheby's International Realty. Bright MLS
- $2,349,9996 bd6 ba5.6k sqft1116 Gumbottom Rd, Crownsville, MD 21032For SaleMLS ID #MDAA2139966, Connie Trujillo, Engel & Volkers Annapolis. Bright MLS
- $1,349,0005 bd4 ba3.7k sqft358 Prestonfield Ln, Severna Park, MD 21146For SaleMLS ID #MDAA2140534, Carlos M Garcia SR., Keller Williams Flagship. Bright MLS
- $1,149,0004 bd4 ba4.4k sqft319 Carlyn Dr, Severna Park, MD 21146For SaleMLS ID #MDAA2149006, Betty Batty, Compass. Bright MLS
- $1,350,0005 bd5 ba4.5k sqft503 Teak Rd, Crownsville, MD 21032For SaleMLS ID #MDAA2150318, Denis Hope-Ross, Anne Arundel Properties, Inc.. Bright MLS
- $2,495,0006 bd4 ba3.5k sqft631 Stillwater Rd, Gibson Island, MD 21056For SaleMLS ID #MDAA2151250, Merrie Louise Raynolds, TTR Sotheby's International Realty. Bright MLS
- $2,999,9005 bd5 ba5.2k sqft1486 Downham Market, Annapolis, MD 21401For SaleMLS ID #MDAA2152082, Wendy Oliver, Coldwell Banker Realty. Bright MLS
- $1,999,9003 bd4 ba3.7k sqft245 Long Point Rd, Crownsville, MD 21032For SaleMLS ID #MDAA2139768, Julie Procopio, Berkshire Hathaway HomeServices Homesale Realty. Bright MLS
- $1,800,0004 bd4 ba3.6k sqft1018 Magothy Ave, Arnold, MD 21012For SaleMLS ID #MDAA2150028, Nicole Callender, Keller Williams Realty Delmarva. Bright MLS
- $1,700,0005 bd5 ba5.8k sqft1631 Carnoustie Dr, Pasadena, MD 21122For SaleMLS ID #MDAA2145888, Stephanie Smith, Douglas Realty, LLC. Bright MLS
- $1,350,0005 bd5 ba5.3k sqft1135 Goldfinch Ln, Millersville, MD 21108For SaleMLS ID #MDAA2149258, Jenn Klarman, Long & Foster Real Estate, Inc.. Bright MLS
- $1,785,0006 bd5 ba5k sqft3484 Olympia Rd, Davidsonville, MD 21035For SaleMLS ID #MDAA2139546, Brad Kappel, TTR Sotheby's International Realty. Bright MLS
- $1,850,0005 bd6 ba7.2k sqft27 Hunting Ct, Edgewater, MD 21037For SaleMLS ID #MDAA2140348, Jason Donovan, RE/MAX Leading Edge. Bright MLS
- $1,699,0005 bd6 ba4.6k sqft1322 Windsor Ridge Ln, Annapolis, MD 21409For SaleMLS ID #MDAA2146492, Betty DuLaney, EXP Realty, LLC. Bright MLS
