Skip main navigation
Sold for $270,000
  • $270,000

    639 Jopling Ave, Ishpeming, MI 49849

    3beds
    1,685sqft
    Single Family Residence
    Built in 1965
    7,405.2 Square Feet Lot
    $270,000 Zestimate®
    $160/sqft
    $1,881 Estimated rent

    Home value

    $270,000

    $257,000 - $284,000

    $1,881/mo

    Zestimate® history
    Loading
    Loading...

    Owner options

    List your home for rent

    $1,881/mo

    Rent Zestimate®

    Find your next renter with Zillow Rental Manager. Plus, with online applications, you can quickly screen prospective tenants – for free.

    Learn more

    $1,881/mo

    Rent Zestimate®

    Refinance and save

    $1,689/mo

    Est. payment

    Refinancing to a lower rate could help reduce your monthly payments and save thousands over the life of the loan.

    See today's rates

    $1,689/mo

    Est. payment

    Explore your selling options

    Work with a Zillow partner agent

    Leverage their expertise and Zillow's premium Showcase listings to get your home seen by more buyers.

    Get started

    List with your own agent

    Get your home in front of millions of buyers by listing it on Zillow.

    Learn how to do it

    Sell it yourself

    Take full control of how buyers see your home on Zillow by listing For Sale by Owner (FSBO).

    List your home

    What's special

    Completely maintenance-free metal roofThree comfortably sized bedroomsVinyl windows
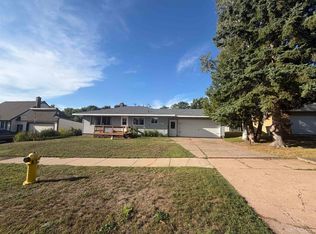

    Inviting Tri-Level Home in Ishpeming's Desirable 8th Addition Discover your new home in the heart of Ishpeming! Nestled in the highly sought-after 8th Addition neighborhood, this welcoming tri-level residence at 639 Jopling Street offers the perfect blend of comfortable living, low-maintenance features, and unbeatable access to local amenities and outdoor adventures. With 1,359 square feet of above ground living space, this home provides a spacious and highly functional layout designed for easy everyday living. The exterior offers fantastic peace of mind and curb appeal, featuring an attractive mix of brick and vinyl siding, vinyl windows, and a completely maintenance-free metal roof. The versatile tri-level design features three comfortably sized bedrooms and one and a half baths, offering excellent separation of space to tailor the multiple levels to your specific needs. Bring your creative vision—with just a little bit of paint and some new flooring, this house has the potential to be truly awesome and customized exactly to your style! For your vehicle and everyday needs, you will enjoy the convenience of a one-car "under" garage, keeping you perfectly protected from the Upper Peninsula elements year-round. Additionally, the property features a metal storage structure out back with easy access off the rear alley—perfect for stowing away your tools, outdoor gear, and recreational toys. Location is everything, and this home truly delivers. Families will love the incredible convenience of being within easy walking distance to Birchview Elementary School. Beyond the quick school commute, you will have world-class outdoor recreation practically in your backyard, as the property sits just a stone's throw from the beloved Al Quaal Recreation Area. Enjoy easy access to miles of scenic hiking and mountain biking trails in the summer, alongside an 18-hole disc golf course. When the snow flies, take advantage of the pristine cross-country ski trails, snowshoeing paths, and the famous Al Quaal tube slide. From local sports fields to nearby access to the beautiful shores of Teal Lake, the year-round activities right outside your door are absolutely endless. Don't miss the opportunity to make this fantastic property your own. This established neighborhood, solid bones, and immediate proximity to Ishpeming's best recreation and schools make it a wonderful find. All offers due by Memorial Day, May 25th @ 5pm with an answer that evening.

    Zillow last checked:

    Listing updated:

    Listed by:

    DANIEL MENARD 906-360-1964,

    COLDWELL BANKER SCHMIDT REALTORS

    Bought with:

    TRACY HENRIKSEN

    SELECT REALTY

    Source: MiRealSource,MLS#: 50207995MLS LogoOriginating MLS: Upper Peninsula Assoc of Realtors

    Facts & features

    Interior

    Bedrooms & bathrooms
    • Bedrooms: 3
    • Bathrooms: 2
    • Full bathrooms: 1
    • 1/2 bathrooms: 1
    Bedroom 1
    • Features: Carpet
    • Level: Third
    • Area: 169
    • Dimensions: 13 x 13
    Bedroom 2
    • Features: Carpet
    • Level: Third
    • Area: 143
    • Dimensions: 13 x 11
    Bedroom 3
    • Features: Carpet
    • Level: Third
    • Area: 110
    • Dimensions: 11 x 10
    Bathroom 1
    • Features: Vinyl
    • Level: Third
    • Area: 72
    • Dimensions: 9 x 8
    Dining room
    • Features: Carpet
    • Level: Second
    • Area: 132
    • Dimensions: 12 x 11
    Family room
    • Features: Carpet
    • Level: First
    • Area: 338
    • Dimensions: 26 x 13
    Kitchen
    • Features: Laminate
    • Level: Second
    • Area: 187
    • Dimensions: 17 x 11
    Living room
    • Features: Carpet
    • Level: Second
    • Area: 294
    • Dimensions: 21 x 14
    Heating
    • Forced Air, Natural Gas, Wood
    Cooling
    • Ceiling Fan(s)
    Appliances
    • Included: Range/Oven, Refrigerator, Electric Water Heater
    • Laundry: Lower Level
    Features
    • Flooring: Vinyl, Carpet, Laminate
    • Basement: Block,Partial,Interior Entry,Unfinished
    • Number of fireplaces: 1
    • Fireplace features: Living Room, Wood Burning, Insert
    Interior area
    • Total structure area: 2,358
    • Total interior livable area: 1,685 sqft
    • Finished area above ground: 1,359
    • Finished area below ground: 326

    Property

    Parking
    • Total spaces: 3
    • Parking features: 3 or More Spaces, Covered, Garage, Driveway, Attached, Basement, Off Street
    • Attached garage spaces: 1
    Features
    • Levels: Tri-Level
    • Exterior features: Sidewalks, Street Lights
    • Waterfront features: None
    • Frontage type: Road
    • Frontage length: 75
    Lot
    • Size: 7,405 sqft
    • Dimensions: 75 x 100
    • Features: Large Lot - 65+ Ft., Subdivision, Sidewalks, City Lot
    Details
    • Additional structures: Shed(s), Second Garage
    • Parcel number: 525132701800
    • Zoning: SR - Single Family Residential
    • Zoning description: Residential
    • Special conditions: Private,Standard

    Construction

    Type & style
    • Home type: SingleFamily
    • Architectural style: Conventional Frame
    • Property subtype: Single Family Residence
    Materials
    • Vinyl Siding
    • Foundation: Basement
    Condition
    • New construction: No
    • Year built: 1965

    Utilities & green energy

    • Electric: 100 Amp Service
    • Sewer: Public Sanitary
    • Water: Public
    • Utilities for property: Cable/Internet Avail., Cable Available, Electricity Connected, Natural Gas Connected, Phone Available, Sewer Connected, Water Connected, Internet DSL Available, Internet Spectrum

    Community & neighborhood

    Location
    • Region: Ishpeming
    • Subdivision: 8th Addition

    Other

    Other facts
    • Listing agreement: Exclusive Right To Sell
    • Listing terms: Cash,Conventional,Conventional Blend
    • Road surface type: Paved

    Price history

    DateEventPrice
    6/17/2026Sold$270,000+8.4%$160/sqft
    Source: MiRealSource #50207995 Report a problem
    6/7/2026Pending sale$249,000$148/sqft
    Source: MiRealSource #50207995 Report a problem
    5/21/2026Contingent$249,000$148/sqft
    Source: MiRealSource #50207995 Report a problem
    5/18/2026Listed for sale$249,000$148/sqft
    Source: MiRealSource #50207995 Report a problem

    Public tax history

    YearProperty taxesTax assessment
    2025$2,983 +3.5%$110,900 +18.4%
    2024$2,883 +8.3%$93,700 -0.9%
    2023$2,662 +3.2%$94,550 +22%
    2022$2,580 +2.1%$77,500 -0.6%
    2021$2,525 +4.8%$78,000 +3.2%
    2019$2,410 $75,600 +3.9%
    2018-- $72,750
    2017-- $72,750 +7.9%
    2016-- $67,400
    2015-- $67,400 +7.2%
    2014-- $62,850 +2.7%
    2012-- $61,200
    2011-- $61,200
    2010-- $61,200

    Find assessor info on the county website

    Neighborhood: 49849

    Nearby schools

    GreatSchools rating
    Schools provided by the listing agent
    • Elementary: Birchview
    • Middle: Ishpeming
    • High: Ishpeming
    • District: Ishpeming Public School District

    Source: MiRealSource. This data may not be complete. We recommend contacting the local school district to confirm school assignments for this home.

    Get pre-qualified for a loan
    At Zillow Home Loans, we can pre-qualify you in as little as 5 minutes with no impact to your credit score.

    An equal housing lender. NMLS #10287.