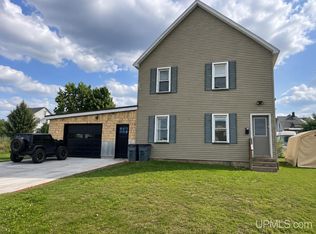
Welcome to 627 Jopling Street, located in Ishpeming’s desirable Eighth Addition! This 3-bedroom, 1-bath home offers a great combination of space, character, and potential. The home features hardwood flooring and, adding extra peace of mind, the roof was replaced approximately three years ago. The large basement offers plenty of additional space with great potential to be finished for a family room, home office, recreation area, or additional living space. All appliances are included with the sale. Outside, you'll find a huge fenced-in backyard, perfect for pets, entertaining, gardening, or simply enjoying the outdoors. An attached two-car garage provides convenient parking and additional storage. Whether you're looking for the perfect starter home or a great investment opportunity, 627 Jopling Street offers plenty of potential in one of Ishpeming’s desirable neighborhoods. Move in and make it your own!
Pending
Price cut: $17K (9/9)
$197,000
627 Jopling Ave, Ishpeming, MI 49849
3beds
1,005sqft
Single Family Residence
Built in 1965
7,840 Square Feet Lot
$199,100 Zestimate®
$196/sqft
$-- HOA
What's special
Huge fenced-in backyardHardwood flooringAttached two-car garageAll appliances are included
- 47 days
- 38
- 1
Likely to sell faster than
Zillow last checked:
Listing updated:
Listed by:
TRAVIS BENNETT 906-236-3101,
RE/MAX 1ST REALTY 906-225-1136
Source: MiRealSource,MLS#: 50220549 Originating MLS: Upper Peninsula Assoc of Realtors
Originating MLS: Upper Peninsula Assoc of RealtorsFacts & features
Interior
Bedrooms & bathrooms
- Bedrooms: 3
- Bathrooms: 1
- Full bathrooms: 1
Rooms
- Room types: Breezeway, Entry, Bedroom, Master Bedroom, Living Room, Laundry, Basement Full Bath, Basement Lavatory, Bathroom
Primary bedroom
- Level: First
Bedroom 1
- Features: Carpet
- Level: First
- Area: 132
- Dimensions: 12 x 11
Bedroom 2
- Features: Wood
- Level: First
- Area: 90
- Dimensions: 9 x 10
Bedroom 3
- Features: Carpet
- Level: First
- Area: 156
- Dimensions: 12 x 13
Bathroom
- Features: Not Applicable
Bathroom 1
- Features: Tile
- Level: First
- Area: 56
- Dimensions: 7 x 8
Dining room
- Features: Linoleum
- Level: First
- Area: 56
- Dimensions: 8 x 7
Kitchen
- Features: Linoleum
- Level: First
- Area: 208
- Dimensions: 16 x 13
Living room
- Features: Wood
- Level: First
- Area: 273
- Dimensions: 21 x 13
Heating
- Forced Air, Natural Gas
Cooling
- None
Appliances
- Included: Dryer, Range/Oven, Refrigerator, Washer, Electric Water Heater
- Laundry: Lower Level
Features
- Walk-In Closet(s), Eat-in Kitchen
- Flooring: Hardwood, Carpet, Wood, Linoleum
- Windows: Storms/Screens
- Basement: Block
- Has fireplace: No
Interior area
- Total structure area: 2,039
- Total interior livable area: 1,005 sqft
- Finished area above ground: 1,005
- Finished area below ground: 0
Property
Parking
- Total spaces: 3
- Parking features: 3 or More Spaces, Garage, Driveway, Attached
- Attached garage spaces: 1
Features
- Levels: One
- Stories: 1
- Patio & porch: Deck, Patio, Porch
- Exterior features: Sidewalks, Street Lights, Garden
- Fencing: Fenced
- Waterfront features: None
- Body of water: none
- Frontage type: Road
- Frontage length: 80
Lot
- Size: 7,840 Square Feet
- Dimensions: 80*100
Details
- Additional structures: Shed(s), Garage(s)
- Parcel number: 525132701900
- Zoning description: Residential
- Special conditions: Private,Standard
Construction
Type & style
- Home type: SingleFamily
- Architectural style: Conventional Frame
- Property subtype: Single Family Residence
Materials
- Vinyl Siding
- Foundation: Basement
Condition
- New construction: No
- Year built: 1965
Utilities & green energy
- Electric: 100 Amp Service
- Sewer: Public Sanitary
- Water: Public
- Utilities for property: Electricity Connected, Natural Gas Connected, Phone Connected, Sewer Connected, Water Connected, Internet Spectrum
Community & HOA
Community
- Subdivision: No
HOA
- Has HOA: No
Location
- Region: Ishpeming
Financial & listing details
- Price per square foot: $196/sqft
- Tax assessed value: $176,800
- Annual tax amount: $2,787
- Date on market: 9/2/2026
- Cumulative days on market: 48 days
- Listing agreement: Exclusive Right To Sell
- Listing terms: Cash,Conventional,Conventional Blend,USDA Loan
- Road surface type: Paved
Estimated market value
$199,100
$189,000 - $209,000
$1,935/mo
Price history
| Date | Event | Price |
|---|---|---|
| 9/16/2026 | Pending sale | $197,000$196/sqft |
Source:  MiRealSource #50220549 Report a problem MiRealSource #50220549 Report a problem | ||
| 9/9/2026 | Price change | $197,000-7.9%$196/sqft |
Source: MiRealSource #50220549 Report a problem | ||
| 9/2/2026 | Listed for sale | $214,000+289.1%$213/sqft |
Source: MiRealSource #50220549 Report a problem | ||
| 2/10/2003 | Sold | $55,000$55/sqft |
Source: Agent Provided Report a problem | ||
Public tax history
| Year | Property taxes | Tax assessment |
|---|---|---|
| 2025 | $2,787 +3.5% | $88,400 +18.1% |
| 2024 | $2,694 +8.3% | $74,850 -0.9% |
| 2023 | $2,487 +3.2% | $75,500 +20.7% |
| 2022 | $2,410 +2.1% | $62,550 +9.4% |
| 2021 | $2,359 +4.8% | $57,150 +3.3% |
| 2019 | $2,252 | $55,350 +3.7% |
| 2018 | -- | $53,350 |
| 2017 | -- | $53,350 +2% |
| 2016 | -- | $52,300 |
| 2015 | -- | $52,300 +7.6% |
| 2014 | -- | $48,600 +1.9% |
| 2012 | -- | $47,700 -1.3% |
| 2011 | -- | $48,350 |
| 2010 | -- | $48,350 |
Find assessor info on the county website
Monthly payment
Est. payment
Payment breakdown
Explore the cost of this home by adjusting the details. Changes won't be saved.Climate risks
Neighborhood: 49849
Nearby schools
Schools provided by the listing agent
- Elementary: Birchview Elementary
- Middle: Phelps
- High: Phelps
- District: Ishpeming Public School District
Source: MiRealSource. This data may not be complete. We recommend contacting the local school district to confirm school assignments for this home.
Similar homes
- $249,0003 bd2 ba1.4k sqft600 Mather Ave, Ishpeming, MI 49849For Sale
 MLS ID #50222184, JACOB HANSEN, PREMIER REAL ESTATE, INC.. MiRealSource
 - $169,0002 bd2 ba1.3k sqft1114 N 2nd St, Ishpeming, MI 49849For Sale
 MLS ID #50220385, RICK SCHWEMIN, GREAT LAKES & LAND OF MARQUETTE, INC.. MiRealSource
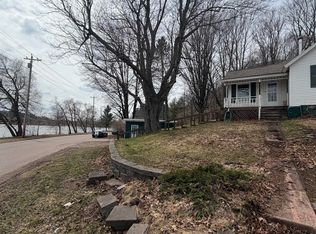
 - $180,0002 bd2 ba1.1k sqft329 Cedar St, Ishpeming, MI 49849For Sale
 MLS ID #50219841, TERRY TINCKNELL, KELLER WILLIAMS FIRST UP. MiRealSource
 - $154,9003 bd2 ba1.2k sqft163 Cliff St, Ishpeming, MI 49849For Sale
 MLS ID #50205540, KRISTINE GOUPILLE, RE/MAX 1ST REALTY. MiRealSource
 - $205,0003 bd2 ba1.4k sqft625 Prince St, Negaunee, MI 49866For SaleMLS ID #50221027, FRIDA WAARA, RE/MAX 1ST REALTY. MiRealSource
- $199,9002 bd1 ba879 sqft100 Chippewa Dr, Negaunee, MI 49866For SaleMLS ID #50219299, ADAM KARKI, KELLER WILLIAMS FIRST UP. MiRealSource
- $124,9002 bd2 ba1.1k sqft930 N Westwood Dr, Ishpeming, MI 49849For SaleMLS ID #50224265, SINDY JENSEN, RE/MAX 1ST REALTY. MiRealSource
- $155,0002 bd1 ba756 sqft80 Acres Off Co Rd #510, Ishpeming, MI 49849For SaleMLS ID #50086996, NICK RACINE, RE/MAX 1ST REALTY. MiRealSource
- $149,9003 bd1 ba1.2k sqft25360 W Us Highway 41, Champion, MI 49814For SaleMLS ID #50217655, BRADLEY ARGALL, RE/MAX 1ST REALTY. MiRealSource
- $190,0002 bd-- ba849 sqftBrown Deer Rd, Big Bay, MI 49808For SaleMLS ID #50215728, ADAM KARKI, KELLER WILLIAMS FIRST UP. MiRealSource
- $250,0001 bd-- ba576 sqftCo Road Ccf Rd, Ishpeming, MI 49849For SaleMLS ID #50192664, KIMME PETERSON, CENTURY 21 PRIME REALTY. MiRealSource
- $279,9003 bd1 ba977 sqft915 Vandenboom Ave, Marquette, MI 49855For SaleMLS ID #50217024, AVIS MEYERS-KETOLA, CENTURY 21 PRIME REALTY. MiRealSource
- $224,9004 bd2 ba1.3k sqft2306 Fitch Ave, Marquette, MI 49855For SaleMLS ID #50211220, STEVE PELTO, LOOK REALTY. MiRealSource
- $235,0002 bd1 ba1.3k sqft84 N Serenity Dr, Gwinn, MI 49841For SaleMLS ID #50224106, CANDI KJELLIN, NEXTHOME SUPERIOR LIVING. MiRealSource
- $285,0003 bd1 ba992 sqft907 Sherman St, Marquette, MI 49855For SaleMLS ID #50223797, CONNIE FRIES, NEXTHOME SUPERIOR LIVING. MiRealSource
- $254,9003 bd1 ba1.3k sqft411 Wright St, Marquette, MI 49855For SaleMLS ID #50220733, KELLIE A HILLIER-GENSCHAW, RE/MAX 1ST REALTY. MiRealSource
- $164,0001 bd-- ba1k sqft46 County Aat Rd, Champion, MI 49814For SaleMLS ID #50213484, ROB A SULLIVAN, NORTHERN MICHIGAN LAND BROKERS. MiRealSource
- $274,9002 bd-- ba772 sqft35379 Wolf Lake Rd, Champion, MI 49814For SaleMLS ID #50219471, KELLIE A HILLIER-GENSCHAW, RE/MAX 1ST REALTY. MiRealSource
- $249,9003 bd2 ba1.4k sqft185 4th St, Republic, MI 49879For SaleMLS ID #50223178, LINDA PLUMLEY, LEEDS REAL ESTATE. MiRealSource
