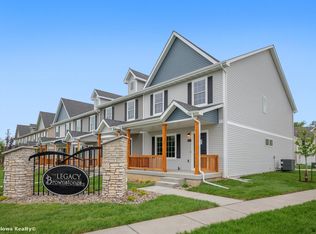
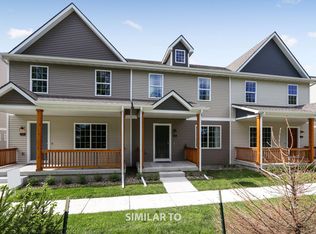
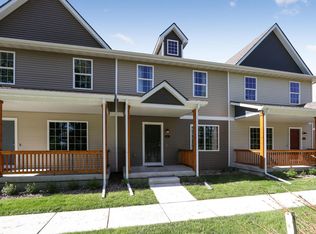
This 3 bdrm floor plan is across from the 6 acre park This 2 story townhome features 9 ft ceilings on the main level, open floor plan with family room, dining area and kitchen with granite and stainless steel appliances. The upper level has a large master suite with private bathroom and walk in closet. There are also 2 other spacious bedrooms, full bathroom and 2nd floor laundry. The unfinished lower level is perfect future finish of a family room, bathroom and storage. Homeowners love that there is a 2 car garage, 6 acre park, community center, outdoor pool and their internet is part of the HOA fee. 5 year partial tax abatement, 10 minutes from Downtown and West Des Moines.
This property is not currently displayed as for sale or rent on Zillow. This may be different from what's on other websites or public sources.