Welcome to Bowers Farm Homesite 113, where timeless elegance meets modern comfort. The Wagener floorplan is an exceptional two-story residence offering 4 spacious bedrooms and 2.5 beautifully appointed bathrooms, thoughtfully designed with sophistication and functionality in mind. From the moment you enter, you are greeted by elevated finishes including luxurious LVP flooring, quartz countertops, and a stunning coffered dining room ceiling that creates an unforgettable first impression. The main level features a A Study with glass double doors with a full bath, perfect for working from home or school projects. At the heart of the home lies a chef-inspired gourmet kitchen showcasing exquisite quartz center island with seating for 4-5 people, quartz countertops, 42-inch soft-close shaker-style cabinetry, and premium stainless-steel appliances. Enjoy the convenience of a built-in wall microwave and oven combination, sleek metal vent hood, dishwasher, and smooth flat-top cook surface - this kitchen also features a walk-in pantry, all curated to deliver both beauty and performance. Step outside to your covered 12x26 covered patio oasis, complete with a ceiling fan, creating the perfect setting for relaxing summer evenings or effortless outdoor entertaining. Upstairs, you'll discover an oversized loft, four generously sized bedrooms, each featuring expansive walk-in closets, along with two elegant full bathrooms adorned with quartz countertops and luxury vinyl plank flooring. Through the primary door, retreat into your luxurious spacious primary suite - a true sanctuary designed for comfort and tranquility. The luxurious primary suite serves as a true sanctuary, featuring dual walk-in closets, an all-glass spa-inspired double shower-head tiled shower with a seat, double vanity with quartz countertops, and designer finishes throughout. creating the perfect blend of openness and privacy. The Wagener at Bowers Farm is more than a home - it's elevated living designed for the way you deserve to live. Please note: If the buyer is represented by a broker/agent, DRB REQUIRES the buyer's broker/agent to be present during the initial meeting with DRB's sales personnel to ensure proper representation.
Closed
$474,993
639 Leafy Branch Way, McDonough, GA 30253
4beds
--sqft
Single Family Residence
Built in 2026
7,405 Square Feet Lot
$474,100 Zestimate®
$--/sqft
$2,970 Estimated rent
Home value
$474,100
$450,000 - $498,000
$2,970/mo
Zestimate® history
Owner options
List your home for rent
$2,970/mo
Rent Zestimate®
Find your next renter with Zillow Rental Manager. Plus, with online applications, you can quickly screen prospective tenants – for free.
$2,970/mo
Rent Zestimate®
Refinance and save
$4,588/mo
Est. payment
Refinancing to a lower rate could help reduce your monthly payments and save thousands over the life of the loan.
$4,588/mo
Est. payment
Explore your selling options
Work with a Zillow partner agent
Leverage their expertise and Zillow's premium Showcase listings to get your home seen by more buyers.
Get startedList with your own agent
Get your home in front of millions of buyers by listing it on Zillow.
Learn how to do itSell it yourself
Take full control of how buyers see your home on Zillow by listing For Sale by Owner (FSBO).
List your homeWhat's special
Designer finishes throughoutLuxurious spacious primary suiteElevated finishesOversized loftWalk-in pantryPremium stainless-steel appliancesExpansive walk-in closets
Zillow last checked:
Listing updated:
Listed by:
DRB Team Listings 770-647-8483,
DRB Group Georgia LLC
Bought with:
Non Mls Salesperson
Non-Mls Company
Source: GAMLS,MLS#: 10776895
Facts & features
Interior
Bedrooms & bathrooms
- Bedrooms: 4
- Bathrooms: 3
- Full bathrooms: 2
- 1/2 bathrooms: 1
Rooms
- Room types: Family Room, Laundry, Loft
Dining room
- Features: Seats 12+
Kitchen
- Features: Breakfast Area, Kitchen Island, Pantry
Heating
- Central, Electric, Hot Water, Zoned
Cooling
- Ceiling Fan(s), Central Air, Zoned
Appliances
- Included: Dishwasher, Disposal, Electric Water Heater, Microwave
- Laundry: Upper Level
Features
- High Ceilings, Tray Ceiling(s), Walk-In Closet(s)
- Flooring: Carpet
- Windows: Double Pane Windows, Storm Window(s), Window Treatments
- Basement: None
- Number of fireplaces: 1
- Common walls with other units/homes: No Common Walls
Interior area
- Total structure area: 0
- Finished area above ground: 0
- Finished area below ground: 0
Property
Parking
- Total spaces: 2
- Parking features: Garage, Garage Door Opener
- Has garage: Yes
Features
- Levels: Two
- Stories: 2
- Waterfront features: No Dock Or Boathouse
- Body of water: None
Lot
- Size: 7,405 Square Feet
- Features: Level
Details
- Parcel number: 0.0
Construction
Type & style
- Home type: SingleFamily
- Architectural style: Brick 4 Side,Traditional
- Property subtype: Single Family Residence
Materials
- Stone
- Foundation: Slab
- Roof: Composition
Condition
- New Construction
- New construction: Yes
- Year built: 2026
Details
- Warranty included: Yes
Utilities & green energy
- Sewer: Public Sewer
- Water: Public
- Utilities for property: Cable Available, Electricity Available, Sewer Available, Water Available
Community & HOA
Community
- Features: Gated, Playground, Pool, Sidewalks, Street Lights
- Security: Carbon Monoxide Detector(s), Smoke Detector(s)
- Subdivision: Bowers Farm
HOA
- Has HOA: Yes
- Services included: Maintenance Grounds, Reserve Fund
- HOA fee: $1,620 annually
Location
- Region: Mcdonough
Financial & listing details
- Date on market: 6/2/2026
- Cumulative days on market: 18 days
- Listing agreement: Exclusive Right To Sell
- Listing terms: Cash,Conventional,FHA,VA Loan
- Electric utility on property: Yes
Price history
| Date | Event | Price |
|---|---|---|
| 7/2/2026 | Sold | $474,993 |
Source:  GAMLS #10776895 Report a problem GAMLS #10776895 Report a problem | ||
| 6/20/2026 | Pending sale | $474,993 |
Source: GAMLS #10776895 Report a problem | ||
| 6/2/2026 | Price change | $474,993-3.1% |
Source:  DRB Homes Report a problem DRB Homes Report a problem | ||
| 5/13/2026 | Price change | $489,993-2% |
Source: GAMLS #10674101 Report a problem | ||
| 5/11/2026 | Price change | $499,993-3.8% |
Source: GAMLS #10674101 Report a problem | ||
| 5/4/2026 | Price change | $519,993-1.5% |
Source: GAMLS #10674101 Report a problem | ||
| 2/12/2026 | Pending sale | $528,089 |
Source: GAMLS #10674101 Report a problem | ||
| 1/16/2026 | Listed for sale | $528,089 |
Source:  FMLS GA #7705717 Report a problem FMLS GA #7705717 Report a problem | ||
Public tax history
Tax history is unavailable.
Neighborhood: 30253
Nearby homes
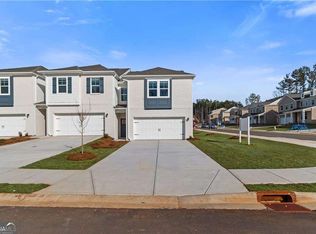
- $360,7403 bd3 ba-- sqft400 Enchanted Spring Ct, McDonough, GA 30253New Construction
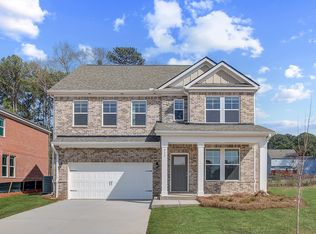
- $496,4554 bd4 ba2.8k sqft652 Leafy Branch Way, McDonough, GA 30253New Construction
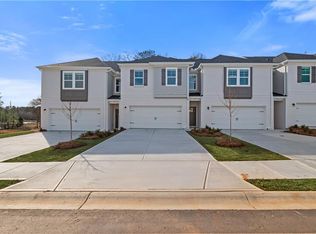
- $340,0003 bd3 ba1.9k sqft219 Sanctuary Dr, McDonough, GA 30253Sold
- $334,4903 bd3 ba-- sqft404 Enchanted Spring Ct, McDonough, GA 30253Pending

- $337,8903 bd3 ba-- sqft372 Heavenly Hollow Pl, McDonough, GA 30253New Construction
- $324,9933 bd3 ba1.9k sqft332 Heavenly Hollow Pl, McDonough, GA 30253Sold
- $337,8903 bd3 ba-- sqft364 Heavenly Hollow Pl, McDonough, GA 30253New Construction
- $325,0003 bd3 ba1.9k sqft305 Heavenly Hollow Pl, McDonough, GA 30253Sold
Nearby schools
GreatSchools rating
- 5/10Flippen Elementary SchoolGrades: PK-5Distance: 2.4 mi
- 4/10Eagle's Landing Middle SchoolGrades: 6-8Distance: 2.3 mi
- 2/10Eagle's Landing High SchoolGrades: 9-12Distance: 2.4 mi
Schools provided by the listing agent
- Elementary: Walnut Creek
- Middle: Eagles Landing
- High: Eagles Landing
Source: GAMLS. This data may not be complete. We recommend contacting the local school district to confirm school assignments for this home.
Get a cash offer in 3 minutes
Find out how much your home could sell for in as little as 3 minutes with a no-obligation cash offer.
Estimated market value
$474,100
Get a cash offer in 3 minutes
Find out how much your home could sell for in as little as 3 minutes with a no-obligation cash offer.
Estimated market value
$474,100
- Georgia
- Henry County
- McDonough
- 30253
- 639 Leafy Branch Way
Nearby cities
Nearby zip codes
Other McDonough Topics
