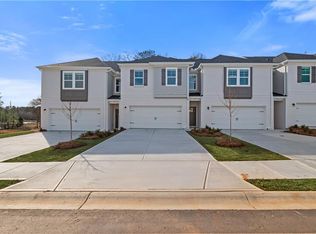
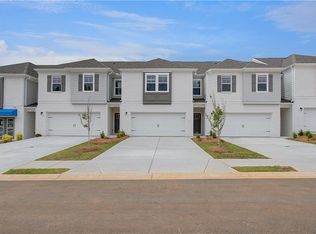
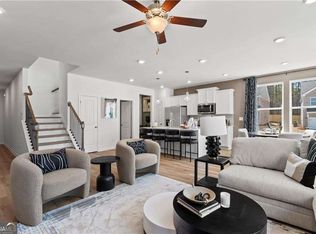
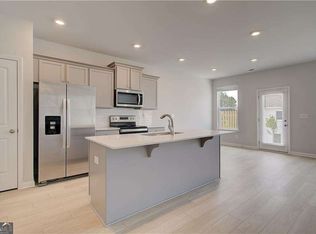
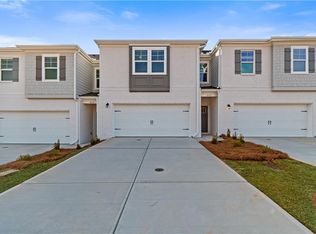
Welcome to Bower's Farm, a vibrant DRB Homes community nestled in the highly desirable area of McDonough! Experience the charm of our thoughtfully designed Austin townhome, on Homesite 51, where no detail has been overlooked. This stunning residence showcases an elegant brick exterior and an inviting open-concept layout on the main level, perfect for modern living. Step into a beautifully crafted kitchen featuring an expansive island with sleek white quartz countertops and white cabinetry, complete with a spacious pantry to meet all your storage needs. Upstairs, discover a cozy loft area that leads to a luxurious owner's suite, featuring a large walk-in closet, a spa-like shower, and a separate soaking tub for ultimate relaxation. (Please note: Photos are of a decorated model and may reflect additional options.) Please note: If the buyer is represented by a broker/agent, DRB REQUIRES the buyer's broker/agent to be present during the initial meeting with DRB's sales personnel to ensure proper representation.
Pending
$334,490
404 Enchanted Spring Ct, McDonough, GA 30253
3beds
--sqft
Townhouse
Built in 2026
-- sqft lot
$334,600 Zestimate®
$--/sqft
$170/mo HOA
What's special
Brick exteriorCozy loft areaSpacious pantryBeautifully crafted kitchenLarge walk-in closetWhite cabinetrySpa-like shower
- 103 days
- 0
- 0
Zillow last checked:
Listing updated:
Listed by:
DRB Team Listings 770-647-8483,
DRB Group Georgia LLC
Source: GAMLS,MLS#: 10777582
Facts & features
Interior
Bedrooms & bathrooms
- Bedrooms: 3
- Bathrooms: 3
- Full bathrooms: 2
- 1/2 bathrooms: 1
Rooms
- Room types: Foyer, Laundry, Loft
Kitchen
- Features: Kitchen Island, Pantry, Solid Surface Counters
Heating
- Central
Cooling
- Central Air
Appliances
- Included: Dishwasher, Dryer, Electric Water Heater, Microwave, Refrigerator, Washer
- Laundry: Common Area
Features
- Walk-In Closet(s)
- Flooring: Other
- Windows: Double Pane Windows
- Basement: None
- Has fireplace: No
- Common walls with other units/homes: 2+ Common Walls
Interior area
- Total structure area: 0
- Finished area above ground: 0
- Finished area below ground: 0
Property
Parking
- Total spaces: 2
- Parking features: Garage, Garage Door Opener
- Has garage: Yes
Features
- Levels: Two
- Stories: 2
- Body of water: None
Lot
- Features: Other
Details
- Parcel number: 0.0
Construction
Type & style
- Home type: Townhouse
- Architectural style: Traditional
- Property subtype: Townhouse
- Attached to another structure: Yes
Materials
- Brick
- Foundation: Slab
- Roof: Composition
Condition
- New Construction
- New construction: Yes
- Year built: 2026
Details
- Warranty included: Yes
Utilities & green energy
- Sewer: Public Sewer
- Water: Public
- Utilities for property: Cable Available, Electricity Available, Sewer Available, Water Available
Community & HOA
Community
- Features: Clubhouse, Playground, Pool, Sidewalks
- Security: Smoke Detector(s)
- Subdivision: Bowers Farm
HOA
- Has HOA: Yes
- Services included: Maintenance Grounds, Sewer, Swimming, Tennis
- HOA fee: $2,040 annually
Location
- Region: Mcdonough
Financial & listing details
- Annual tax amount: $1
- Date on market: 6/3/2026
- Cumulative days on market: 104 days
- Listing agreement: Exclusive Right To Sell
- Listing terms: Cash,Conventional,FHA,VA Loan
- Electric utility on property: Yes
Estimated market value
$334,600
$318,000 - $351,000
$2,345/mo
Price history
| Date | Event | Price |
|---|---|---|
| 7/30/2026 | Pending sale | $334,490 |
Source:  GAMLS #10777582 Report a problem GAMLS #10777582 Report a problem | ||
| 6/3/2026 | Listed for sale | $334,490 |
Source: GAMLS #10777582 Report a problem | ||
Public tax history
Tax history is unavailable.
Monthly payment
Est. payment
Payment breakdown
Explore the cost of this home by adjusting the details. Changes won't be saved.Climate risks
Neighborhood: 30253
Nearby schools
Schools provided by the listing agent
- Elementary: Walnut Creek
- Middle: Eagles Landing
- High: Eagles Landing
Source: GAMLS. This data may not be complete. We recommend contacting the local school district to confirm school assignments for this home.
Similar homes
- $338,9933 bd3 ba-- sqft256 Sanctuary Dr, McDonough, GA 30253Active
 GAMLS
GAMLS - $348,3903 bd3 ba-- sqft260 Sanctuary Dr, McDonough, GA 30253Active
 GAMLS
GAMLS - $324,9933 bd3 ba1.9k sqft231 Sanctuary Dr, McDonough, GA 30253New Construction
 FMLS GA
 - $336,9903 bd3 ba1.9k sqft341 Heavenly Hollow Pl, McDonough, GA 30253New ConstructionMLS ID #7706297, DRB Team Listings, DRB Group Georgia, LLC. FMLS GA
- $350,7103 bd3 ba1.9k sqft329 Heavenly Hollow Pl, McDonough, GA 30253New ConstructionMLS ID #7706287, DRB Team Listings, DRB Group Georgia, LLC. FMLS GA
- $377,2883 bd3 ba1.8k sqft338 Allegro Bnd, McDonough, GA 30253ActiveGAMLS
- $304,9403 bd3 ba1.8k sqft509 Darlington Ct, McDonough, GA 30253ActiveGAMLS
- $379,3553 bd4 ba1.8k sqft334 Allegro Bnd, McDonough, GA 30253ActiveGAMLS
- $464,9934 bd4 ba-- sqft708 Radiant Hollow Ln, McDonough, GA 30253ActiveGAMLS
- $486,5504 bd4 ba2.7k sqft640 Leafy Branch Way, McDonough, GA 30253ActiveGAMLS
- $380,9933 bd4 ba1.8k sqft342 Allegro Bnd, McDonough, GA 30253ActiveMLS ID #10789500, DRB Team Listings, DRB Group Georgia LLC. GAMLS
- $383,9933 bd4 ba1.8k sqft346 Allegro Bnd, McDonough, GA 30253ActiveGAMLS
- $496,4554 bd4 ba2.8k sqft652 Leafy Branch Way, McDonough, GA 30253ActiveGAMLS
- $438,3905 bd3 ba2.5k sqft300 Earnshaw Ave, McDonough, GA 30253ActiveGAMLS
- $346,9493 bd3 ba1.9k sqft640 Treasure Dr, Stockbridge, GA 30281ActiveGAMLS
- $439,0003 bd3 ba-- sqft221 Begonia Way, McDonough, GA 30253ActiveMLS ID #10717860, Keith A Eatmon, HomeSmart. GAMLS
- $448,9055 bd3 ba2.5k sqft404 Daffodil Ln, McDonough, GA 30253New ConstructionFMLS GA
- $460,0004 bd4 ba5.5k sqft437 Grandiflora Dr, McDonough, GA 30253ActiveMLS ID #10821147, Jacqueline Nunnally, BHGRE Metro Brokers. GAMLS
