Welcome to this beautifully crafted 3-bedroom home with a flexible bonus room, built in 2023 and ideally located in the heart of McDonough. Designed with both style and functionality in mind, this home offers the perfect blend of modern living and everyday comfort. Step inside to an open-concept floor plan filled with natural light—perfect for both entertaining and relaxing. The heart of the home is the chef-inspired kitchen, featuring a large center island, walk-in pantry, and sleek modern finishes that make cooking and gathering effortless. Whether hosting friends or enjoying a quiet morning coffee, this space was designed to bring people together. The main level flex room offers endless possibilities—ideal for a home office, hobby room, or guest space. Upstairs, retreat to the expansive owner's suite, complete with a cozy sitting area and a spacious walk-in closet designed for comfort and convenience. A versatile loft area provides additional living space perfect for a media room, playroom, or second office. Each bedroom includes its own walk-in closet, offering generous storage throughout the home. Located just minutes from South Point Shopping Center, Tanger Outlets, popular dining destinations, and with quick access to I-75, this home offers the perfect balance of modern luxury and prime location. Don’t miss the opportunity to make this stunning home yours—schedule your private showing today.
Active
Price cut: $10K (5/7)
$439,000
221 Begonia Way, McDonough, GA 30253
3beds
3,040sqft
:
Get pre-qualified$3,050/mo
Single Family Residence, Residential
Built in 2023
1 Acres Lot
$436,000 Zestimate®
$144/sqft
$155/mo HOA
What's special
Sleek modern finishesVersatile loft areaLarge center islandCozy sitting areaWalk-in pantrySpacious walk-in closetChef-inspired kitchen
- 123 days |
- 31 |
- 0 |
Zillow last checked:
Listing updated:
Listed by:
KEITH EATMON,
HomeSmart 678-887-9994
Source: FMLS GA,MLS#: 7735433
Facts & features
Interior
Bedrooms & bathrooms
- Bedrooms: 3
- Bathrooms: 3
- Full bathrooms: 2
- 1/2 bathrooms: 1
Rooms
- Room types: Living Room, Loft, Master Bathroom, Master Bedroom
Primary bedroom
- Features: Oversized Master
- Level: Oversized Master
Bedroom
- Features: Oversized Master
Primary bathroom
- Features: Double Vanity, Separate Tub/Shower
Dining room
- Features: Separate Dining Room
Kitchen
- Features: Kitchen Island
Heating
- Central
Cooling
- Central Air
Appliances
- Included: Dishwasher, Disposal, Electric Range, Microwave, Refrigerator
- Laundry: Laundry Closet
Features
- High Ceilings 9 ft Lower
- Flooring: Carpet, Laminate
- Windows: Double Pane Windows
- Basement: None
- Has fireplace: No
- Fireplace features: None
- Common walls with other units/homes: No Common Walls
Interior area
- Total structure area: 3,040
- Total interior livable area: 3,040 sqft
Video & virtual tour
Property
Parking
- Total spaces: 2
- Parking features: Garage, Garage Door Opener
- Garage spaces: 2
Accessibility
- Accessibility features: None
Features
- Levels: Two
- Stories: 2
- Patio & porch: Patio
- Exterior features: None
- Pool features: None
- Spa features: None
- Fencing: None
- Has view: Yes
- View description: Other
- Waterfront features: None
- Body of water: None
Lot
- Size: 1 Acres
- Features: Back Yard
Details
- Additional structures: None
- Parcel number: 055D01023000
- Other equipment: None
- Horse amenities: None
Construction
Type & style
- Home type: SingleFamily
- Architectural style: Contemporary
- Property subtype: Single Family Residence, Residential
Materials
- Cement Siding
- Foundation: Slab
- Roof: Composition
Condition
- Resale
- New construction: No
- Year built: 2023
Utilities & green energy
- Electric: 110 Volts
- Sewer: Public Sewer
- Water: Public
- Utilities for property: Cable Available, Electricity Available
Green energy
- Energy efficient items: None
- Energy generation: None
Community & HOA
Community
- Features: Homeowners Assoc
- Security: None
- Subdivision: Hawthorne Ridge
HOA
- Has HOA: Yes
- HOA fee: $1,860 annually
Location
- Region: Mcdonough
Financial & listing details
- Price per square foot: $144/sqft
- Tax assessed value: $473,100
- Annual tax amount: $7,038
- Date on market: 3/25/2026
- Cumulative days on market: 123 days
- Electric utility on property: Yes
- Road surface type: Asphalt
Estimated market value
$436,000
$414,000 - $458,000
$2,885/mo
Price history
| Date | Event | Price |
|---|---|---|
| 5/7/2026 | Price change | $439,000-2.2%$144/sqft |
Source:  GAMLS #10717860 Report a problem GAMLS #10717860 Report a problem | ||
| 3/25/2026 | Listed for sale | $449,000+0.9%$148/sqft |
Source:  FMLS GA #7735433 Report a problem FMLS GA #7735433 Report a problem | ||
| 1/1/2026 | Listing removed | $445,000$146/sqft |
Source: GAMLS #10632347 Report a problem | ||
| 12/6/2025 | Price change | $445,000-1.1%$146/sqft |
Source: GAMLS #10632347 Report a problem | ||
| 11/1/2025 | Price change | $449,9000%$148/sqft |
Source: GAMLS #10632347 Report a problem | ||
| 7/21/2025 | Price change | $450,000-2.2%$148/sqft |
Source: GAMLS #10516684 Report a problem | ||
| 6/12/2025 | Price change | $459,900-1.1%$151/sqft |
Source: GAMLS #10516684 Report a problem | ||
| 5/7/2025 | Price change | $465,000+1.1%$153/sqft |
Source: GAMLS #10516684 Report a problem | ||
| 3/11/2025 | Listed for sale | $460,000-2.1%$151/sqft |
Source: FMLS GA #7538913 Report a problem | ||
| 3/5/2025 | Listing removed | $470,000$155/sqft |
Source: FMLS GA #7464007 Report a problem | ||
| 10/1/2024 | Listed for sale | $470,000+9.4%$155/sqft |
Source: FMLS GA #7464007 Report a problem | ||
| 1/31/2024 | Sold | $429,767+11.1%$141/sqft |
Source: Public Record Report a problem | ||
| 5/4/2023 | Listing removed | -- |
Source:  Pulte Report a problem Pulte Report a problem | ||
| 5/2/2023 | Price change | $386,990-1.3%$127/sqft |
Source: Pulte Report a problem | ||
| 4/28/2023 | Price change | $391,990-6%$129/sqft |
Source: Pulte Report a problem | ||
| 4/27/2023 | Price change | $416,990+13.6%$137/sqft |
Source: Pulte Report a problem | ||
| 4/19/2023 | Price change | $366,990-6.4%$121/sqft |
Source: Pulte Report a problem | ||
| 4/6/2023 | Price change | $391,990+0.5%$129/sqft |
Source: Pulte Report a problem | ||
| 3/9/2023 | Price change | $389,990+1.3%$128/sqft |
Source: Pulte Report a problem | ||
| 3/3/2023 | Price change | $384,990-2.5%$127/sqft |
Source: Pulte Report a problem | ||
| 2/14/2023 | Price change | $394,990-4.8%$130/sqft |
Source: Pulte Report a problem | ||
| 2/2/2023 | Price change | $414,990+7.8%$137/sqft |
Source: Pulte Report a problem | ||
| 1/31/2023 | Listed for sale | $384,990$127/sqft |
Source: Pulte Report a problem | ||
Public tax history
| Year | Property taxes | Tax assessment |
|---|---|---|
| 2025 | $7,038 -2% | $189,240 +4.7% |
| 2024 | $7,182 +680.1% | $180,760 +653.2% |
| 2023 | $921 | $24,000 |
Find assessor info on the county website
Monthly payment
Est. payment
Payment breakdown
Explore the cost of this home by adjusting the details. Changes won't be saved.Climate risks
Neighborhood: 30253
Nearby schools
GreatSchools rating
- 4/10Oakland Elementary SchoolGrades: PK-5Distance: 2 mi
- 2/10Luella Middle SchoolGrades: 6-8Distance: 5.3 mi
- 3/10Luella High SchoolGrades: 9-12Distance: 5.1 mi
Schools provided by the listing agent
- Elementary: Oakland - Henry
- Middle: Luella
- High: Luella
Source: FMLS GA. This data may not be complete. We recommend contacting the local school district to confirm school assignments for this home.
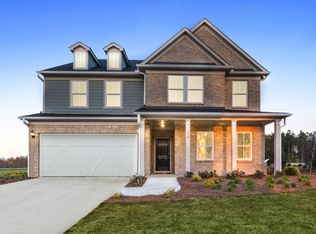
- from $436,9904 bd3 ba3k sqftMitchell Plan, Hawthorne Ridge, McDonough, GA 30253New Construction
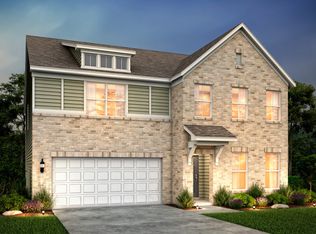
- from $441,9904 bd3 ba3.2k sqftPennington Plan, Hawthorne Ridge, McDonough, GA 30253New Construction
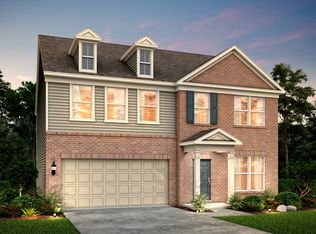
- from $414,9904 bd3 ba2.6k sqftHampton Plan, Hawthorne Ridge, McDonough, GA 30253New Construction
- from $401,9903 bd3 ba2.3k sqftHartwell Plan, Hawthorne Ridge, McDonough, GA 30253New Construction

- from $390,9903 bd3 ba2.2k sqftAspire Plan, Hawthorne Ridge, McDonough, GA 30253New Construction
- $477,0001 Acres217 Begonia Way, McDonough, GA 30253Off Market
- $414,6785 bd3 ba2.6k sqft324 Foxglove Way, McDonough, GA 30253Sold
- $429,0005 bd3 ba2.6k sqft336 Foxglove Way, McDonough, GA 30253Sold
A local agent can set up tours, give advice and negotiate with sellers.
Similar homes
- $405,0005 bd3 ba3.2k sqft770 Emporia Loop, McDonough, GA 30253Active

 MLS ID #10793243, Leslie Farrell, Coldwell Banker Realty. GAMLS
 - $400,0004 bd3 ba2.7k sqft1217 Hibiscus Way, McDonough, GA 30253Active
 MLS ID #10802953, Mark Spain, Mark Spain Real Estate. GAMLS
 - $359,0004 bd3 ba2.5k sqft121 Escalade Dr, McDonough, GA 30253Active
 MLS ID #10782975, Johnnie Howard, eXp Realty. GAMLS
 - $352,9505 bd3 ba3.2k sqft601 Moorings Ave, McDonough, GA 30253For Sale

 MLS ID #7777067, Allysia Melhado, LoKation Real Estate, LLC. FMLS GA
 - $359,9004 bd3 ba2.5k sqft413 Denali Ln, McDonough, GA 30253ActiveMLS ID #10730370, Ashley Seldon, Virtual Properties Realty.com. GAMLS
- $465,0005 bd3 ba3k sqft324 Conley Ave, Hampton, GA 30228ActiveMLS ID #10765468, Stacey Thompson, STR Legacy Group. GAMLS
- $380,9903 bd3 ba2.3k sqft197 Delilah St, McDonough, GA 30252ActiveGAMLS
- $385,7295 bd3 ba2.7k sqft219 Crapapple Rd, McDonough, GA 30253ActiveMLS ID #10811799, Starcia Scott, eXp Realty. GAMLS
- $502,4936 bd4 ba3k sqft186 Crabbswood Dr, McDonough, GA 30253ActiveGAMLS
- $449,9005 bd4 ba3.6k sqft8084 Louis Dr, Locust Grove, GA 30248ActiveMLS ID #10784921, Vileine Wilson, HomeSmart. GAMLS
- $419,9005 bd4 ba3.2k sqft142 Nobility Ln, McDonough, GA 30252ActiveMLS ID #10772126, Johnnie Howard, eXp Realty. GAMLS
- $424,5004 bd3 ba3.1k sqft400 Beachview Rd, Hampton, GA 30228ActiveMLS ID #10683504, Sheryl Blackshear, Total Realty Solutions. GAMLS
- $415,0004 bd3 ba2.8k sqft214 Millie Ct, Jackson, GA 30233For SaleMLS ID #7743893, Samantha Roach, SouthSide Realtors, LLC. FMLS GA
- $330,0004 bd3 ba2.2k sqft1420 Worcester Trl, McDonough, GA 30253For SaleMLS ID #7782850, Wanda Langley, Seed Faith Realty, LLC. FMLS GA
- $479,0005 bd5 ba3.1k sqft140 Camdale Ct, McDonough, GA 30252ActiveMLS ID #10761901, Wallace Hardy, Jason Mitchell Real Estate Georgia. GAMLS
- $414,2805 bd3 ba2.9k sqft244 Delilah St, McDonough, GA 30252ActiveGAMLS
- $520,9005 bd3 ba3.3k sqft384 Traditions Ln, Hampton, GA 30228ActiveMLS ID #10794455, Shenisa Ennis, eXp Realty. GAMLS
- $494,0005 bd4 ba3.7k sqft416 Traditions Ln, Hampton, GA 30228ActiveMLS ID #10777171, Nikki Blakely-Simmons, Norluxe Realty. GAMLS
- $530,0005 bd3 ba3.3k sqft361 Traditions Ln, Hampton, GA 30228ActiveMLS ID #10736234, Natasha Turner, Realty One Group Edge. GAMLS
- $479,0005 bd4 ba3.3k sqft109 Bastian Rd, McDonough, GA 30252ActiveMLS ID #10770324, Mark Spain, Mark Spain Real Estate. GAMLS
