Skip main navigation
Sold for $1,300,000
  • $1,300,000

    639 Pine St, Philadelphia, PA 19106

    4beds
    3,024sqft
    Townhouse
    Built in 1973
    1,563 Square Feet Lot
    $1,319,900 Zestimate®
    $430/sqft
    $6,114 Estimated rent

    Home value

    $1,319,900

    $1.21M - $1.44M

    $6,114/mo

    Zestimate® history
    Loading
    Loading...

    Owner options

    List your home for rent

    $6,114/mo

    Rent Zestimate®

    Find your next renter with Zillow Rental Manager. Plus, with online applications, you can quickly screen prospective tenants – for free.

    Learn more

    $6,114/mo

    Rent Zestimate®

    Refinance and save

    $7,926/mo

    Est. payment

    Refinancing to a lower rate could help reduce your monthly payments and save thousands over the life of the loan.

    See today's rates

    $7,926/mo

    Est. payment

    Explore your selling options

    Work with a Zillow partner agent

    Leverage their expertise and Zillow's premium Showcase listings to get your home seen by more buyers.

    Get started

    List with your own agent

    Get your home in front of millions of buyers by listing it on Zillow.

    Learn how to do it

    Sell it yourself

    Take full control of how buyers see your home on Zillow by listing For Sale by Owner (FSBO).

    List your home

    What's special

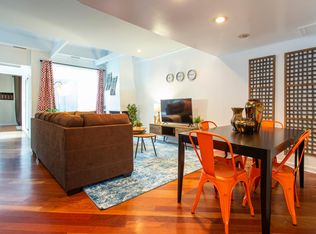
    For the discerning buyer seeking a rare Society Hill residence with architectural pedigree, exceptional entertaining space, and luminous interiors, 639 Pine St delivers. This commanding 3-story corner home offers 4 bedrooms (one currently fitted as an office), 3.5 bathrooms, 1-car parking, a finished lower level, a private patio, and an expansive roof deck—moments from The McCall School. A striking brick-and-stucco façade sets a refined tone. Inside, a proper foyer with coat closet and a discreet wet bar introduces elegant, thoughtfully scaled rooms. To one side, a formal dining room welcomes dinner parties with ease; the adjacent chef’s kitchen showcases custom Italian blue cabinetry, breakfast bar seating, and professional-grade appliances—plus direct driveway access for concierge-level convenience. Across the main level, the sunlit living salon impresses with soaring two-story volume, hardwood floors, a classic fireplace mantel, and a dramatic solarium framed by sloped glass with doors to the patio. The finished lower level extends everyday luxury with flexible lounge space, a powder room, a large laundry room, and generous storage. Upstairs, the second-floor primary suite is a private retreat with tall windows, bespoke built-ins, a boutique-style walk-in closet, a standalone vanity, and a sleek bath with glass-enclosed shower. An airy loft—open to the living room below—creates a perfect reading or lounge perch. The third level features a gracious secondary suite with its own bath, two additional bedrooms (one elegantly outfitted as a custom office), and a full hall bath. Crowning it all, the expansive roof deck sets the stage for open-sky entertaining all season long. Comforts include multi-zone heating and cooling, gas heat, and gas hot water. With a 97 Walk Score, you’re surrounded by celebrated dining, charming boutiques, parks, and neighborhood amenities—Washington Square and South Street are close by, while Jefferson and Penn are within an easy stroll. Seamless access to public transit, I-95, and South Jersey completes the picture. A polished Society Hill sanctuary—schedule your private tour today.

    Zillow last checked:

    Listing updated:

    Listed by:

    Michael McCann 215-709-4141,

    KW Empower,

    Listing Team: The Mike Mccann Team, Co-Listing Team: The Mike Mccann Team,Co-Listing Agent: Asa Kurland 443-690-7684,

    KW Empower

    Bought with:

    Jenn Geddes, RS321126

    KW Empower

    Source: Bright MLS,MLS#: PAPH2538336MLS Logo

    Facts & features

    Interior

    Bedrooms & bathrooms
    • Bedrooms: 4
    • Bathrooms: 4
    • Full bathrooms: 3
    • 1/2 bathrooms: 1
    • Main level bathrooms: 4
    • Main level bedrooms: 4
    Basement
    • Area: 0
    Heating
    • Forced Air, Heat Pump, Natural Gas, Electric
    Cooling
    • Central Air, Electric
    Appliances
    • Included: Gas Water Heater
    • Laundry: Has Laundry
    Features
    • Basement: Finished
    • Number of fireplaces: 1
    Interior area
    • Total structure area: 3,024
    • Total interior livable area: 3,024 sqft
    • Finished area above ground: 3,024
    • Finished area below ground: 0

    Property

    Parking
    • Total spaces: 1
    • Parking features: Driveway
    • Uncovered spaces: 1
    Accessibility
    • Accessibility features: None
    Features
    • Levels: Three
    • Stories: 3
    • Pool features: None
    Lot
    • Size: 1,563 Square Feet
    • Dimensions: 37.00 x 42.00
    Details
    • Additional structures: Above Grade, Below Grade
    • Parcel number: 051186710
    • Zoning: RSA5
    • Special conditions: Standard

    Construction

    Type & style
    • Home type: Townhouse
    • Architectural style: Straight Thru
    • Property subtype: Townhouse
    Materials
    • Masonry
    • Foundation: Other
    Condition
    • New construction: No
    • Year built: 1973

    Utilities & green energy

    • Sewer: Public Sewer
    • Water: Public

    Community & HOA

    Community
    • Subdivision: Society Hill
    HOA
    • Has HOA: No
    Location
    • Region: Philadelphia
    • Municipality: PHILADELPHIA

    Financial & listing details

    • Price per square foot: $430/sqft
    • Tax assessed value: $1,225,000
    • Annual tax amount: $17,147
    • Date on market: 9/16/2025
    • Listing agreement: Exclusive Right To Sell
    • Ownership: Fee Simple

    Price history

    DateEventPrice
    12/3/2025Sold$1,300,000-6.8%$430/sqft
    Source: Bright MLS #PAPH2538336 Report a problem
    10/22/2025Contingent$1,395,000$461/sqft
    Source: Bright MLS #PAPH2538336 Report a problem
    9/16/2025Price change$1,395,000-3.8%$461/sqft
    Source: Bright MLS #PAPH2538336 Report a problem
    7/2/2025Listed for sale$1,450,000+293%$479/sqft
    Source: Bright MLS #PAPH2510816 Report a problem
    2/3/1997Sold$369,000$122/sqft
    Source: Public Record Report a problem

    Public tax history

    YearProperty taxesTax assessment
    2025$17,148 +7.7%$1,225,000 +7.7%
    2024$15,916 $1,137,000
    2023$15,916 +1.9%$1,137,000
    2022$15,615 --
    2021$15,615 +3.3%--
    2018$15,111 +3.8%--
    2017$14,551 +19.6%--
    2016$12,167 --
    2015$12,167 --
    2014$12,167 $899,200 +740.6%
    2012-- $106,976
    2011-- $106,976
    2010-- $106,976
    2009-- $106,976
    2008-- $106,976
    2007-- $106,976 +7.5%
    2006-- $99,520
    2005-- $99,520
    2004-- $99,520 -13.6%
    2003-- $115,136 +37.6%
    2002-- $83,648 +18.8%
    2000-- $70,400
    1999-- $70,400
    Find assessor info on the county website

    Neighborhood: Society Hill

    Nearby schools

    GreatSchools rating
    Schools provided by the listing agent
    • Middle: Mccall Gen
    • District: The School District Of Philadelphia

    Source: Bright MLS. This data may not be complete. We recommend contacting the local school district to confirm school assignments for this home.

    Get a cash offer in 3 minutes
    Find out how much your home could sell for in as little as 3 minutes with a no-obligation cash offer.
    Estimated market value
    $1,319,900
    Get a cash offer in 3 minutes
    Find out how much your home could sell for in as little as 3 minutes with a no-obligation cash offer.
    Estimated market value
    $1,319,900