If you've been searching for a home that offers room to spread out both inside and out, this 3-bedroom ranch deserves a look! Offering a wonderful layout with everything conveniently located on the main level, you'll find a spacious living room, dining room, kitchen, family room, separate den, and laundry room. Hardwood floors add warmth and character, while the family room overlooks the private backyard, bringing the beauty of the outdoors right inside. The primary bedroom features a large walk in closet and it's own private bath for added comfort and convenience. Need more space? The large basement offers plenty of additional room for storage, along with endless possibilities for finishing and creating even more living space to suit your needs. Step outside and enjoy the 3.27-acre property, complete with a fenced-in backyard and a large covered patio that's perfect for relaxing, entertaining, or enjoying those beautiful evenings outdoors. The oversized 2-car garage offers an added bonus with a third stall in the back, ideal for lawn equipment and additional storage. You'll appreciate the blacktop driveway, attractive curbed landscaping, and important updates including a newer roof and HVAC system, both installed in 2022. With generous living space, plenty of outdoor room, and a garage with extra versatility, this property offers so much to appreciate. Come see all the possibilities this one has to offer!
For sale
$399,900
639 Robertson Rd, Hermitage, PA 16148
3beds
2,500sqft
Single Family Residence
Built in 1954
3.27 Acres Lot
$386,200 Zestimate®
$160/sqft
$-- HOA
What's special
Garage with extra versatilityFamily roomDining roomAttractive curbed landscapingBlacktop drivewaySeparate denLaundry room
- 5 days
- 795
- 91
Likely to sell faster than
Zillow last checked:
Listing updated:
Listed by:
Heather McNamara 724-962-8701,
HOWARD HANNA REAL ESTATE SERVICES 724-962-8701
Source: WPMLS,MLS#: 1783397 Originating MLS: West Penn Multi-List
Facts & features
Interior
Bedrooms & bathrooms
- Bedrooms: 3
- Bathrooms: 3
- Full bathrooms: 3
Primary bedroom
- Level: Main
- Dimensions: 13x11
Bedroom 2
- Level: Main
- Dimensions: 13x9
Bedroom 3
- Level: Main
- Dimensions: 12x13
Den
- Level: Main
- Dimensions: 13x19
Dining room
- Level: Main
- Dimensions: 11x13
Family room
- Level: Main
- Dimensions: 23x15
Kitchen
- Level: Main
- Dimensions: 14x14
Laundry
- Level: Main
- Dimensions: 7x5
Living room
- Level: Main
- Dimensions: 18x14
Heating
- Forced Air, Gas
Cooling
- Central Air
Appliances
- Included: Some Gas Appliances, Dishwasher, Disposal, Microwave, Refrigerator, Stove
Features
- Flooring: Carpet, Ceramic Tile, Hardwood
- Basement: Interior Entry,Unfinished
- Number of fireplaces: 2
- Fireplace features: Wood Burning
Interior area
- Total structure area: 2,500
- Total interior livable area: 2,500 sqft
Video & virtual tour
Property
Parking
- Total spaces: 2
- Parking features: Attached, Garage, Garage Door Opener
- Has attached garage: Yes
Features
- Levels: One
- Stories: 1
- Pool features: None
Lot
- Size: 3.27 Acres
- Dimensions: 3.27
Details
- Parcel number: 11146277
Construction
Type & style
- Home type: SingleFamily
- Architectural style: Ranch
- Property subtype: Single Family Residence
Materials
- Brick, Vinyl Siding
- Roof: Composition
Condition
- Resale
- Year built: 1954
Utilities & green energy
- Sewer: Public Sewer
- Water: Public
Community & HOA
Community
- Features: Public Transportation
Location
- Region: Hermitage
Financial & listing details
- Price per square foot: $160/sqft
- Tax assessed value: $35,850
- Annual tax amount: $3,737
- Date on market: 11/13/2026
Estimated market value
$386,200
$367,000 - $406,000
$2,126/mo
Price history
| Date | Event | Price |
|---|---|---|
| 11/13/2026 | Listed for sale | $399,900+27.2%$160/sqft |
Source:  WPMLS #1783397 Report a problem | ||
| 11/16/2021 | Sold | $314,500$126/sqft |
Source: WPMLS #1520918 Report a problem | ||
| 10/24/2021 | Contingent | $314,500$126/sqft |
Source: WPMLS #1520918 Report a problem | ||
| 10/20/2021 | Price change | $314,500-4.4%$126/sqft |
Source: WPMLS #1520918 Report a problem | ||
| 9/10/2021 | Listed for sale | $329,000$132/sqft |
Source: WPMLS #1520918 Report a problem | ||
Public tax history
| Year | Property taxes | Tax assessment |
|---|---|---|
| 2025 | $3,472 +3.1% | $35,850 |
| 2024 | $3,369 -1.5% | $35,850 |
| 2023 | $3,419 | $35,850 |
| 2022 | $3,419 +3% | $35,850 |
| 2021 | $3,318 | $35,850 |
| 2020 | $3,318 | $35,850 |
| 2019 | $3,318 +2% | $35,850 |
| 2018 | $3,252 -0.5% | $35,850 |
| 2017 | $3,270 | $35,850 |
| 2016 | -- | $35,850 |
| 2015 | -- | $35,850 |
| 2014 | -- | $35,850 |
| 2013 | -- | $35,850 |
| 2012 | -- | $35,850 |
| 2011 | -- | $35,850 |
| 2010 | -- | $35,850 |
| 2009 | -- | $35,850 |
| 2008 | -- | $35,850 |
| 2007 | -- | $35,850 |
| 2006 | -- | $35,850 |
| 2005 | -- | $35,850 |
| 2004 | -- | $35,850 |
| 2003 | -- | $35,850 |
| 2002 | -- | $35,850 +200% |
| 2000 | -- | $11,950 |
| 1999 | -- | $11,950 |
Find assessor info on the county website
Monthly payment
Est. payment
Payment breakdown
Explore the cost of this home by adjusting the details. Changes won't be saved.Climate risks
Neighborhood: 16148
Nearby schools
Schools provided by the listing agent
- District: Hermitage
Source: WPMLS. This data may not be complete. We recommend contacting the local school district to confirm school assignments for this home.

Similar homes
- $349,9003 bd3 ba2.4k sqft3690 Festor Dr, Hermitage, PA 16148For Sale
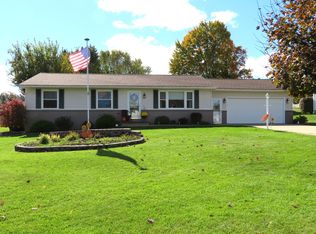 MLS ID #1779753, Megan Kronz. WPMLS
- $339,5003 bd3 ba1.5k sqft3525 Ridgewood Dr, Hermitage, PA 16148For Sale
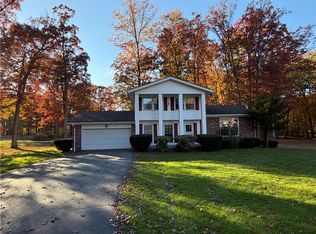 MLS ID #1782163, Debra Shelby. WPMLS
- $299,9003 bd2 ba1.5k sqft5005 Schwartz Ln, Hermitage, PA 16148For Sale
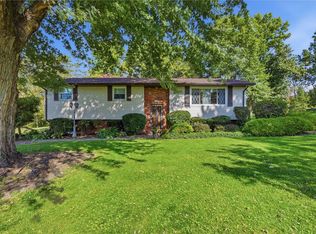 MLS ID #1778241, Heather McNamara. WPMLS
- $425,0003 bd3 ba2.2k sqft519 Pulaski Rd, Pulaski, PA 16143For Sale
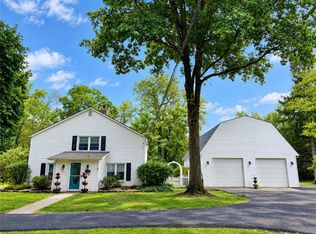 MLS ID #1774755, Joseph Hawkins. WPMLS
