Welcome to this exceptional single-story residence nestled on a beautifully landscaped corner lot at the end of a quiet cul-de-sac in one of Merced's most desirable neighborhoods. Offering 1,828 square feet of thoughtfully designed living space on a generous 7,278 square foot lot, this beautifully maintained home combines timeless charm, comfort, and convenience.
Built in 1990 and showcasing pride of ownership throughout, this move-in-ready home welcomes you with attractive curb appeal and a spacious, light-filled interior. Vaulted ceilings create an open and airy atmosphere, while plantation shutters and ceiling fans throughout add both elegance and year-round comfort.
The expansive family room serves as the heart of the home, featuring a cozy fireplace and plenty of space for gathering with family and friends. The well-appointed kitchen offers granite countertops, a gas oven and range, abundant cabinetry, and a convenient pantry, making meal preparation both enjoyable and efficient.
The thoughtfully designed floor plan features three spacious bedrooms and two full bathrooms, providing comfortable accommodations for family and guests alike. A separate indoor laundry room adds everyday convenience.
Step outside to your private backyard retreat where a covered patio provides the perfect setting for outdoor dining, entertaining, or simply relaxing with your morning coffee. The beautifully landscaped yard offers both charm and functionality, creating an inviting outdoor living space.
Additional features include a tile roof, water softener system, professionally installed LeafFilter® gutter protection system, and a highly desirable corner lot location. Situated in a quiet, established neighborhood, this home is conveniently located near Peterson Elementary School, several neighborhood parks, shopping, dining, and other everyday amenities.
Under contract
Listed by: Canyon Hills Realty • Walter Osborne • Contact: 951-285-7100
Price cut: $15K (6/25)
$424,900
639 Royal Arch Ct, Merced, CA 95340
3beds
1,828sqft
Single Family Residence
Built in 1990
7,278 Square Feet Lot
$419,700 Zestimate®
$232/sqft
$-- HOA
What's special
Cozy fireplacePrivate backyard retreatQuiet cul-de-sacBeautifully landscaped yardExpansive family roomTile roofAttractive curb appeal
- 85 days |
- 295 |
- 8 |
Likely to sell faster than
Zillow last checked:
Listing updated:
Listed by:
Walter Osborne DRE #01023002 951-285-7100,
Canyon Hills Realty
Source: CRMLS,MLS#: SW26119769 Originating MLS: California Regional MLS
Originating MLS: California Regional MLSFacts & features
Interior
Bedrooms & bathrooms
- Bedrooms: 3
- Bathrooms: 2
- Full bathrooms: 2
- Main level bathrooms: 2
- Main level bedrooms: 3
Rooms
- Room types: Bedroom, Entry/Foyer, Family Room, Kitchen, Laundry, Living Room, Primary Bathroom, Primary Bedroom, Dining Room
Primary bedroom
- Features: Main Level Primary
Bedroom
- Features: All Bedrooms Down
Bedroom
- Features: Bedroom on Main Level
Bathroom
- Features: Bathtub, Dual Sinks, Full Bath on Main Level, Separate Shower, Tile Counters, Tub Shower
Heating
- Central, Forced Air, Fireplace(s), Natural Gas
Cooling
- Central Air
Appliances
- Included: Dishwasher, Free-Standing Range, Gas Oven, Gas Range, Gas Water Heater, Microwave, Range Hood, Water Softener, Water To Refrigerator, Water Heater
- Laundry: Washer Hookup, Electric Dryer Hookup, Gas Dryer Hookup, Laundry Room
Features
- Built-in Features, Breakfast Area, Ceiling Fan(s), Cathedral Ceiling(s), Separate/Formal Dining Room, Granite Counters, High Ceilings, Pantry, All Bedrooms Down, Bedroom on Main Level, Main Level Primary
- Flooring: Carpet, Tile
- Has fireplace: Yes
- Fireplace features: Electric, Family Room
- Common walls with other units/homes: No Common Walls
Interior area
- Total interior livable area: 1,828 sqft
Property
Parking
- Total spaces: 2
- Parking features: Concrete, Direct Access, Driveway Level, Door-Single, Driveway, Garage Faces Front, Garage, Garage Door Opener
- Attached garage spaces: 2
Features
- Levels: One
- Stories: 1
- Entry location: 1
- Patio & porch: Concrete, Covered, Patio
- Pool features: None
- Spa features: None
- Fencing: Good Condition,Wood
Lot
- Size: 7,278 Square Feet
- Features: Back Yard, Corner Lot, Cul-De-Sac, Front Yard, Garden, Lawn, Landscaped, Level, Rectangular Lot, Sprinkler System, Street Level, Yard
Details
- Parcel number: 006450029000
- Special conditions: Standard
Construction
Type & style
- Home type: SingleFamily
- Architectural style: Mediterranean,Spanish
- Property subtype: Single Family Residence
Materials
- Stucco
- Foundation: Slab
- Roof: Concrete,Tile
Condition
- Turnkey
- New construction: No
- Year built: 1990
Utilities & green energy
- Electric: Standard
- Sewer: Public Sewer, Sewer Tap Paid
- Water: Public
- Utilities for property: Cable Connected, Electricity Connected, Natural Gas Connected, Sewer Connected, Water Connected
Community & HOA
Community
- Features: Curbs, Street Lights, Suburban, Sidewalks
- Security: Smoke Detector(s)
Location
- Region: Merced
Financial & listing details
- Price per square foot: $232/sqft
- Tax assessed value: $350,444
- Date on market: 6/2/2026
- Cumulative days on market: 85 days
- Listing terms: Cash,Cash to New Loan,Conventional,FHA,Fannie Mae,Freddie Mac,VA Loan
- Road surface type: Paved
Estimated market value
$419,700
$399,000 - $441,000
$2,102/mo
Price history
| Date | Event | Price |
|---|---|---|
| 7/29/2026 | Contingent | $424,900$232/sqft |
Source:  CRMLS #SW26119769 Report a problem CRMLS #SW26119769 Report a problem | ||
| 6/25/2026 | Price change | $424,900-3.4%$232/sqft |
Source: CRMLS #SW26119769 Report a problem | ||
| 6/2/2026 | Listed for sale | $439,900+42.8%$241/sqft |
Source: CRMLS #SW26119769 Report a problem | ||
| 6/7/2019 | Sold | $308,000-5.5%$168/sqft |
Source: Public Record Report a problem | ||
| 5/10/2019 | Pending sale | $325,800$178/sqft |
Source: CENTURY 21 MM #19013217 Report a problem | ||
| 3/5/2019 | Listed for sale | $325,800+33%$178/sqft |
Source: CENTURY 21 MM #19013217 Report a problem | ||
| 12/13/2018 | Listing removed | $1,500$1/sqft |
Source: Sunshine Investment Report a problem | ||
| 12/7/2018 | Listed for rent | $1,500$1/sqft |
Source: Sunshine Investment Report a problem | ||
| 9/26/2013 | Sold | $245,000$134/sqft |
Source: Public Record Report a problem | ||
| 9/20/2013 | Pending sale | $245,000$134/sqft |
Source: CENTURY 21 M&M and Associates #MC13156210 Report a problem | ||
| 7/14/2013 | Price change | $245,000-12.5%$134/sqft |
Source: CENTURY 21 M&M and Associates #MC13114534 Report a problem | ||
| 6/20/2013 | Price change | $280,000+7.7%$153/sqft |
Source: CENTURY 21 M&M and Associates #MC13114534 Report a problem | ||
| 6/18/2013 | Listed for sale | $260,000+35.4%$142/sqft |
Source: CENTURY 21 M&M and Associates #MC13114534 Report a problem | ||
| 8/12/2010 | Sold | $192,000-4%$105/sqft |
Source: Public Record Report a problem | ||
| 5/15/2010 | Listed for sale | $199,900+42.8%$109/sqft |
Source: London Properties Ltd - Merced (524) #3202924 Report a problem | ||
| 5/4/2010 | Sold | $140,001-34%$77/sqft |
Source: Public Record Report a problem | ||
| 4/5/2002 | Sold | $212,000$116/sqft |
Source: Public Record Report a problem | ||
Public tax history
| Year | Property taxes | Tax assessment |
|---|---|---|
| 2026 | -- | $350,444 +2% |
| 2025 | $3,742 +5.8% | $343,573 +2% |
| 2024 | $3,537 +1.4% | $336,837 +2% |
| 2023 | $3,486 +1.4% | $330,234 +2% |
| 2022 | $3,439 +0.3% | $323,760 +2% |
| 2021 | $3,430 -3% | $317,413 +1% |
| 2020 | $3,534 +16% | $314,160 +16.7% |
| 2019 | $3,046 +9.6% | $269,230 +2% |
| 2018 | $2,778 -3.7% | $263,952 +2% |
| 2017 | $2,884 +1.6% | $258,777 +2% |
| 2016 | $2,839 +3.9% | $253,704 +1.5% |
| 2015 | $2,733 | $249,894 +2% |
| 2014 | $2,733 +39.2% | $245,000 +36.1% |
| 2013 | $1,964 | $180,000 +2.3% |
| 2012 | -- | $176,000 -1.7% |
| 2011 | -- | $179,000 +8.5% |
| 2010 | -- | $165,000 -17.5% |
| 2009 | -- | $200,000 -16.1% |
| 2008 | -- | $238,430 +2% |
| 2007 | -- | $233,755 +2% |
| 2006 | -- | $229,173 +2% |
| 2005 | -- | $224,681 +2% |
| 2004 | -- | $220,276 +1.9% |
| 2003 | -- | $216,240 +21.1% |
| 2002 | -- | $178,505 +2% |
| 2001 | -- | $175,006 |
Find assessor info on the county website
Monthly payment
Est. payment
Payment breakdown
Explore the cost of this home by adjusting the details. Changes won't be saved.Climate risks
Neighborhood: 95340
Nearby schools
GreatSchools rating
- 7/10Allan Peterson Elementary SchoolGrades: K-6Distance: 0.2 mi
- 5/10Herbert H. Cruickshank Middle SchoolGrades: 7-8Distance: 0.6 mi
- 4/10Merced High SchoolGrades: 9-12Distance: 0.9 mi
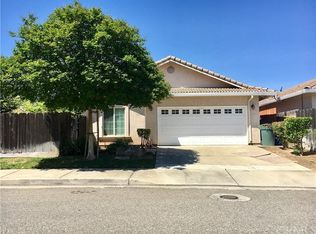
- $373,5002 bd2 ba1.4k sqft3580 Gateway Pl, Merced, CA 95340Off Market
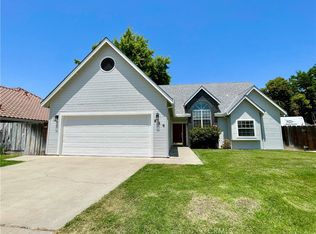
- $400,0004 bd3 ba2k sqft659 Royal Arch Ct, Merced, CA 95340Sold
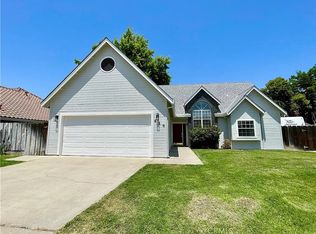
- $472,7004 bd3 ba2k sqft491-659 Royal Arch Ct, Merced, CA 95340Off Market
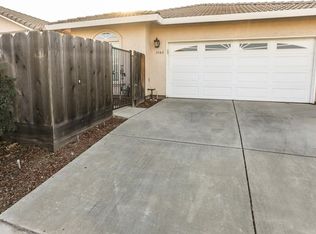
- $373,9003 bd2 ba1.4k sqft3582 Gateway Pl, Merced, CA 95340Off Market
- $467,8004 bd2 ba2.2k sqft638 Royal Arch Ct, Merced, CA 95340Off Market
- $440,9003 bd2 ba1.9k sqft572 Bodega Ct, Merced, CA 95340Off Market
- $432,9003 bd2 ba1.6k sqft3575 Cordova Ave, Merced, CA 95340Off Market
- $315,0003 bd2 ba1.4k sqft3584 Gateway Pl, Merced, CA 95340Sold
A local agent can set up tours, give advice and negotiate with sellers.
Similar homes
- $434,9003 bd2 ba1.7k sqft1033 Deerfield Ct, Merced, CA 95340For Sale
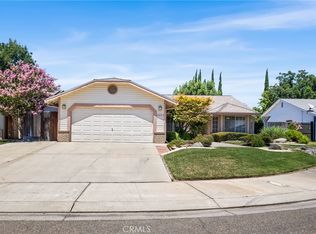 MLS ID #MC26149123, Nancy Rogers, Tinetti Realty Group. CRMLS
 - $419,0004 bd2 ba2.1k sqft1300 Kensington Dr, Merced, CA 95340For Sale
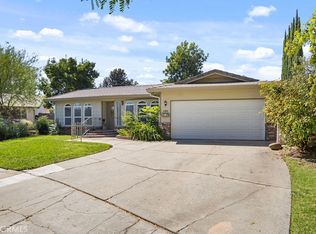 MLS ID #MC26184070, Marcus Rodriguez, Keller Williams Property Team. CRMLS
 - $425,0004 bd3 ba1.9k sqft3054 Silver Elm Ct, Merced, CA 95340For Sale
 MLS ID #MC26138437, Ryan Searcy, Century 21 Select Real Estate. CRMLS
 - $425,0003 bd3 ba1.7k sqft2761 Lexington Ave, Merced, CA 95340For Sale
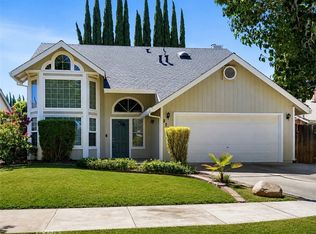 MLS ID #MC26080251, Jenna Rogers, Tinetti Realty Group. CRMLS
 - $395,0003 bd2 ba1.8k sqft59 W 27th St, Merced, CA 95340For SaleMLS ID #MC26138029, Christe Chaney, Keller Williams Property Team. CRMLS
- $415,0004 bd2 ba1.6k sqft544 Seminole Dr, Merced, CA 95340For SaleMLS ID #MC26046715, Christina Valencia, Re/max Executive. CRMLS
- $389,0003 bd2 ba1.2k sqft2149 Spy Glass Ct, Merced, CA 95340For SaleMLS ID #MC26167488, Jeff Lawry, London Properties Ltd - Merced. CRMLS
- $525,0003 bd2 ba1.7k sqft1111 E Donna Dr, Merced, CA 95340For SaleMLS ID #653494, Alifonso Mendoza. Fresno MLS
- $425,0004 bd2 ba1.9k sqft1975 E Alexander Ave, Merced, CA 95340For SaleMLS ID #MC26067995, Akpene Ranson, Keller Williams Realty Sacramento Metro. CRMLS
- $425,0004 bd2 ba1.5k sqft2924 E South Bear Creek Dr, Merced, CA 95340For SaleMLS ID #MC26143205, Marcus Rodriguez, Keller Williams Property Team. CRMLS
- $445,0003 bd2 ba1.5k sqft379 Edan Ct, Merced, CA 95341For SaleMLS ID #226105884, Taray Sanders. MetroList Services of CA
- $399,9503 bd2 ba1.5k sqft3553 Beals Ave, Merced, CA 95348For SaleMLS ID #MC26136486, Celeste Zupancic, Homesmart PV & Associates. CRMLS
- $399,9993 bd2 ba1.7k sqft1163 W 25th St, Merced, CA 95340For SaleMLS ID #MC26171548, Eric Jaurique-Pouncey, BHGRE Everything Real Estate. CRMLS
- $389,0003 bd2 ba1.6k sqft3045 Silver Elm Ct, Merced, CA 95340For SaleMLS ID #MC25240594, Amedee Chabot, Century 21 Select Real Estate. CRMLS
- $405,0004 bd2 ba1.4k sqft413 El Portal Ct, Merced, CA 95348For SaleMLS ID #651169, Alifonso Mendoza. Fresno MLS
- $429,0004 bd2 ba1.7k sqft1228 Wildcat Dr, Merced, CA 95348For SaleMLS ID #654071, Randy Hayer. Fresno MLS
- $395,0003 bd2 ba1.5k sqft2617 Agnes Way, Merced, CA 95340For SaleMLS ID #MC26168613, Tami Davidson, Realty Executives Of Northern California. CRMLS
- $550,0004 bd3 ba2.1k sqft3442 Joerg Ave, Merced, CA 95340For SaleMLS ID #MC26111721, Carol Maghoney, Keller Williams Property Team. CRMLS
- $410,0004 bd2 ba1.7k sqft537 Alfarata Blvd, Merced, CA 95341For SaleMLS ID #MC26183832, Martha Guzman, First 1st Choice Realty Group. CRMLS
- $434,9004 bd2 ba1.7k sqft3726 Crane Ave, Merced, CA 95348For SaleMLS ID #MC26141078, Maria Capizzi, Keller Williams Property Team. CRMLS
Local buyer's agents are ready to help
