Custom Traditional Home in North Merced – Move-In Ready & Full of Character. Welcome to this beautifully maintained custom two-story home, tucked away in a peaceful cul-de-sac in the Yosemite North subdivision — just moments from the Promenade’s shopping, dining, and amenities. Boasting 4 spacious bedrooms and 2.5 bathrooms, this home is as functional as it is charming. The fresh exterior and interior paint give it a crisp, modern feel, while warm laminate wood flooring, new carpet and a two-story vaulted ceiling in the living room add a touch of grandeur. A striking floor-to-ceiling fireplace anchors the space, creating a cozy focal point. The thoughtfully designed floor plan places the primary suite on the ground floor, featuring French doors to the backyard, a jetted soaking tub, spacious walk-in closet, a walk-in shower, and a double vanity. In the heart of the home, the kitchen features classic oak cabinetry, a central island, and a breakfast nook with wood chair railings — all opening up to a patio through another set of French doors. Perfect for morning coffee or evening entertaining. Upstairs, you’ll find three additional bedrooms, a full bath, and a balcony overlooking the living area, adding architectural interest and an airy, open feel. Two of the upstairs bedrooms also offer attic-access storage, making use of every inch of space. This delightful home also offers an indoor laundry room with linen closet and cabinets, newer HVAC that was installed in 2023, private backyard and Beautiful curb appeal. Whether you're upsizing, relocating, or seeking a peaceful neighborhood with easy city access, this move-in ready gem checks all the boxes.
Sold for $400,000
Listed by: Concierge Real Estate Services • Scott Oliver • Contact: 209-777-2635
Bought with: BHGRE Everything Real Estate
Tax assessed value
$400,000
659 Royal Arch Ct, Merced, CA 95340
4beds
2,045sqft
Single Family Residence
Built in 1990
5,922 Square Feet Lot
$399,600 Zestimate®
$196/sqft
$2,384 Estimated rent
Home value
$399,600
$352,000 - $456,000
$2,384/mo
Zestimate® history
Owner options
List your home for rent
$2,384/mo
Rent Zestimate®
Find your next renter with Zillow Rental Manager. Plus, with online applications, you can quickly screen prospective tenants – for free.
$2,384/mo
Rent Zestimate®
Refinance and save
$2,682/mo
Est. payment
Refinancing to a lower rate could help reduce your monthly payments and save thousands over the life of the loan.
$2,682/mo
Est. payment
Explore your selling options
Work with a Zillow partner agent
Leverage their expertise and Zillow's premium Showcase listings to get your home seen by more buyers.
Get startedList with your own agent
Get your home in front of millions of buyers by listing it on Zillow.
Learn how to do itSell it yourself
Take full control of how buyers see your home on Zillow by listing For Sale by Owner (FSBO).
List your homeWhat's special
Zillow last checked:
Listing updated:
Listed by:
Scott Oliver DRE #01335699 209-777-2635,
Concierge Real Estate Services
Bought with:
Eric Jaurique-Pouncey, DRE #02154006
BHGRE Everything Real Estate
Source: CRMLS,MLS#: MC25131315 Originating MLS: California Regional MLS
Originating MLS: California Regional MLSFacts & features
Interior
Bedrooms & bathrooms
- Bedrooms: 4
- Bathrooms: 3
- Full bathrooms: 2
- 1/2 bathrooms: 1
- Main level bathrooms: 1
- Main level bedrooms: 1
Rooms
- Room types: Entry/Foyer, Great Room, Kitchen, Laundry, Primary Bathroom, Primary Bedroom, Other, Utility Room, Dining Room
Primary bedroom
- Features: Main Level Primary
Bathroom
- Features: Bathroom Exhaust Fan, Bathtub, Closet, Enclosed Toilet, Jetted Tub, Linen Closet, Separate Shower, Tile Counters, Tub Shower, Vanity
Other
- Features: Dressing Area
Kitchen
- Features: Kitchen Island, Kitchen/Family Room Combo, Tile Counters
Other
- Features: Walk-In Closet(s)
Heating
- Central, Forced Air, Fireplace(s), Natural Gas
Cooling
- Central Air, Electric
Appliances
- Included: Dishwasher, Electric Oven, Electric Range, Free-Standing Range, Disposal, Gas Water Heater, Microwave, Refrigerator, Range Hood, Self Cleaning Oven, Vented Exhaust Fan, Water To Refrigerator
- Laundry: Washer Hookup, Electric Dryer Hookup, Gas Dryer Hookup, Inside, Laundry Room
Features
- Breakfast Bar, Built-in Features, Balcony, Breakfast Area, Chair Rail, Ceiling Fan(s), Separate/Formal Dining Room, High Ceilings, Open Floorplan, Pantry, Recessed Lighting, Storage, Tile Counters, Two Story Ceilings, Unfurnished, Dressing Area, Main Level Primary, Utility Room, Walk-In Closet(s)
- Flooring: Carpet, Laminate, Tile, Wood
- Doors: French Doors, Panel Doors
- Windows: Blinds, Double Pane Windows, Screens
- Has fireplace: Yes
- Fireplace features: Blower Fan, Gas, Great Room, Raised Hearth
- Common walls with other units/homes: No Common Walls
Interior area
- Total interior livable area: 2,045 sqft
Property
Parking
- Total spaces: 4
- Parking features: Concrete, Direct Access, Door-Single, Driveway, Driveway Up Slope From Street, Garage Faces Front, Garage, Garage Door Opener, RV Potential
- Attached garage spaces: 2
- Uncovered spaces: 2
Accessibility
- Accessibility features: None
Features
- Levels: Two
- Stories: 2
- Entry location: Front
- Patio & porch: Concrete, Front Porch, Open, Patio
- Exterior features: Lighting, Rain Gutters
- Pool features: None
- Spa features: None
- Fencing: Good Condition,Wood
- Has view: Yes
- View description: Neighborhood
Lot
- Size: 5,922 Square Feet
- Features: Back Yard, Cul-De-Sac, Front Yard, Gentle Sloping, Sprinklers In Rear, Sprinklers In Front, Irregular Lot, Lawn, Landscaped, Near Public Transit, Sprinklers Timer, Sprinklers On Side, Sprinkler System, Sloped Up, Yard
Details
- Parcel number: 006450028000
- Zoning: P-D
- Special conditions: Standard
Construction
Type & style
- Home type: SingleFamily
- Architectural style: Traditional
- Property subtype: Single Family Residence
Materials
- Brick, Frame, Wood Siding
- Foundation: Slab
- Roof: Composition,Shingle
Condition
- Turnkey
- New construction: No
- Year built: 1990
Utilities & green energy
- Electric: Electricity - On Property, 220 Volts in Kitchen, 220 Volts in Laundry, Standard
- Sewer: Public Sewer
- Water: Public
- Utilities for property: Cable Available, Electricity Connected, Natural Gas Connected, Phone Available, Sewer Connected, Underground Utilities, Water Connected
Community & HOA
Community
- Features: Curbs, Gutter(s), Storm Drain(s), Street Lights, Suburban, Sidewalks
- Security: Carbon Monoxide Detector(s), Smoke Detector(s)
Location
- Region: Merced
- Elevation: 171 Feet
Financial & listing details
- Price per square foot: $196/sqft
- Tax assessed value: $400,000
- Date on market: 6/12/2025
- Cumulative days on market: 70 days
- Listing terms: Cash,Conventional,1031 Exchange,FHA,Submit
- Road surface type: Paved
Price history
| Date | Event | Price |
|---|---|---|
| 9/16/2025 | Sold | $400,000-5.9%$196/sqft |
Source:  CRMLS #MC25131315 Report a problem CRMLS #MC25131315 Report a problem | ||
| 8/22/2025 | Pending sale | $425,000$208/sqft |
Source: CRMLS #MC25131315 Report a problem | ||
| 8/15/2025 | Price change | $425,000-5.6%$208/sqft |
Source: CRMLS #MC25131315 Report a problem | ||
| 7/16/2025 | Price change | $450,000-3.2%$220/sqft |
Source: CRMLS #MC25131315 Report a problem | ||
| 6/12/2025 | Listed for sale | $465,000$227/sqft |
Source: CRMLS #MC25131315 Report a problem | ||
Public tax history
| Year | Property taxes | Tax assessment |
|---|---|---|
| 2026 | -- | $400,000 +39.6% |
| 2025 | $3,110 +3.2% | $286,552 +2% |
| 2024 | $3,014 +1.4% | $280,935 +2% |
| 2023 | $2,972 +1.3% | $275,428 +2% |
| 2022 | $2,933 +0.2% | $270,029 +2% |
| 2021 | $2,927 -0.8% | $264,735 +1% |
| 2020 | $2,949 +1.5% | $262,022 +2% |
| 2019 | $2,907 +9.6% | $256,885 +2% |
| 2018 | $2,651 -3.7% | $251,849 +2% |
| 2017 | $2,752 +1.6% | $246,912 +2% |
| 2016 | $2,709 +3.9% | $242,071 +1.5% |
| 2015 | $2,608 | $238,435 +2% |
| 2014 | $2,608 +23.3% | $233,765 +20.5% |
| 2013 | $2,116 | $194,000 +6.6% |
| 2012 | -- | $182,000 -1.6% |
| 2011 | -- | $185,000 |
| 2010 | -- | $185,000 -7.5% |
| 2009 | -- | $200,000 -8.3% |
| 2008 | -- | $218,167 +2% |
| 2007 | -- | $213,890 +2% |
| 2006 | -- | $209,697 +2% |
| 2005 | -- | $205,587 +2% |
| 2004 | -- | $201,557 +1.9% |
| 2003 | -- | $197,864 +2% |
| 2002 | -- | $193,986 +21.2% |
| 2001 | -- | $160,000 |
Find assessor info on the county website
Neighborhood: 95340
Nearby homes
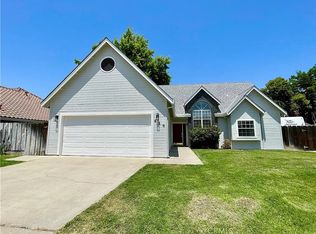
- $506,0004 bd3 ba2k sqft491-659 Royal Arch Ct, Merced, CA 95340Off Market
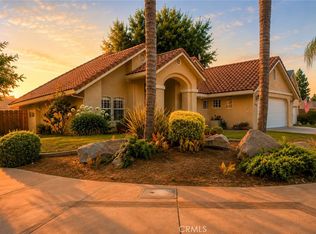
- $425,0003 bd2 ba1.8k sqft639 Royal Arch Ct, Merced, CA 95340Sold
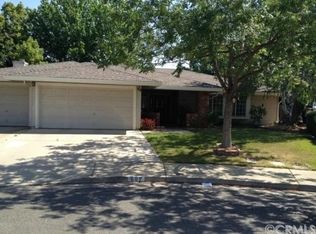
- $488,7004 bd2 ba2.1k sqft689 Royal Arch Ct, Merced, CA 95340Off Market
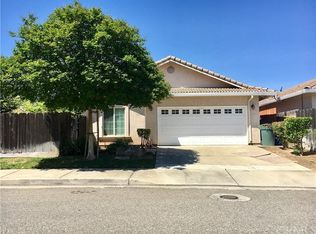
- $372,2002 bd2 ba1.4k sqft3580 Gateway Pl, Merced, CA 95340Off Market
- $441,4003 bd2 ba1.9k sqft668 Royal Arch Ct, Merced, CA 95340Off Market
- $569,5005 bd4 ba3k sqft698 Royal Arch Ct, Merced, CA 95340Off Market
- $466,6004 bd2 ba2.2k sqft638 Royal Arch Ct, Merced, CA 95340Off Market
- $458,2004 bd4 ba1.8k sqft617 Gateway Cir, Merced, CA 95340Off Market
Nearby schools
GreatSchools rating
- 7/10Allan Peterson Elementary SchoolGrades: K-6Distance: 0.2 mi
- 5/10Herbert H. Cruickshank Middle SchoolGrades: 7-8Distance: 0.7 mi
- 4/10Merced High SchoolGrades: 9-12Distance: 0.9 mi
Schools provided by the listing agent
- Elementary: Merced City
- Middle: Merced City
Source: CRMLS. This data may not be complete. We recommend contacting the local school district to confirm school assignments for this home.
Sell for more on Zillow
Get a Zillow Showcase℠ listing at no additional cost and you could sell for .
$399,600
2% more
+$7,992
With Zillow Showcase(estimated)
$407,592
Sell for more on Zillow
Get a Zillow Showcase℠ listing at no additional cost and you could sell for .
$399,600
2% more
+$7,992
With Zillow Showcase(estimated)
$407,592
- California
- Merced County
- Merced
- 95340
- 659 Royal Arch Ct
