Skip main navigation
Sold for $350,000
  • $350,000

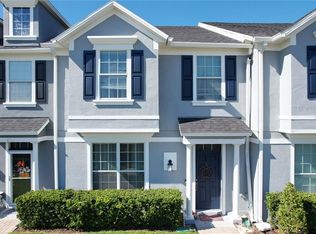
    639 UNDERWOOD COVE, CASSELBERRY, FL 32707

    3beds
    1,708sqft
    Townhouse
    Built in 2013
    1,990 Square Feet Lot
    $341,600 Zestimate®
    $205/sqft
    $2,428 Estimated rent

    Home value

    $341,600

    $325,000 - $359,000

    $2,428/mo

    Zestimate® history
    Loading
    Loading...

    Owner options

    List your home for rent

    $2,428/mo

    Rent Zestimate®

    Find your next renter with Zillow Rental Manager. Plus, with online applications, you can quickly screen prospective tenants – for free.

    Learn more

    $2,428/mo

    Rent Zestimate®

    Refinance and save

    $2,618/mo

    Est. payment

    Refinancing to a lower rate could help reduce your monthly payments and save thousands over the life of the loan.

    See today's rates

    $2,618/mo

    Est. payment

    Explore your selling options

    Work with a Zillow partner agent

    Leverage their expertise and Zillow's premium Showcase listings to get your home seen by more buyers.

    Get started

    List with your own agent

    Get your home in front of millions of buyers by listing it on Zillow.

    Learn how to do it

    Sell it yourself

    Take full control of how buyers see your home on Zillow by listing For Sale by Owner (FSBO).

    List your home

    What's special

    Community poolOpen floor planExcellent schoolsElegant crown molding throughoutNew roofDual sinksClose to restaurants
    Welcome to your dream home! This beautiful 3 bedroom, 2 ½ bath townhome with a 2 car garage, and end unit, is located in the beautiful Legacy Park Community. As you enter the home, the open floor plan seamlessly connects the dining and living room, making it perfect for entertaining guests. The beautiful kitchen has granite countertops, stainless steel appliances and under cabinet lighting. You'll notice elegant crown molding throughout, adding a touch of sophistication. Freshly painted downstairs and new carpet upstairs give the interior a pristine feel. The large master bedroom boasts a nice size walk-in custom closet, ensuring your storage needs are met. The master bathroom features a garden tub, shower, and dual sinks. Enjoy the serene ambiance with a pond for leisurely walks and a community pool for a refreshing dip. The community also offers a playground for family fun, making it ideal for everyone. Say goodbye to maintenance hassles with the HOA maintaining the exterior building and landscaping. A new roof was installed this year and the building is in the process of being painted. Private setting as the townhome is an end unit, on a cul-de-sac, backing up to The Geneva School. Located in a convenient area with The Geneva School right around the corner, excellent schools, close to restaurants, shopping, and hospitals. Don't miss this opportunity for a stress-free lifestyle in a beautifully maintained, move-in ready townhome. Your dream home awaits!

    Zillow last checked:

    Listing updated:

    Listed by:

    Kerry Westmeyer 407-247-0371,

    PALMANO GROUP RE BROKERAGE LLC 321-214-1211

    Bought with:

    Han Peng, 3299107

    LA ROSA REALTY LLC

    Source: Stellar MLS,MLS#: O6139535MLS LogoOriginating MLS: Orlando Regional

    Facts & features

    Interior

    Bedrooms & bathrooms
    • Bedrooms: 3
    • Bathrooms: 3
    • Full bathrooms: 2
    • 1/2 bathrooms: 1
    Primary bedroom
    • Features: Ceiling Fan(s), Dual Sinks, Garden Bath, Tub with Separate Shower Stall, Walk-In Closet(s)
    • Level: Second
    • Dimensions: 14x20
    Bedroom 1
    • Features: Ceiling Fan(s), Built-in Closet
    • Level: Second
    • Dimensions: 10x10
    Bedroom 2
    • Features: Ceiling Fan(s), Built-in Closet
    • Level: Second
    • Dimensions: 14x10
    Dining room
    • Level: First
    • Dimensions: 8x13
    Kitchen
    • Features: Pantry
    • Level: First
    • Dimensions: 10x13
    Living room
    • Features: Ceiling Fan(s)
    • Level: First
    • Dimensions: 16x12
    Heating
    • Central
    Cooling
    • Central Air
    Appliances
    • Included: Dishwasher, Dryer, Microwave, Range, Refrigerator, Washer
    • Laundry: Inside, Laundry Closet, Upper Level
    Features
    • Ceiling Fan(s), Crown Molding, High Ceilings, Open Floorplan, Walk-In Closet(s)
    • Flooring: Carpet, Tile
    • Windows: Blinds, Double Pane Windows
    • Has fireplace: No
    • Common walls with other units/homes: End Unit
    Interior area
    • Total structure area: 2,182
    • Total interior livable area: 1,708 sqft

    Property

    Parking
    • Total spaces: 2
    • Parking features: Driveway, Guest
    • Attached garage spaces: 2
    • Has uncovered spaces: Yes
    Features
    • Levels: Two
    • Stories: 2
    • Exterior features: Irrigation System, Sidewalk
    Lot
    • Size: 1,990 Square Feet
    • Features: Corner Lot, Cul-De-Sac, City Lot, Landscaped, Sidewalk, Street Dead-End
    Details
    • Parcel number: 10213051400000840
    • Zoning: PMX-L
    • Special conditions: None

    Construction

    Type & style
    • Home type: Townhouse
    • Property subtype: Townhouse
    Materials
    • Block
    • Foundation: Slab
    • Roof: Shingle
    Condition
    • New construction: No
    • Year built: 2013

    Utilities & green energy

    • Sewer: Public Sewer
    • Water: Public
    • Utilities for property: BB/HS Internet Available, Cable Available, Cable Connected, Electricity Available, Fire Hydrant, Sprinkler Recycled, Street Lights, Underground Utilities, Water Available, Water Connected

    Community & HOA

    Community
    • Features: Deed Restrictions, Playground, Pool, Sidewalks
    • Pet fee: $0 monthly
    • Subdivision: LEGACY PARK
    HOA
    • Has HOA: Yes
    • Amenities included: Playground, Pool
    • Services included: Community Pool, Maintenance Structure, Maintenance Grounds, Pool Maintenance
    • HOA fee: $272 monthly
    • HOA name: Sentry Management
    • HOA phone: 407-788-6700
    Location
    • Region: Casselberry

    Financial & listing details

    • Price per square foot: $205/sqft
    • Tax assessed value: $307,773
    • Annual tax amount: $2,381
    • Date on market: 9/7/2023
    • Cumulative days on market: 18 days
    • Listing terms: Cash,Conventional,FHA
    • Ownership: Fee Simple
    • Total actual rent: 0
    • Electric utility on property: Yes
    • Road surface type: Paved, Asphalt

    Price history

    DateEventPrice
    10/31/2023Sold$350,000-2.5%$205/sqft
    Source: Stellar MLS #O6139535 Report a problem
    9/25/2023Pending sale$359,000$210/sqft
    Source: Stellar MLS #O6139535 Report a problem
    9/22/2023Price change$359,000-1.6%$210/sqft
    Source: Stellar MLS #O6139535 Report a problem
    9/7/2023Listed for sale$365,000+73.8%$214/sqft
    Source: Stellar MLS #O6139535 Report a problem
    9/18/2017Sold$210,000$123/sqft
    Source: Public Record Report a problem
    8/1/2017Pending sale$210,000$123/sqft
    Source: RE/MAX ASSURED #O5526688 Report a problem
    7/28/2017Listed for sale$210,000+27.1%$123/sqft
    Source: RE/MAX ASSURED #O5526688 Report a problem
    2/13/2013Sold$165,200$97/sqft
    Source: Public Record Report a problem

    Public tax history

    YearProperty taxesTax assessment
    2025$4,854 +12.3%$307,773 +2.1%
    2024$4,323 +75.1%$301,531 +59.7%
    2023$2,468 +3.6%$188,800 +3%
    2022$2,382 +1.7%$183,301 +3%
    2021$2,341 +2.3%$177,962 +1.4%
    2020$2,289 +1.3%$175,505 +2.3%
    2019$2,260 $171,559 +4.5%
    2018$2,260 -21.2%$164,223 +5.2%
    2017$2,867 +3.1%$156,110 +4.6%
    2016$2,780 +4.6%$149,272 +11%
    2015$2,658 $134,434 +6.8%
    2014$2,658 +533.2%$125,859 +424.4%
    2013$420 +9.4%$24,000
    2012$384 +21.7%$24,000 +41.2%
    2011$315 -0.9%$17,000
    2010$318 +0.4%$17,000
    2009$317 -6.6%$17,000 -12.2%
    2008$339 +3.8%$19,355
    2007$327 +18.6%$19,355
    2006$275 --
    Find assessor info on the county website

    Neighborhood: 32707

    Nearby schools

    GreatSchools rating
    Schools provided by the listing agent
    • Elementary: Sterling Park Elementary
    • Middle: South Seminole Middle
    • High: Winter Springs High

    Source: Stellar MLS. This data may not be complete. We recommend contacting the local school district to confirm school assignments for this home.

    Get a cash offer in 3 minutes
    Find out how much your home could sell for in as little as 3 minutes with a no-obligation cash offer.
    Estimated market value
    $341,600
    Get a cash offer in 3 minutes
    Find out how much your home could sell for in as little as 3 minutes with a no-obligation cash offer.
    Estimated market value
    $341,600