An incredible opportunity awaits you in the highly sought after Legacy Park Community. This well maintained, Move-In Ready, 2 bedroom, 2.5 bath, 2-car garage townhome features an open concept living and dining area with TWO BEDROOM SUITES on the second floor in a split bedroom plan. A NEW ROOF has just been completed and EXTERIOR PAINT is scheduled for 2023. The downstairs features the bright and airy living/dining room concept which flows to the well-appointed kitchen. The kitchen boasts GRANITE countertops, ample storage in the 42” cabinetry, STAINLESS STEEL APPLIANCES, pantry, and breakfast bar seating. There is also a half bath and the rear attached 2-car garage is conveniently located off of the kitchen and features a Wi-Fi Garage Door Opener and Epoxy flooring. Upstairs you will find NEW CARPET throughout, 2 bedroom suites, laundry area, plus additional storage. The Primary Bedroom suite offers a large walk in closet and ensuite bath featuring a double sink vanity, garden tub, plus separate walk in shower. The second bedroom suite also offers a walk in closet with ensuite bath. NEW inside A/C unit, PLANTATION SHUTTERS throughout. Zoned for SEMINOLE COUNTY SCHOOLS and The GENEVA SCHOOL is close by. Legacy Park residents enjoy the Community Pool, Playground, convenient access to shopping, dining, and entertainment. Minutes away from HWY 417, US HWY 17-92, and SR 436. This is a must see! Call to schedule your private showing today!
Sold for $322,000
Street View
$322,000
647 UNDERWOOD COVE, CASSELBERRY, FL 32707
2beds
1,412sqft
Townhouse
Built in 2013
-- sqft lot
$310,300 Zestimate®
$228/sqft
$2,164 Estimated rent
Home value
$310,300
$295,000 - $326,000
$2,164/mo
Zestimate® history
Owner options
List your home for rent
$2,164/mo
Rent Zestimate®
Find your next renter with Zillow Rental Manager. Plus, with online applications, you can quickly screen prospective tenants – for free.
$2,164/mo
Rent Zestimate®
Refinance and save
$2,403/mo
Est. payment
Refinancing to a lower rate could help reduce your monthly payments and save thousands over the life of the loan.
$2,403/mo
Est. payment
Explore your selling options
Work with a Zillow partner agent
Leverage their expertise and Zillow's premium Showcase listings to get your home seen by more buyers.
Get startedList with your own agent
Get your home in front of millions of buyers by listing it on Zillow.
Learn how to do itSell it yourself
Take full control of how buyers see your home on Zillow by listing For Sale by Owner (FSBO).
List your homeWhat's special
Legacy park residentsSplit bedroom planHalf bathMove-in readyOpen concept livingAmple storageLaundry area
Zillow last checked:
Listing updated:
Listed by:
Christine Schneider 407-468-6373,
RE/MAX TOWN & COUNTRY REALTY 407-695-2066,
Doug Atkins 321-277-2757,
RE/MAX TOWN & COUNTRY REALTY
Bought with:
Christina Serafine
LPT REALTY, LLC
Source: Stellar MLS,MLS#: O6122317 Originating MLS: Orlando Regional
Originating MLS: Orlando Regional
Facts & features
Interior
Bedrooms & bathrooms
- Bedrooms: 2
- Bathrooms: 3
- Full bathrooms: 2
- 1/2 bathrooms: 1
Primary bedroom
- Features: Ceiling Fan(s), Dual Sinks, En Suite Bathroom, Garden Bath, Walk-In Closet(s)
- Level: Second
- Dimensions: 20x12
Bedroom 2
- Features: Ceiling Fan(s), En Suite Bathroom, Walk-In Closet(s)
- Level: Second
- Dimensions: 15x12
Kitchen
- Features: Breakfast Bar, Pantry
- Level: First
- Dimensions: 10x12
Living room
- Level: First
- Dimensions: 16x15
Heating
- Central, Electric
Cooling
- Central Air
Appliances
- Included: Dishwasher, Disposal, Dryer, Electric Water Heater, Microwave, Range, Refrigerator, Washer
- Laundry: Inside, Laundry Closet, Upper Level
Features
- Ceiling Fan(s), High Ceilings, Living Room/Dining Room Combo, Walk-In Closet(s)
- Flooring: Carpet, Tile
- Has fireplace: No
Interior area
- Total structure area: 1,896
- Total interior livable area: 1,412 sqft
Property
Parking
- Total spaces: 2
- Parking features: Driveway, Garage Door Opener, Garage Faces Rear
- Attached garage spaces: 2
- Has uncovered spaces: Yes
- Details: Garage Dimensions: 20x20
Features
- Levels: Two
- Stories: 2
- Exterior features: Lighting, Sidewalk
Details
- Parcel number: 10213051400000820
- Zoning: PMX-L
- Special conditions: None
Construction
Type & style
- Home type: Townhouse
- Property subtype: Townhouse
Materials
- Block, Stucco, Wood Frame
- Foundation: Slab
- Roof: Shingle
Condition
- Completed
- New construction: No
- Year built: 2013
Utilities & green energy
- Sewer: Public Sewer
- Water: Public
- Utilities for property: BB/HS Internet Available, Cable Connected, Electricity Connected, Public, Sewer Connected, Water Connected
Community & HOA
Community
- Features: Community Mailbox, Deed Restrictions, Playground, Pool
- Pet fee: $0 monthly
- Subdivision: LEGACY PARK
HOA
- Has HOA: Yes
- Services included: Community Pool, Maintenance Structure, Maintenance Grounds
- HOA fee: $258 monthly
- HOA name: Sentry Management/Lindsay Thigpen
- HOA phone: 407-788-6700
Location
- Region: Sanford
Financial & listing details
- Price per square foot: $228/sqft
- Tax assessed value: $275,514
- Annual tax amount: $1,467
- Date on market: 6/30/2023
- Cumulative days on market: 35 days
- Listing terms: Cash,Conventional,FHA,VA Loan
- Ownership: Fee Simple
- Total actual rent: 0
- Electric utility on property: Yes
- Road surface type: Paved
Price history
| Date | Event | Price |
|---|---|---|
| 9/8/2023 | Sold | $322,000-0.9%$228/sqft |
Source:  Stellar MLS #O6122317 Report a problem Stellar MLS #O6122317 Report a problem | ||
| 8/10/2023 | Pending sale | $325,000$230/sqft |
Source: Stellar MLS #O6122317 Report a problem | ||
| 8/2/2023 | Price change | $325,000-1.5%$230/sqft |
Source: Stellar MLS #O6122317 Report a problem | ||
| 7/13/2023 | Listed for sale | $330,000$234/sqft |
Source: Stellar MLS #O6122317 Report a problem | ||
| 7/8/2023 | Pending sale | $330,000$234/sqft |
Source: Stellar MLS #O6122317 Report a problem | ||
| 6/30/2023 | Listed for sale | $330,000+100%$234/sqft |
Source: Stellar MLS #O6122317 Report a problem | ||
| 2/22/2017 | Sold | $165,000+22.4%$117/sqft |
Source: Public Record Report a problem | ||
| 2/25/2013 | Sold | $134,800$95/sqft |
Source: Public Record Report a problem | ||
Public tax history
| Year | Property taxes | Tax assessment |
|---|---|---|
| 2025 | $4,267 +12.3% | $275,514 +2% |
| 2024 | $3,800 +243.4% | $270,158 +150.6% |
| 2023 | $1,107 -24.6% | $107,815 -16.5% |
| 2022 | $1,468 | $129,056 |
Find assessor info on the county website
Neighborhood: 32707
Nearby homes
- $350,0003 bd3 ba1.7k sqft639 Underwood Cv, Casselberry, FL 32707Sold

- $300,0003 bd3 ba1.7k sqft643 Underwood Cv, Casselberry, FL 32707Sold
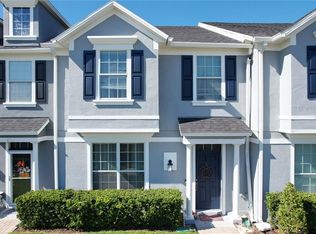
- $283,6002 bd3 ba1.4k sqft651 Underwood Cv, Casselberry, FL 32707Off Market
- $327,6003 bd2 ba1.7k sqft655 Underwood Cv, Casselberry, FL 32707Off Market

- $284,8002 bd2 ba1.4k sqft1817 Grand Rue Dr, Casselberry, FL 32707Off Market
- $295,6002 bd3 ba1.4k sqft1815 Grand Rue Dr, Casselberry, FL 32707Off Market
- $319,1003 bd3 ba1.6k sqft1819 Grand Rue Dr, Casselberry, FL 32707Off Market
- $337,4003 bd2 ba1.7k sqft659 Underwood Cv, Casselberry, FL 32707Off Market
Nearby schools
GreatSchools rating
- 6/10Sterling Park Elementary SchoolGrades: PK-5Distance: 1.7 mi
- NAA Seminole County Virtual SchoolGrades: K-12Distance: 5.5 mi
- 6/10Winter Springs High SchoolGrades: 9-12Distance: 2.9 mi
Schools provided by the listing agent
- Elementary: Sterling Park Elementary
- Middle: South Seminole Middle
- High: Winter Springs High
Source: Stellar MLS. This data may not be complete. We recommend contacting the local school district to confirm school assignments for this home.
Get a cash offer in 3 minutes
Find out how much your home could sell for in as little as 3 minutes with a no-obligation cash offer.
Estimated market value
$310,300
Get a cash offer in 3 minutes
Find out how much your home could sell for in as little as 3 minutes with a no-obligation cash offer.
Estimated market value
$310,300
- Florida
- Seminole County
- Casselberry
- 32707
- 647 UNDERWOOD COVE
Nearby cities
Nearby zip codes
Other Casselberry Topics
