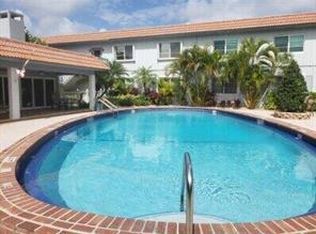
Priced to sell. Trendy Wilton Manors living, perfectly positioned at an attainable Oakland Park value. Large & private w/nice layout quietly nestled overlooking a garden area. Very Quiet. Plenty of storage w/Foyer closet, large pantry & walk-in closet. Storm impact windows. Steps from New ashers/Dryers. Clean, friendly, resort community close to everything. Large courtyard w/Heated pool, remodeled clubhouse & courtesy wi-fi. Small pet welcome (20lbs). Recently painted ext & parking resurfaced. No current assessments. Good reserves. Well managed assoc. Impeccable grounds. Low maint incls wi-fi & cable. Min's to groceries, FTL Beach, trendy shops, dining, entertainment and night-life on Wilton Dr, bus routes, I-95, airport, cruise port.
For sale
$143,900
639 W Oakland Park Boulevard #207d, Oakland Park, FL 33311
1beds
709sqft
Condominium
Built in 1969
-- sqft lot
$136,700 Zestimate®
$203/sqft
$506/mo HOA
What's special
Storm impact windowsImpeccable grounds
- 155 days
- 93
- 3
Zillow last checked:
Listing updated:
Listed by:
Joseph A Grano 954-931-0031,
First Atlantic Realty Inc
Source: BeachesMLS,MLS#: B26008906 Originating MLS: BeachesMLS
Originating MLS: BeachesMLSFacts & features
Interior
Bedrooms & bathrooms
- Bedrooms: 1
- Bathrooms: 1
- Full bathrooms: 1
- Main level bathrooms: 1
- Main level bedrooms: 1
Primary bedroom
- Area: 156
- Dimensions: 13 X 12
Dining room
- Area: 63
- Dimensions: 9 X 7
Kitchen
- Description: RoomDimension: 0'0''x0'0''
Living room
- Area: 240
- Dimensions: 20 X 12
Heating
- Central, Electric
Cooling
- Central Air, Electric
Appliances
- Included: Electric Range, Electric Water Heater, Disposal, Gas Range, Ice Maker, Oven, Water Heater, Owned Water Heater
- Laundry: In Hall, See Remarks
Features
- Bedroom on Main Level, Living/Dining Room, Pantry
- Flooring: Carpet, Vinyl
- Windows: Blinds
- Has fireplace: No
Interior area
- Total structure area: 709
- Total interior livable area: 709 sqft
Video & virtual tour
Property
Parking
- Total spaces: 73
- Parking features: Assigned, Asphalt, Common, Guest, Shared Driveway
- Uncovered spaces: 1
Accessibility
- Accessibility features: None
Features
- Levels: One
- Stories: 1
- Entry location: Second Floor Entry,Dome Kitchen,Pantry
- Exterior features: Awning(s), Barbecue, Courtyard, Garden, Lighting, Storage
- Pool features: Association
- Fencing: Other
- Has view: Yes
- View description: Garden
Lot
- Features: Landscaped, None, Many Trees
Details
- Parcel number: 494222ac1390
- Zoning: RM-25
- Special conditions: Standard,Listed As-Is
Construction
Type & style
- Home type: Condo
- Property subtype: Condominium
Materials
- Block
- Foundation: Slab
- Roof: Flat,Mansard
Condition
- Resale
- New construction: No
- Year built: 1969
Utilities & green energy
- Sewer: Public Sewer
- Water: Public
- Utilities for property: Cable Available
Community & HOA
Community
- Security: Fire Alarm, Other
- Pet deposit fee: $0
- Senior community: Yes
- Subdivision: OAKLAND GROVE VILLAGE CONDO
HOA
- Has HOA: Yes
- Amenities included: Clubhouse, Pool, Parking, Shuffleboard Court
- Services included: Common Areas, Reserve Fund, Sewer, Trash, Water
- HOA fee: $506 monthly
- HOA name: Oakland Grove Village
Location
- Region: Fort Lauderdale
Financial & listing details
- Price per square foot: $203/sqft
- Tax assessed value: $119,570
- Annual tax amount: $3,189
- Date on market: 3/30/2026
- Cumulative days on market: 339 days
- Listing terms: Cash,Conventional,FHA,VA Loan
- Road surface type: Asphalt, See Remarks
Estimated market value
$136,700
$130,000 - $144,000
$1,643/mo
Price history
| Date | Event | Price |
|---|---|---|
| 9/27/2025 | Price change | $143,900-0.5%$203/sqft |
Source:  BeachesMLS #F10528632 Report a problem BeachesMLS #F10528632 Report a problem | ||
| 6/13/2025 | Price change | $144,555-0.7%$204/sqft |
Source: BeachesMLS #F10486435 Report a problem | ||
| 2/13/2025 | Listed for sale | $145,555-12.3%$205/sqft |
Source: BeachesMLS #F10486435 Report a problem | ||
| 11/21/2024 | Listing removed | $165,900$234/sqft |
Source: BeachesMLS #F10413261 Report a problem | ||
| 2/26/2024 | Price change | $165,900-5.1%$234/sqft |
Source: BeachesMLS #F10413261 Report a problem | ||
| 12/9/2023 | Listed for sale | $174,900+191.5%$247/sqft |
Source: BeachesMLS #F10413261 Report a problem | ||
| 1/29/2016 | Sold | $60,000$85/sqft |
Source: BeachesMLS #F1343443 Report a problem | ||
Public tax history
| Year | Property taxes | Tax assessment |
|---|---|---|
| 2025 | $3,190 +5.3% | $119,570 +10% |
| 2024 | $3,028 +12.7% | $108,700 +10% |
| 2023 | $2,687 +14.6% | $98,820 +10% |
| 2022 | $2,344 +6.3% | $89,840 +10% |
| 2021 | $2,205 +15.1% | $81,680 +10% |
| 2020 | $1,916 +10% | $74,260 +10% |
| 2019 | $1,741 | $67,510 +1.8% |
| 2018 | $1,741 +13.1% | $66,300 +18.8% |
| 2017 | $1,540 +8.4% | $55,800 +1.5% |
| 2016 | $1,421 -6% | $55,000 +10% |
| 2015 | $1,512 +9.1% | $50,000 +10% |
| 2014 | $1,385 +4.2% | $45,460 +5.6% |
| 2013 | $1,329 +20.9% | $43,060 +14.6% |
| 2012 | $1,100 -6.4% | $37,580 -12.5% |
| 2011 | $1,175 +7.6% | $42,930 -0.3% |
| 2010 | $1,093 -14.6% | $43,060 -18.7% |
| 2009 | $1,279 -24% | $52,960 -29% |
| 2008 | $1,684 | $74,590 |
Find assessor info on the county website
Monthly payment
Est. payment
Payment breakdown
Explore the cost of this home by adjusting the details. Changes won't be saved.Climate risks
Neighborhood: Lloyd Estates
Nearby schools
Schools provided by the listing agent
- Elementary: Lloyd Estates
- Middle: James S. Rickards
- High: Northeast
Source: BeachesMLS. This data may not be complete. We recommend contacting the local school district to confirm school assignments for this home.
- $186,2002 bd2 ba1.1k sqft639 W Oakland Park Blvd APT 101D, Oakland Park, FL 33311Off Market
- $166,3002 bd2 ba1k sqft639 W Oakland Park Blvd APT 102D, Oakland Park, FL 33311Off Market

- $169,7002 bd2 ba1k sqft639 W Oakland Park Blvd APT 103D, Oakland Park, FL 33311Off Market
- $194,3002 bd2 ba1k sqft639 W Oakland Park Blvd APT 105D, Fort Lauderdale, FL 33311Off Market
Similar homes
- $142,9001 bd1 ba709 sqft659 W Oakland Park Boulevard #204-c, Oakland Park, FL 33311For Sale
 MLS ID #B26028593, William M. Fleming, LoKation. BeachesMLS
 - $120,0001 bd1 ba750 sqft1950 N Andrews Avenue #210d, Wilton Manors, FL 33311For Sale
 MLS ID #B26047580, Nathalie Douglas, Dominion Realty Group. BeachesMLS
 - $149,0002 bd2 ba962 sqft1105 Bahama Bend #A2, Coconut Creek, FL 33066For Sale
 MLS ID #B26068347, Melanie K Fleming-Matos, Dalton Wade Inc. BeachesMLS
 - $151,0001 bd1 ba427 sqft5168 NE 6th Avenue #426, Fort Lauderdale, FL 33334For Sale
 MLS ID #F10514670, Margarita McDivitt, LoKation. BeachesMLS
 - $110,0001 bd2 ba835 sqft2860 Somerset Drive #311k, Lauderdale Lakes, FL 33311For SaleMLS ID #B26022720, Jose F Ochoa, Charles Rutenberg Realty FTL. BeachesMLS
- $130,0001 bd2 ba700 sqft1951 NE 39th Street #361, Lighthouse Point, FL 33064For SaleMLS ID #F10536856, Raquel M Mountoulias, Real Estate Sales Force. BeachesMLS
- $159,0001 bd2 ba645 sqftCrossfox Condominium Association., Fort Lauderdale, FL 33308For SaleMLS ID #B26012319, Sharon Manelas, Manelas Realty Inc. BeachesMLS
- $125,0001 bd2 ba900 sqftBuilding 30, Pompano Beach, FL 33069For SaleMLS ID #B26059070, Janine R Spiegelman, Janinesworld Realty. BeachesMLS
- $130,0001 bd2 ba900 sqft3150 N Palm Aire Drive #804, Pompano Beach, FL 33069For SaleMLS ID #B26023727, Mariana G Gozon, CENTURY 21 Tenace Realty. BeachesMLS
- $139,0002 bd2 ba1k sqft6090 N Sabal Palm Boulevard #209, Tamarac, FL 33319For SaleMLS ID #B26041471, Juan R Tobon, LoKation. BeachesMLS
- $202,0002 bd2 ba1k sqft620 Tennis Club Drive #105, Fort Lauderdale, FL 33311For SaleMLS ID #F10537245, Peter R Hemingway, Integrity Florida Realty LLC. BeachesMLS
- $73,5001 bd1 ba656 sqft4331 NW 16th Street #D308, Lauderhill, FL 33313For SaleMLS ID #F10552450, Felicity Lesha Swanson, United Realty Group, Inc. BeachesMLS
- $120,0002 bd2 ba870 sqft4421 NW 16th Street #G211, Lauderhill, FL 33313For SaleMLS ID #F10551909, Neven Meky, VantaSure Realty LLC. BeachesMLS
- $120,0002 bd2 ba1k sqft3301 NW 47th Terrace Unit 403, Lauderdale Lakes, FL 33319For SaleMLS ID #B26004576, Scott Nicot, RE/MAX Direct. BeachesMLS
- $115,0001 bd2 ba810 sqftCluster C, Pompano Beach, FL 33069For SaleMLS ID #B26048459, Wendy J Elder, Charles Rutenberg Realty FTL. BeachesMLS
- $139,0002 bd2 ba990 sqft51, Margate, FL 33063For SaleMLS ID #B26028236, Alesandra Mendes, Keller Williams Realty Boca Raton. BeachesMLS
- $135,5002 bd2 ba1k sqft12, Tamarac, FL 33319For SaleMLS ID #F10500492, Tatiana Varon, Green Homes Realty. BeachesMLS
- $169,0003 bd2 ba1k sqft320, Pompano Beach, FL 33060For SaleMLS ID #B26042869, Tania L Harrison, LoKation. BeachesMLS
- $94,9001 bd2 ba768 sqftLAUDERDALE OAKS CONDO XII, Lauderdale Lakes, FL 33313For SaleMLS ID #B26067264, Camilo De la Cruz Perez, Home Sold Realty LLC. BeachesMLS
- $150,0002 bd2 ba850 sqft9900 Sunrise Lakes Boulevard #201, Sunrise, FL 33322For SaleMLS ID #R11168816, Antoinette N Atkinson, Coldwell Banker Realty. BeachesMLS
