Skip main navigation
Sold for $982,000
  • Listing Provided by: Web Homes
    Bought with: GUSHUE REAL ESTATE
    $982,000

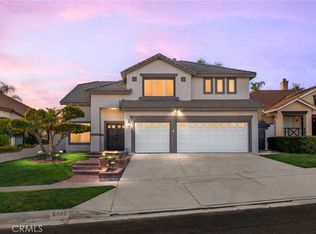
    6390 Sonterra Ct, Rancho Cucamonga, CA 91737

    4beds
    1,963sqft
    Single Family Residence
    Built in 1995
    7,700 Square Feet Lot
    $964,100 Zestimate®
    $500/sqft
    $4,010 Estimated rent

    Home value

    $964,100

    $868,000 - $1.07M

    $4,010/mo

    Zestimate® history
    Loading
    Loading...

    Owner options

    List your home for rent

    $4,010/mo

    Rent Zestimate®

    Find your next renter with Zillow Rental Manager. Plus, with online applications, you can quickly screen prospective tenants – for free.

    Learn more

    $4,010/mo

    Rent Zestimate®

    Refinance and save

    $6,093/mo

    Est. payment

    Refinancing to a lower rate could help reduce your monthly payments and save thousands over the life of the loan.

    See today's rates

    $6,093/mo

    Est. payment

    Explore your selling options

    Work with a Zillow partner agent

    Leverage their expertise and Zillow's premium Showcase listings to get your home seen by more buyers.

    Get started

    List with your own agent

    Get your home in front of millions of buyers by listing it on Zillow.

    Learn how to do it

    Sell it yourself

    Take full control of how buyers see your home on Zillow by listing For Sale by Owner (FSBO).

    List your home

    What's special

    Granite fireplaceOutdoor wood burning fireplaceBeautiful waterfallRv-boat parkingCustom wood inlayPalm treesTravertine flooring
    This beautiful home truly has it all: "Completely Upgraded, Serene Backyard with Custom Rock Pool & Waterfall, RV-Boat Parking, Paid for 36 Panel Solar System, and So Much More!! Located in the award winning Alta Loma School District, Chaffey Unified School District, & Chaffey College. This entertaining home has an open floor plan and offers 1963 square feet of living space. Upon entry you will find a spacious living room & formal dining area featuring a custom wood inlay. The large kitchen has been upgraded with granite counter tops, refinished cabinetry, 5 burner gas cooktop, double oven, dishwasher, refrigerator, stainless steel sink, & under cabinet lighting. The kitchen island also has granite counters & additional storage. The great room features solid wood flooring, granite fireplace, ceiling fan, & a large window overlooking the amazing backyard. Straight down the hallway you will find the primary bedroom which is very spacious with high quality carpet, new blinds, & a sliding glass door leading out to the jacuzzi. There's a large remodeled ensuite bathroom with a custom made double sink vanity with make-up area, large soaking tub, beautifully tiled walk-in shower with frameless glass doors, & travertine flooring. Down the other hallway you will find 3 additional bedrooms all with high quality carpeting, large closets, & new blinds. The hall bathroom has been remodeled with a double sink vanity, new mirror and new fixtures, & new shower doors. Upon exiting into the backyard you will feel like you are in an oasis. There's a covered patio with a barbecue island which is equipped with natural gas, refrigerator, sink, & a side burner. The outdoor wood burning fireplace is great for keeping you cozy on a chilly evening. One of best features of the backyard is a custom built rock pool & jacuzzi. The pool has a beautiful waterfall and underwater lighting for that evening swim. There's also a separate sunbathing area. The backyard is nicely landscaped with palm trees, avocado tree, & artificial grass. (low maintenance/water saving) This lovingly cared for remodeled home is great for entertaining! Additional features include freshly painted interior & exterior, hardwood flooring, new blinds throughout, stained glass windows installed for privacy, indoor laundry room, tankless water heater, copper plumbing, 200 Amp electrical panel, Trane a/c unit, new water main, rain gutters, 3 car garage w/storage cabinets, and is located on a quiet private cul-de-sac.

    Zillow last checked:

    Listing updated:

    Listing Provided by:

    Corrine Carter DRE #01129108 714-743-6167,

    Web Homes

    Bought with:

    Alexander Spence, DRE #01904354

    GUSHUE REAL ESTATE

    Source: CRMLS,MLS#: PW25046929MLS LogoOriginating MLS: California Regional MLS

    Facts & features

    Interior

    Bedrooms & bathrooms
    • Bedrooms: 4
    • Bathrooms: 2
    • Full bathrooms: 2
    • Main level bathrooms: 2
    • Main level bedrooms: 4
    Primary bedroom
    • Features: Main Level Primary
    Bedroom
    • Features: Bedroom on Main Level
    Bathroom
    • Features: Bathroom Exhaust Fan, Bathtub, Dual Sinks, Enclosed Toilet, Full Bath on Main Level, Stone Counters, Remodeled, Soaking Tub, Separate Shower, Tub Shower
    Kitchen
    • Features: Granite Counters, Kitchen Island, Kitchen/Family Room Combo, Remodeled, Updated Kitchen
    Other
    • Features: Walk-In Closet(s)
    Heating
    • Central, Fireplace(s), Natural Gas
    Cooling
    • Central Air
    Appliances
    • Included: Double Oven, Dishwasher, Gas Cooktop, Disposal, Gas Water Heater, Refrigerator, Tankless Water Heater, Water To Refrigerator
    • Laundry: Inside, Laundry Room
    Features
    • Breakfast Bar, Ceiling Fan(s), Separate/Formal Dining Room, Granite Counters, High Ceilings, Open Floorplan, Recessed Lighting, Attic, Bedroom on Main Level, Main Level Primary, Walk-In Closet(s)
    • Flooring: Carpet, Stone, Wood
    • Doors: Double Door Entry, Sliding Doors
    • Windows: Blinds, Double Pane Windows, Garden Window(s), Screens, Stained Glass
    • Has fireplace: Yes
    • Fireplace features: Gas, Great Room, Outside, Wood Burning
    • Common walls with other units/homes: No Common Walls
    Interior area
    • Total interior livable area: 1,963 sqft

    Property

    Parking
    • Total spaces: 6
    • Parking features: Boat, Door-Multi, Direct Access, Garage, RV Gated, RV Access/Parking, Storage
    • Attached garage spaces: 3
    • Uncovered spaces: 3
    Features
    • Levels: One
    • Stories: 1
    • Entry location: Front Door
    • Patio & porch: Concrete, Front Porch, Patio
    • Exterior features: Barbecue, Lighting, Rain Gutters
    • Has private pool: Yes
    • Pool features: Heated, In Ground, Private
    • Has spa: Yes
    • Spa features: Heated, Private
    • Fencing: Stucco Wall
    • Has view: Yes
    • View description: Mountain(s)
    Lot
    • Size: 7,700 sqft
    • Features: Back Yard, Cul-De-Sac, Front Yard, Sprinklers Timer, Sprinkler System
    Details
    • Additional structures: Shed(s)
    • Parcel number: 0201084220000
    • Special conditions: Standard

    Construction

    Type & style
    • Home type: SingleFamily
    • Property subtype: Single Family Residence
    Materials
    • Stucco
    • Foundation: Slab
    • Roof: Tile
    Condition
    • Updated/Remodeled,Turnkey
    • New construction: No
    • Year built: 1995

    Utilities & green energy

    • Electric: 220 Volts in Laundry, Photovoltaics Seller Owned
    • Sewer: Public Sewer
    • Water: Public
    • Utilities for property: Cable Connected, Electricity Connected, Natural Gas Connected, Phone Connected, Sewer Connected, Underground Utilities, Water Connected
    Green energy
    • Energy efficient items: HVAC
    • Energy generation: Solar
    • Water conservation: Water-Smart Landscaping

    Community & neighborhood

    Security
    • Security features: Prewired, Carbon Monoxide Detector(s), Fire Sprinkler System, Smoke Detector(s)
    Community
    • Community features: Street Lights, Sidewalks
    Location
    • Region: Rancho Cucamonga

    Other

    Other facts
    • Listing terms: Cash,Cash to New Loan,Conventional,Submit
    • Road surface type: Paved

    Price history

    DateEventPrice
    4/25/2025Sold$982,000-1.6%$500/sqft
    Source: CRMLS #PW25046929 Report a problem
    4/11/2025Contingent$998,000$508/sqft
    Source: CRMLS #PW25046929 Report a problem
    3/29/2025Listed for sale$998,000$508/sqft
    Source: CRMLS #PW25046929 Report a problem
    3/14/2025Contingent$998,000$508/sqft
    Source: CRMLS #PW25046929 Report a problem
    3/6/2025Listed for sale$998,000+121.8%$508/sqft
    Source: CRMLS #PW25046929 Report a problem
    4/15/2004Sold$450,000+136.8%$229/sqft
    Source: Public Record Report a problem
    7/31/1995Sold$190,000$97/sqft
    Source: Public Record Report a problem

    Public tax history

    YearProperty taxesTax assessment
    2025$7,167 +2.5%$639,809 +2%
    2024$6,989 +2.3%$627,264 +2%
    2023$6,834 +0.3%$614,965 +2%
    2022$6,815 +0.1%$602,906 +2%
    2021$6,812 +4.2%$591,085 +1%
    2020$6,536 -1.1%$585,024 +2%
    2019$6,608 +2.3%$573,553 +2%
    2018$6,462 +4.7%$562,306 +2%
    2017$6,172 $551,281 +6.1%
    2016$6,172 +6.8%$519,800 +5%
    2015$5,781 +4%$495,000 +5.1%
    2014$5,558 $471,000 +32.3%
    2013-- $356,000 +4.4%
    2012-- $340,900
    2011-- $340,900
    2010-- $340,900 -3.7%
    2009-- $354,000 -23%
    2008-- $460,000 -3.7%
    2007-- $477,544 +2%
    2006-- $468,180 +2%
    2005-- $459,000 +107%
    2004-- $221,705 +1.9%
    2003-- $217,642 +2%
    2002-- $213,375 +2%
    2001-- $209,191 +2%
    2000-- $205,089

    Find assessor info on the county website

    Neighborhood: Chaffey

    Nearby schools

    GreatSchools rating
    Schools provided by the listing agent
    • Elementary: Banyan
    • Middle: Vineyard
    • High: Los Osos

    Source: CRMLS. This data may not be complete. We recommend contacting the local school district to confirm school assignments for this home.

    Get a cash offer in 3 minutes
    Find out how much your home could sell for in as little as 3 minutes with a no-obligation cash offer.
    Estimated market value
    $964,100
    Get a cash offer in 3 minutes
    Find out how much your home could sell for in as little as 3 minutes with a no-obligation cash offer.
    Estimated market value
    $964,100