Skip main navigation
Sold for $1,019,000
  • Listing Provided by: eXp Realty of Greater Los Angeles
    Bought with: Sunpride Realty
    $1,019,000

    6400 Sonterra Ct, Rancho Cucamonga, CA 91737

    5beds
    2,548sqft
    Single Family Residence
    Built in 1995
    7,450 Square Feet Lot
    $1,006,600 Zestimate®
    $400/sqft
    $4,610 Estimated rent

    Home value

    $1,006,600

    $916,000 - $1.12M

    $4,610/mo

    Zestimate® history
    Loading
    Loading...

    Owner options

    List your home for rent

    $4,610/mo

    Rent Zestimate®

    Find your next renter with Zillow Rental Manager. Plus, with online applications, you can quickly screen prospective tenants – for free.

    Learn more

    $4,610/mo

    Rent Zestimate®

    Refinance and save

    $6,426/mo

    Est. payment

    Refinancing to a lower rate could help reduce your monthly payments and save thousands over the life of the loan.

    See today's rates

    $6,426/mo

    Est. payment

    Explore your selling options

    Work with a Zillow partner agent

    Leverage their expertise and Zillow's premium Showcase listings to get your home seen by more buyers.

    Get started

    List with your own agent

    Get your home in front of millions of buyers by listing it on Zillow.

    Learn how to do it

    Sell it yourself

    Take full control of how buyers see your home on Zillow by listing For Sale by Owner (FSBO).

    List your home

    What's special

    Abundance of natural lightSpa-like master bathroomDen located downstairsDramatic staircaseBeautiful granite countertopsStainless steel appliances
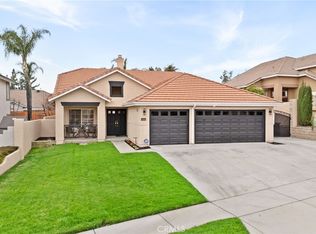
    Welcome Home! Sonterra is an entertainer's delight located in the highly desired city of Rancho Cucamonga. A home you will be proud to invite guests over for years to come! This stunning 5 bedroom, 3 bathroom pool home is truly turn-key! As you walk through the entry you are greeted by a dramatic staircase, highlighted by an abundance of natural light. A Den located downstairs makes a great in-home office or you could convert the space to a guest room! The kitchen is the true focal point of the home with a bounty of cabinetry, stainless steel appliances, and beautiful granite countertops that will surely be a topic of conversation. Downstairs you also have the convenience of a bathroom for guests, and generous open space to entertain. The Spa-like Master Bathroom awaits your return from a busy day to aid you in relaxation. Hardscape and landscape abound on every inch of the property with a variety of palm trees, flowers, and shrubbery. The backyard awaits entertaining with a lovely swimming pool to enjoy California's near-perfect weather year-round. Minutes away from Los Osos High School, the Trader Joe's shopping center, and dining. With NO HOA and NO MELLO ROOS this home truly checks every box. Located in a PRIME SCHOOL DISTRICT, the only thing missing is YOU!

    Zillow last checked:

    Listing updated:

    Listing Provided by:

    Courtney O'Steen DRE #01959701 courtney@courtneysells.net,

    eXp Realty of Greater Los Angeles

    Bought with:

    Pam Pan Xu, DRE #01896744

    Sunpride Realty

    Source: CRMLS,MLS#: CV25258237MLS LogoOriginating MLS: California Regional MLS

    Facts & features

    Interior

    Bedrooms & bathrooms
    • Bedrooms: 5
    • Bathrooms: 3
    • Full bathrooms: 3
    • Main level bathrooms: 1
    Bedroom
    • Features: All Bedrooms Up
    Bathroom
    • Features: Bathtub, Dual Sinks, Granite Counters, Tub Shower
    Heating
    • Central
    Cooling
    • Central Air
    Appliances
    • Included: Dishwasher, Gas Cooktop, Disposal, Microwave, Self Cleaning Oven
    • Laundry: Inside, Laundry Room
    Features
    • Ceiling Fan(s), Granite Counters, Open Floorplan, Recessed Lighting, All Bedrooms Up
    • Flooring: Carpet, Tile, Wood
    • Doors: Mirrored Closet Door(s), Sliding Doors
    • Windows: Blinds, Double Pane Windows, Plantation Shutters
    • Has fireplace: Yes
    • Fireplace features: Living Room
    • Common walls with other units/homes: No Common Walls
    Interior area
    • Total interior livable area: 2,548 sqft

    Property

    Parking
    • Total spaces: 3
    • Parking features: Driveway, Garage
    • Attached garage spaces: 3
    Accessibility
    • Accessibility features: None
    Features
    • Levels: Two
    • Stories: 2
    • Entry location: Ground
    • Patio & porch: Concrete
    • Has private pool: Yes
    • Pool features: In Ground, Private
    • Has spa: Yes
    • Spa features: In Ground, Private
    • Fencing: Block,Good Condition,Wood
    • Has view: Yes
    • View description: Mountain(s), Neighborhood
    Lot
    • Size: 7,450 sqft
    • Features: 0-1 Unit/Acre, Back Yard, Front Yard, Sprinklers In Rear, Sprinklers In Front, Lawn, Sprinkler System
    Details
    • Parcel number: 0201084230000
    • Special conditions: Standard

    Construction

    Type & style
    • Home type: SingleFamily
    • Architectural style: Traditional
    • Property subtype: Single Family Residence
    Materials
    • Frame, Stucco
    • Foundation: Slab
    • Roof: Tile
    Condition
    • Turnkey
    • New construction: No
    • Year built: 1995

    Utilities & green energy

    • Sewer: Public Sewer
    • Water: Public
    • Utilities for property: Cable Available, Electricity Available, Electricity Connected, Natural Gas Available, Natural Gas Connected, Phone Available, Sewer Available, Sewer Connected, Water Available, Water Connected

    Community & neighborhood

    Security
    • Security features: Carbon Monoxide Detector(s), Smoke Detector(s)
    Community
    • Community features: Street Lights, Suburban, Sidewalks
    Location
    • Region: Rancho Cucamonga

    Other

    Other facts
    • Listing terms: Submit
    • Road surface type: Paved

    Price history

    DateEventPrice
    1/23/2026Sold$1,019,000-5.6%$400/sqft
    Source: CRMLS #CV25258237 Report a problem
    1/20/2026Pending sale$1,080,000$424/sqft
    Source: CRMLS #CV25258237 Report a problem
    12/22/2025Contingent$1,080,000$424/sqft
    Source: eXp Realty #CV25258237 Report a problem
    11/13/2025Listed for sale$1,080,000-10%$424/sqft
    Source: CRMLS #CV25258237 Report a problem
    10/31/2025Listing removed--
    Source: Owner Report a problem
    10/17/2025Listed for sale$1,200,000+87.8%$471/sqft
    Source: Owner Report a problem
    2/24/2021Listing removed--
    Source: Owner Report a problem
    11/21/2019Sold$639,000+15.1%$251/sqft
    Source: Public Record Report a problem
    5/27/2017Listing removed$3,000$1/sqft
    Source: Owner Report a problem
    5/21/2017Listed for rent$3,000$1/sqft
    Source: Owner Report a problem
    5/8/2014Listing removed$555,000$218/sqft
    Source: Pacific Sterling Properties #OC14089135 Report a problem
    3/25/2014Listed for sale$555,000+1.1%$218/sqft
    Source: Pacific Sterling Properties #OC14059442 Report a problem
    10/20/2013Listing removed$549,000$215/sqft
    Source: Star Max Realty #TR13198268 Report a problem
    10/17/2013Price change$549,000-4.5%$215/sqft
    Source: Star Max Realty #TR13198268 Report a problem
    10/1/2013Listed for sale$575,000+4.5%$226/sqft
    Source: Star Max Realty #TR13198268 Report a problem
    5/14/2004Sold$550,000+134%$216/sqft
    Source: Public Record Report a problem
    6/28/1995Sold$235,000$92/sqft
    Source: Public Record Report a problem

    Public tax history

    YearProperty taxesTax assessment
    2025$10,656 +38.5%$950,000 +38.7%
    2024$7,695 +2.3%$684,818 +2%
    2023$7,525 +0.2%$671,390 +2%
    2022$7,507 +0%$658,226 +2%
    2021$7,505 +4.2%$645,319 +1%
    2020$7,201 -11.4%$638,702 -8.9%
    2019$8,128 +6.7%$701,009 +5.4%
    2018$7,619 +10.3%$665,000 +7.5%
    2017$6,910 $618,600 +5%
    2016$6,910 +5.7%$589,100 -0.5%
    2015$6,535 -1.3%$592,000
    2014$6,623 $592,000 +38.6%
    2013-- $427,000 +7.4%
    2012-- $397,700
    2011-- $397,700
    2010-- $397,700 -3.7%
    2009-- $413,000 -25.9%
    2008-- $557,000 -4.6%
    2007-- $583,664 +2%
    2006-- $572,220 +2%
    2005-- $561,000 +94.1%
    2004-- $289,068 +1.9%
    2003-- $283,770 +2%
    2002-- $278,206 +2%
    2001-- $272,751 +2%
    2000-- $267,402

    Find assessor info on the county website

    Neighborhood: Chaffey

    Nearby schools

    GreatSchools rating
    Schools provided by the listing agent
    • High: Los Osos

    Source: CRMLS. This data may not be complete. We recommend contacting the local school district to confirm school assignments for this home.

    Get a cash offer in 3 minutes
    Find out how much your home could sell for in as little as 3 minutes with a no-obligation cash offer.
    Estimated market value
    $1,006,600
    Get a cash offer in 3 minutes
    Find out how much your home could sell for in as little as 3 minutes with a no-obligation cash offer.
    Estimated market value
    $1,006,600