Nestled on a premier lot within the neighborhood, this townhouse epitomizes luxurious suburban living. The heart of the home, the kitchen, is a culinary haven equipped with stainless appliances, tile backsplash and expansive countertops, inviting both gourmet creations and cherished gatherings. Step outside from the kitchen onto the wraparound deck, seamlessly blending indoor and outdoor living, ideal for al fresco dining or simply soaking in the tranquility of the surroundings and the mountain views. The main level offers convenience and accessibility with a bedroom and full bath, perfect for guests or accommodating multi-generational living arrangements. The oversized garage (there’s a bump out here, too!) is accessed via this level. On the upper level, the inclusion of a laundry area adds practicality to daily routines, enhancing efficiency without sacrificing comfort. The primary suite includes a large walk-in closet, gorgeous full bath and sitting area. Two additional bedrooms and hall bath are also located on this level. Architectural features include bump-outs on every level, extending living spaces and infusing each room with natural light, creating an ambiance of spaciousness and serenity. Enjoy the community amenities including outdoor pool, tot lots, fitness center. HOA mows the grass! Close to major commuter routes, shopping, restaurants. Seller offering credit for replacement of carpet on upper bedroom level.
Sold for $530,000
$530,000
6391 Betty Linton Ln, Frederick, MD 21703
4beds
2,454sqft
Townhouse
Built in 2014
2,640 Square Feet Lot
$522,500 Zestimate®
$216/sqft
$2,846 Estimated rent
Home value
$522,500
$496,000 - $549,000
$2,846/mo
Zestimate® history
Owner options
List your home for rent
$2,846/mo
Rent Zestimate®
Find your next renter with Zillow Rental Manager. Plus, with online applications, you can quickly screen prospective tenants – for free.
$2,846/mo
Rent Zestimate®
Refinance and save
$2,760/mo
Est. payment
Refinancing to a lower rate could help reduce your monthly payments and save thousands over the life of the loan.
$2,760/mo
Est. payment
Explore your selling options
Work with a Zillow partner agent
Leverage their expertise and Zillow's premium Showcase listings to get your home seen by more buyers.
Get startedList with your own agent
Get your home in front of millions of buyers by listing it on Zillow.
Learn how to do itSell it yourself
Take full control of how buyers see your home on Zillow by listing For Sale by Owner (FSBO).
List your homeWhat's special
Culinary havenMountain viewsOversized garageHall bathFitness centerLuxurious suburban livingNatural light
Zillow last checked:
Listing updated:
Listed by:
Tracy Grubb 301-748-6029,
Samson Properties
Bought with:
Tyler Charles, 676096
Long & Foster Real Estate, Inc.
Source: Bright MLS,MLS#: MDFR2049320
Facts & features
Interior
Bedrooms & bathrooms
- Bedrooms: 4
- Bathrooms: 4
- Full bathrooms: 3
- 1/2 bathrooms: 1
- Main level bathrooms: 1
- Main level bedrooms: 1
Rooms
- Room types: Primary Bedroom, Bedroom 2, Bedroom 3, Bedroom 4, Kitchen, Family Room, Breakfast Room
Basement
- Area: 0
Heating
- Forced Air, Natural Gas
Cooling
- Central Air, Electric
Appliances
- Included: Microwave, Dishwasher, Dryer, Double Oven, Oven/Range - Gas, Refrigerator, Washer, Electric Water Heater
- Laundry: Upper Level
Features
- Has basement: No
- Has fireplace: No
Interior area
- Total structure area: 2,454
- Total interior livable area: 2,454 sqft
- Finished area above ground: 2,454
- Finished area below ground: 0
Property
Parking
- Total spaces: 6
- Parking features: Storage, Garage Faces Rear, Garage Door Opener, Oversized, Attached, Driveway
- Attached garage spaces: 2
- Uncovered spaces: 4
Accessibility
- Accessibility features: None
Features
- Levels: Three
- Stories: 3
- Pool features: Community
Lot
- Size: 2,640 Square Feet
Details
- Additional structures: Above Grade, Below Grade
- Parcel number: 1123588749
- Zoning: RESIDENTIAL
- Special conditions: Standard
Construction
Type & style
- Home type: Townhouse
- Architectural style: Colonial
- Property subtype: Townhouse
Materials
- Brick, Vinyl Siding
- Foundation: Other
- Roof: Composition
Condition
- New construction: No
- Year built: 2014
Utilities & green energy
- Sewer: Public Sewer
- Water: Public
Community & HOA
Community
- Subdivision: Linton At Ballenger
HOA
- Has HOA: Yes
- Amenities included: Clubhouse, Fitness Center, Pool, Tot Lots/Playground
- Services included: Lawn Care Front, Lawn Care Rear, Pool(s), Recreation Facility, Snow Removal, Trash
- HOA fee: $104 monthly
- HOA name: CLAGGETT MANAGEMENT
Location
- Region: Frederick
Financial & listing details
- Price per square foot: $216/sqft
- Tax assessed value: $399,767
- Annual tax amount: $4,329
- Date on market: 6/4/2024
- Listing agreement: Exclusive Right To Sell
- Ownership: Fee Simple
Price history
| Date | Event | Price |
|---|---|---|
| 7/11/2024 | Sold | $530,000+3.9%$216/sqft |
Source:  Bright MLS #MDFR2049320 Report a problem Bright MLS #MDFR2049320 Report a problem | ||
| 6/8/2024 | Pending sale | $509,900$208/sqft |
Source: Bright MLS #MDFR2049320 Report a problem | ||
| 6/4/2024 | Listed for sale | $509,900+40.5%$208/sqft |
Source: Bright MLS #MDFR2049320 Report a problem | ||
| 9/8/2014 | Sold | $363,020+5.8%$148/sqft |
Source: Public Record Report a problem | ||
| 3/20/2014 | Listing removed | $343,245$140/sqft |
Source: Drees Homes Report a problem | ||
| 2/20/2014 | Price change | $343,245-7.1%$140/sqft |
Source: Drees Homes Report a problem | ||
| 2/6/2014 | Listed for sale | $369,655$151/sqft |
Source: Drees Homes Report a problem | ||
Public tax history
| Year | Property taxes | Tax assessment |
|---|---|---|
| 2025 | $5,344 +9.4% | $430,133 +7.6% |
| 2024 | $4,885 +12.8% | $399,767 +8.2% |
| 2023 | $4,329 +1.2% | $369,400 |
| 2022 | $4,279 +1.2% | $369,400 +2.4% |
| 2021 | $4,229 +1.2% | $360,867 |
| 2020 | $4,179 +1.7% | -- |
| 2019 | $4,111 +1.7% | $356,600 +3.4% |
| 2018 | $4,043 +1.7% | $344,933 +1.7% |
| 2017 | $3,974 | $339,100 +6.9% |
| 2016 | -- | $317,300 +7.4% |
| 2015 | -- | $295,500 +8% |
| 2014 | -- | $273,700 +376.8% |
| 2013 | -- | $57,400 |
| 2012 | -- | $57,400 |
Find assessor info on the county website
Neighborhood: 21703
Nearby homes
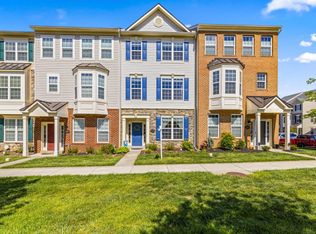
- $464,9004 bd4 ba2.2k sqft6393 Betty Linton Ln, Frederick, MD 21703For Sale
- $450,000-- bd3 ba2.2k sqft6395 Betty Linton Ln, Frederick, MD 21703Off Market
- $465,7003 bd4 ba2.2k sqft6397 Betty Linton Ln, Frederick, MD 21703Off Market

- $---- bd-- ba-- sqft6397 Betty Linton Ln, Adamstown, MD 21710Off Market
- $482,9004 bd4 ba2.2k sqft6399 Betty Linton Ln, Frederick, MD 21703Off Market
- $---- bd-- ba-- sqft6399 Betty Linton Ln, Adamstown, MD 21710Off Market
- $485,4004 bd4 ba2.2k sqft6379 Betty Linton Ln, Frederick, MD 21703Off Market
- $456,3004 bd4 ba2.2k sqft6377 Betty Linton Ln, Frederick, MD 21703Off Market
Nearby schools
GreatSchools rating
- 6/10Tuscarora Elementary SchoolGrades: PK-5Distance: 0.1 mi
- 8/10Ballenger Creek Middle SchoolGrades: 6-8Distance: 1.2 mi
- 5/10Tuscarora High SchoolGrades: 9-12Distance: 0.6 mi
Schools provided by the listing agent
- Elementary: Tuscarora
- Middle: Ballenger Creek
- High: Tuscarora
- District: Frederick County Public Schools
Source: Bright MLS. This data may not be complete. We recommend contacting the local school district to confirm school assignments for this home.
Get a cash offer in 3 minutes
Find out how much your home could sell for in as little as 3 minutes with a no-obligation cash offer.
Estimated market value
$522,500
Get a cash offer in 3 minutes
Find out how much your home could sell for in as little as 3 minutes with a no-obligation cash offer.
Estimated market value
$522,500
- Maryland
- Frederick County
- Frederick
- 21703
- 6391 Betty Linton Ln
Nearby cities
Nearby zip codes
Other Frederick Topics
