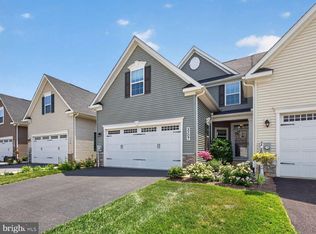
The seller says this is the best location in the neighborhood! Spacious and well maintained by the original owner, this 3-level townhome offers comfortable living with a flexible layout. The entry level features a bedroom and full bath—perfect for guests, a home office, or extra living space—along with access to the 2-car garage. You can park 4 additional cars in the driveway. The main living area includes a bright kitchen with granite countertops, a center island, and plenty of table space. A sliding door leads to a large maintenance-free deck, ideal for relaxing or entertaining. Upstairs, the primary bedroom offers a large walk-in closet and a spacious private bath. Two additional bedrooms and a full hall bath provide plenty of room for family or guests. The separate laundry area is conveniently located on the bedroom level. New carpet on the main level and stairs adds a fresh touch. The community includes an outdoor pool, community center, and fitness center. Conveniently located near shopping, restaurants, major commuter routes.
Under contract
Price cut: $10K (7/12)
$464,900
6393 Betty Linton Ln, Frederick, MD 21703
4beds
2,240sqft
:
Get pre-qualified$3,156/mo
Townhouse
Built in 2014
2,178 Square Feet Lot
$474,600 Zestimate®
$208/sqft
$106/mo HOA
What's special
- 41 days |
- 361 |
- 15 |
Zillow last checked:
Listing updated:
Listed by:
Tracy Grubb 301-748-6029,
Samson Properties 3018828710
Source: Bright MLS,MLS#: MDFR2084158
Facts & features
Interior
Bedrooms & bathrooms
- Bedrooms: 4
- Bathrooms: 4
- Full bathrooms: 3
- 1/2 bathrooms: 1
- Main level bathrooms: 1
- Main level bedrooms: 1
Rooms
- Room types: Primary Bedroom, Bedroom 2, Bedroom 3, Kitchen, Family Room, Laundry
Primary bedroom
- Level: Upper
Bedroom 2
- Level: Upper
Bedroom 3
- Level: Upper
Family room
- Level: Upper
Kitchen
- Level: Upper
Laundry
- Level: Upper
Heating
- Forced Air, Natural Gas
Cooling
- Central Air, Electric
Appliances
- Included: Microwave, Cooktop, Dishwasher, Dryer, Oven, Refrigerator, Washer, Electric Water Heater
- Laundry: Upper Level, Laundry Room
Features
- Has basement: No
- Has fireplace: No
Interior area
- Total structure area: 2,240
- Total interior livable area: 2,240 sqft
- Finished area above ground: 2,240
- Finished area below ground: 0
Property
Parking
- Total spaces: 6
- Parking features: Garage Faces Rear, Attached, Driveway
- Attached garage spaces: 2
- Uncovered spaces: 4
Accessibility
- Accessibility features: None
Features
- Levels: Three
- Stories: 3
- Patio & porch: Deck
- Pool features: Community
Lot
- Size: 2,178 Square Feet
Details
- Additional structures: Above Grade, Below Grade
- Parcel number: 1123588748
- Zoning: RESIDENTIAL
- Special conditions: Standard
Construction
Type & style
- Home type: Townhouse
- Architectural style: Colonial
- Property subtype: Townhouse
Materials
- Stone, Vinyl Siding
- Foundation: Other
Condition
- New construction: No
- Year built: 2014
Details
- Builder name: Drees Homes
Utilities & green energy
- Sewer: Public Sewer
- Water: Public
Community & HOA
Community
- Subdivision: Linton At Ballenger
HOA
- Has HOA: Yes
- Amenities included: Clubhouse, Fitness Center, Pool
- HOA fee: $318 quarterly
Location
- Region: Frederick
Financial & listing details
- Price per square foot: $208/sqft
- Tax assessed value: $403,600
- Annual tax amount: $4,544
- Date on market: 6/16/2026
- Listing agreement: Exclusive Right To Sell
- Ownership: Fee Simple
Estimated market value
$474,600
$451,000 - $498,000
$2,823/mo
Price history
| Date | Event | Price |
|---|---|---|
| 7/18/2026 | Contingent | $464,900$208/sqft |
Source:  Bright MLS #MDFR2084158 Report a problem Bright MLS #MDFR2084158 Report a problem | ||
| 7/12/2026 | Price change | $464,900-2.1%$208/sqft |
Source: Bright MLS #MDFR2084158 Report a problem | ||
| 6/17/2026 | Listed for sale | $474,900$212/sqft |
Source: Bright MLS #MDFR2084158 Report a problem | ||
| 5/19/2026 | Contingent | $474,900$212/sqft |
Source: Bright MLS #MDFR2081274 Report a problem | ||
| 5/5/2026 | Listed for sale | $474,900+52.6%$212/sqft |
Source: Bright MLS #MDFR2081274 Report a problem | ||
| 6/27/2014 | Sold | $311,220+0.7%$139/sqft |
Source: Public Record Report a problem | ||
| 2/28/2014 | Listing removed | $309,080$138/sqft |
Source: Drees Homes Report a problem | ||
| 2/20/2014 | Price change | $309,080-4.9%$138/sqft |
Source: Drees Homes Report a problem | ||
| 2/6/2014 | Listed for sale | $324,920+5.6%$145/sqft |
Source: Drees Homes Report a problem | ||
| 12/25/2013 | Listing removed | $307,665$137/sqft |
Source: Keller Williams Excellence #FR8243260 Report a problem | ||
| 12/23/2013 | Listed for sale | $307,665$137/sqft |
Source: Keller Williams Excellence #FR8243260 Report a problem | ||
Public tax history
| Year | Property taxes | Tax assessment |
|---|---|---|
| 2025 | $4,669 +10.4% | $374,900 +8.3% |
| 2024 | $4,231 +13.7% | $346,200 +9% |
| 2023 | $3,721 +0.8% | $317,500 |
| 2022 | $3,690 +0.8% | $317,500 +1.7% |
| 2021 | $3,659 +0.9% | $312,233 |
| 2020 | $3,629 +0.9% | -- |
| 2019 | $3,596 +0.9% | $309,600 +1.8% |
| 2018 | $3,563 +0.9% | $304,000 +0.9% |
| 2017 | $3,530 | $301,200 +7.2% |
| 2016 | -- | $280,933 +7.8% |
| 2015 | -- | $260,667 +8.4% |
| 2014 | -- | $240,400 +318.8% |
| 2013 | -- | $57,400 |
| 2012 | -- | $57,400 |
Find assessor info on the county website
Monthly payment
Est. payment
Payment breakdown
Explore the cost of this home by adjusting the details. Changes won't be saved.Climate risks
Neighborhood: 21703
Nearby schools
GreatSchools rating
- 6/10Tuscarora Elementary SchoolGrades: PK-5Distance: 0.1 mi
- 8/10Ballenger Creek Middle SchoolGrades: 6-8Distance: 1.2 mi
- 5/10Tuscarora High SchoolGrades: 9-12Distance: 0.6 mi
Schools provided by the listing agent
- District: Frederick County Public Schools
Source: Bright MLS. This data may not be complete. We recommend contacting the local school district to confirm school assignments for this home.
- $446,300-- bd3 ba2.2k sqft6395 Betty Linton Ln, Frederick, MD 21703Off Market
- $530,0004 bd4 ba2.4k sqft6391 Betty Linton Ln, Frederick, MD 21703Sold

- $463,4003 bd4 ba2.2k sqft6397 Betty Linton Ln, Frederick, MD 21703Off Market

- $---- bd-- ba-- sqft6397 Betty Linton Ln, Adamstown, MD 21710Off Market
- $481,1004 bd4 ba2.2k sqft6399 Betty Linton Ln, Frederick, MD 21703Off Market
- $---- bd-- ba-- sqft6399 Betty Linton Ln, Adamstown, MD 21710Off Market
- $482,8004 bd4 ba2.2k sqft6379 Betty Linton Ln, Frederick, MD 21703Off Market
- $452,5004 bd4 ba2.2k sqft6377 Betty Linton Ln, Frederick, MD 21703Off Market
A local agent can set up tours, give advice and negotiate with sellers.
Similar homes
- $479,0004 bd4 ba2.5k sqft6357 Walcott Ln, Frederick, MD 21703For Sale

 MLS ID #MDFR2082280, Henryk Palmer, RLAH @properties. Bright MLS
 - $495,0003 bd4 ba2.2k sqft5066 Judicial Way, Frederick, MD 21703For Sale
 MLS ID #MDFR2083574, Troy Yates, LPT Realty, LLC. Bright MLS
 - $529,9003 bd4 ba2.6k sqft5307 Crape Myrtle Dr, Frederick, MD 21703For Sale
 MLS ID #MDFR2084812, Aaron Jeweler, Compass. Bright MLS
 - $445,0004 bd4 ba2.6k sqft2502 Emerson Dr, Frederick, MD 21702For Sale
 MLS ID #MDFR2085602, Drew Hopley, Keller Williams Realty Centre. Bright MLS
 - $435,0003 bd3 ba2.6k sqft7135 Delegate Pl, Frederick, MD 21703For SaleMLS ID #MDFR2081914, Raj Sachdeva, RE/MAX Town Center. Bright MLS
- $519,9003 bd4 ba2.8k sqft5311 Crape Myrtle Dr, Frederick, MD 21703For SaleMLS ID #MDFR2084216, Meyer Leibovitch, The Agency DC. Bright MLS
- $415,0003 bd4 ba2.3k sqft5902 Forum Sq, Frederick, MD 21703For SaleMLS ID #MDFR2075052, Edwin Escarraman, Compass. Bright MLS
- $369,9004 bd3 ba2k sqft5783 Indian Cedar Ct, Frederick, MD 21703For SaleMLS ID #MDFR2085168, Darren Ahearn, RE/MAX Results. Bright MLS
- $449,9953 bd3 ba2k sqft312 Pemberton Park Ln, Frederick, MD 21703For SaleMLS ID #MDFR2081794, Ricardo Diaz, Real Broker, LLC - Frederick. Bright MLS
- $540,0004 bd4 ba2.5k sqft5659 Scott Ridge Pl, Frederick, MD 21704For SaleMLS ID #MDFR2085856, Frederick Genau, Iron Valley Real Estate Crossroads. Bright MLS
- $400,0003 bd3 ba1.3k sqft5624 Rockledge Ct, Frederick, MD 21703For SaleMLS ID #MDFR2083592, David Zeff, Keller Williams Capital Properties. Bright MLS
- $509,9004 bd4 ba2.4k sqft1736 Atlas Dr, Frederick, MD 21702For SaleMLS ID #MDFR2085612, Buzz Mackintosh, Mackintosh, Inc.. Bright MLS
- $379,0003 bd3 ba1.8k sqft570 Eisenhower Dr, Frederick, MD 21703For SaleMLS ID #MDFR2082432, Michael McKenna, Weichert Realtors - McKenna & Vane. Bright MLS
- $500,0003 bd4 ba2.3k sqft8463 Randell Ridge Rd, Frederick, MD 21704For SaleMLS ID #MDFR2082810, Mr. Dave Pard, Samson Properties. Bright MLS
- $515,0004 bd4 ba2k sqft1314 Marsalis Pl, Frederick, MD 21702For SaleMLS ID #MDFR2081120, Stacy Fryfogle, EXP Realty, LLC. Bright MLS
- $439,9003 bd3 ba2.5k sqft2075 Spring Run Cir, Frederick, MD 21702For SaleMLS ID #MDFR2084608, Larry Lessin, Save 6, Incorporated. Bright MLS
- $309,6002 bd2 ba1.5k sqft4851 Finnical Way Unit 301, Frederick, MD 21703For SaleMLS ID #MDFR2085712, Shawn Kelly, Compass. Bright MLS
- $609,9004 bd3 ba3k sqftKingsbrook, Frederick, MD 21703For SaleMLS ID #MDFR2085142, Jessica Ciecwierz, AHC Real Estate LLC. Bright MLS
- $525,0003 bd4 ba2.4k sqft5641 Scott Ridge Pl, Frederick, MD 21704For SaleMLS ID #MDFR2084162, Chirag Shah, Hagan Realty. Bright MLS
- $509,0004 bd4 ba2.3k sqft486 Tiller St, Frederick, MD 21701For SaleMLS ID #MDFR2084862, Kristin Beck, Long & Foster Real Estate, Inc.. Bright MLS
