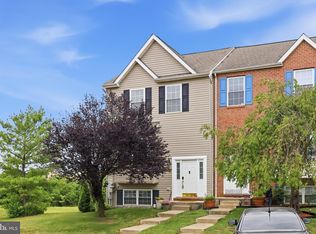
Townhouse in the desirable Overlook community offers 1,836 sq. ft. of living space. The main level features a combination dining/living area with recessed lighting and a gas fireplace, perfect for gatherings. The eat-in kitchen with ample table space, a pantry, and modern appliances including a cooktop, dishwasher, and refrigerator. Upstairs, find three nicely sized bedrooms, including a primary suite with a walk-in closet and en-suite bathroom featuring a tub shower. Additional conveniences include a laundry area with washer and dryer, and a half bath for guests. Enjoy the deck, complemented by exterior lighting and sidewalks throughout the neighborhood. Parking is easy with an attached garage and driveway space. This property combines comfort and functionality, making it a great choice.
For sale
Price cut: $16K (7/10)
$379,000
570 Eisenhower Dr, Frederick, MD 21703
3beds
1,836sqft
:
Get pre-qualified$2,589/mo
Townhouse
Built in 2000
1,353 Square Feet Lot
$378,100 Zestimate®
$206/sqft
$53/mo HOA
What's special
Classic brick-front townhomeBright living spacesTwo primary suitesSpacious bedrooms
- 53 days |
- 725 |
- 43 |
Likely to sell faster than
Zillow last checked:
Listing updated:
Listed by:
Michael McKenna 301-370-6561,
Weichert Realtors - McKenna & Vane 410-381-3331
Source: Bright MLS,MLS#: MDFR2082432
Facts & features
Interior
Bedrooms & bathrooms
- Bedrooms: 3
- Bathrooms: 3
- Full bathrooms: 2
- 1/2 bathrooms: 1
Rooms
- Room types: Living Room, Dining Room, Kitchen, Foyer, Laundry
Dining room
- Level: Main
Foyer
- Level: Lower
Kitchen
- Level: Main
Laundry
- Level: Lower
Living room
- Features: Fireplace - Gas
- Level: Main
Heating
- Central, Electric
Cooling
- Ceiling Fan(s), Central Air, Electric
Appliances
- Included: Cooktop, Dishwasher, Dryer, Refrigerator, Washer, Gas Water Heater
- Laundry: Dryer In Unit, Has Laundry, Lower Level, Washer In Unit, Laundry Room
Features
- Bathroom - Tub Shower, Ceiling Fan(s), Combination Dining/Living, Kitchen - Table Space, Pantry, Recessed Lighting, Walk-In Closet(s), Family Room Off Kitchen, Eat-in Kitchen
- Flooring: Carpet, Ceramic Tile
- Has basement: No
- Number of fireplaces: 1
- Fireplace features: Gas/Propane, Mantel(s)
Interior area
- Total structure area: 1,836
- Total interior livable area: 1,836 sqft
- Finished area above ground: 1,836
- Finished area below ground: 0
Property
Parking
- Total spaces: 2
- Parking features: Garage Faces Rear, Concrete, Attached, Driveway, On Street
- Attached garage spaces: 1
- Uncovered spaces: 1
Accessibility
- Accessibility features: None
Features
- Levels: Four
- Stories: 4
- Patio & porch: Deck
- Exterior features: Lighting, Other, Sidewalks, Street Lights
- Pool features: None
Lot
- Size: 1,353 Square Feet
Details
- Additional structures: Above Grade, Below Grade
- Parcel number: 1102217635
- Zoning: PND
- Special conditions: Standard
Construction
Type & style
- Home type: Townhouse
- Architectural style: Colonial
- Property subtype: Townhouse
Materials
- Brick, Combination
- Foundation: Slab
Condition
- New construction: No
- Year built: 2000
Utilities & green energy
- Electric: 200+ Amp Service
- Sewer: Public Sewer
- Water: Public
- Utilities for property: Cable Connected
Community & HOA
Community
- Subdivision: Overlook
HOA
- Has HOA: Yes
- HOA fee: $53 monthly
- HOA name: OVERLOOK
Location
- Region: Frederick
- Municipality: Frederick City
Financial & listing details
- Price per square foot: $206/sqft
- Tax assessed value: $338,733
- Annual tax amount: $5,865
- Date on market: 6/3/2026
- Listing agreement: Exclusive Right To Sell
- Inclusions: Kitchen Rolling Island, Corded Electric Lawn Mower
- Ownership: Fee Simple
Estimated market value
$378,100
$359,000 - $397,000
$2,466/mo
Price history
| Date | Event | Price |
|---|---|---|
| 7/10/2026 | Price change | $379,000-4.1%$206/sqft |
Source:  Bright MLS #MDFR2082432 Report a problem Bright MLS #MDFR2082432 Report a problem | ||
| 6/3/2026 | Listed for sale | $395,000+16.2%$215/sqft |
Source: Bright MLS #MDFR2082432 Report a problem | ||
| 2/5/2024 | Listing removed | -- |
Source: Zillow Rentals Report a problem | ||
| 11/6/2023 | Price change | $2,500-2%$1/sqft |
Source: Zillow Rentals Report a problem | ||
| 10/16/2023 | Price change | $2,550-3.8%$1/sqft |
Source: Zillow Rentals Report a problem | ||
| 9/14/2023 | Price change | $2,650-1.9%$1/sqft |
Source: Zillow Rentals Report a problem | ||
| 8/17/2023 | Listed for rent | $2,700+61.2%$1/sqft |
Source: Zillow Rentals Report a problem | ||
| 7/14/2022 | Sold | $340,000$185/sqft |
Source: Bright MLS #MDFR2020290 Report a problem | ||
| 6/16/2022 | Pending sale | $340,000$185/sqft |
Source: Bright MLS #MDFR2020290 Report a problem | ||
| 6/7/2022 | Listed for sale | $340,000+13.3%$185/sqft |
Source: Bright MLS #MDFR2020290 Report a problem | ||
| 3/24/2021 | Listing removed | -- |
Source: Owner Report a problem | ||
| 8/29/2018 | Listing removed | $1,675$1/sqft |
Source: Owner Report a problem | ||
| 8/18/2018 | Listed for rent | $1,675+4.7%$1/sqft |
Source: Owner Report a problem | ||
| 7/1/2014 | Listing removed | $1,600$1/sqft |
Source: Owner Report a problem | ||
| 6/16/2014 | Listed for rent | $1,600$1/sqft |
Source: Owner Report a problem | ||
| 10/31/2006 | Sold | $300,000+44.2%$163/sqft |
Source: Public Record Report a problem | ||
| 12/2/2003 | Sold | $208,000+31.6%$113/sqft |
Source: Public Record Report a problem | ||
| 3/30/2000 | Sold | $158,000$86/sqft |
Source: Public Record Report a problem | ||
Public tax history
| Year | Property taxes | Tax assessment |
|---|---|---|
| 2025 | $5,953 -95.1% | $321,300 +10.1% |
| 2024 | $122,598 +2498% | $291,900 +11.2% |
| 2023 | $4,719 +13% | $262,500 +12.6% |
| 2022 | $4,175 +3.8% | $233,100 +3.9% |
| 2021 | $4,021 +4.5% | $224,267 |
| 2020 | $3,847 +4.3% | -- |
| 2019 | $3,687 +2.8% | $206,600 +2.8% |
| 2018 | $3,585 +48.1% | $201,000 -2.7% |
| 2017 | $2,421 -33.5% | $206,600 +8.9% |
| 2016 | $3,641 | $189,800 |
| 2015 | $3,641 | $189,800 |
| 2014 | $3,641 | $189,800 -3.4% |
| 2013 | -- | $196,400 |
| 2012 | -- | $196,400 |
| 2011 | -- | $196,400 -29.8% |
| 2010 | -- | $279,600 +4.8% |
| 2009 | -- | $266,842 +5% |
| 2008 | -- | $254,086 +5.3% |
| 2007 | -- | $241,330 +15.5% |
| 2006 | -- | $208,872 +18.4% |
| 2005 | -- | $176,416 +22.5% |
| 2004 | -- | $143,960 +6.1% |
| 2003 | -- | $135,680 +6.5% |
| 2002 | -- | $127,400 +7% |
| 2001 | -- | $119,120 |
Find assessor info on the county website
Monthly payment
Est. payment
Payment breakdown
Explore the cost of this home by adjusting the details. Changes won't be saved.Climate risks
Neighborhood: 21703
Nearby schools
GreatSchools rating
- 6/10Orchard Grove Elementary SchoolGrades: PK-5Distance: 0.9 mi
- 5/10Crestwood Middle SchoolGrades: 6-8Distance: 1.3 mi
- 4/10Frederick High SchoolGrades: 9-12Distance: 0.9 mi
Schools provided by the listing agent
- District: Frederick County Public Schools
Source: Bright MLS. This data may not be complete. We recommend contacting the local school district to confirm school assignments for this home.
- $381,0003 bd3 ba1.7k sqft572 Eisenhower Dr, Frederick, MD 21703Off Market

- $392,9003 bd3 ba1.6k sqft568 Eisenhower Dr, Frederick, MD 21703Off Market

- $378,9003 bd3 ba1.6k sqft574 Eisenhower Dr, Frederick, MD 21703Off Market

- $387,0004 bd3 ba1.6k sqft566 Eisenhower Dr, Frederick, MD 21703Off Market

- $370,900-- bd2 ba1.6k sqft576 Eisenhower Dr, Frederick, MD 21703Off Market
- $380,6003 bd3 ba1.6k sqft578 Eisenhower Dr, Frederick, MD 21703Off Market
- $370,7003 bd2 ba1.7k sqft580 Eisenhower Dr, Frederick, MD 21703Off Market
- $392,0003 bd2 ba1.7k sqft571 Eisenhower Dr, Frederick, MD 21703Off Market
A local agent can set up tours, give advice and negotiate with sellers.
Similar homes
- $375,0003 bd3 ba1.9k sqft516 Sugarbush Cir, Frederick, MD 21703For Sale

 MLS ID #MDFR2084688, Caron Prideaux, Redfin Corp. Bright MLS
 - $354,9003 bd3 ba1.6k sqft572 Hollyberry Way, Frederick, MD 21703For Sale
 MLS ID #MDFR2086172, Sandy Usiak, RE/MAX Results. Bright MLS
 - $374,9003 bd3 ba1.7k sqft4900 Edgeware Ter, Frederick, MD 21703For Sale
 MLS ID #MDFR2085912, Timothy O'Boyle, Mackintosh, Inc.. Bright MLS
 - $369,9004 bd3 ba2k sqft5783 Indian Cedar Ct, Frederick, MD 21703For Sale
 MLS ID #MDFR2085168, Darren Ahearn, RE/MAX Results. Bright MLS
 - $437,9003 bd4 ba1.9k sqft6316 Posey St, Frederick, MD 21703For SaleMLS ID #MDFR2084192, Sara Rubio Morris, Samson Properties. Bright MLS
- $400,0003 bd3 ba1.3k sqft5624 Rockledge Ct, Frederick, MD 21703For SaleMLS ID #MDFR2083592, David Zeff, Keller Williams Capital Properties. Bright MLS
- $359,9002 bd3 ba1.6k sqft5534 Fox Hall Ct, Frederick, MD 21703For SaleMLS ID #MDFR2083516, Trish Mills, Charis Realty Group. Bright MLS
- $320,0003 bd2 ba1.1k sqft512 Riggs Ct, Frederick, MD 21703For SaleMLS ID #MDFR2084240, Katie Katzenberger Rubin, Keller Williams Realty Centre. Bright MLS
- $419,9003 bd3 ba2.2k sqft2433 Lakeside Dr, Frederick, MD 21702For SaleMLS ID #MDFR2084530, Elizabeth Leamy, Allison James Estates & Homes. Bright MLS
- $300,0003 bd2 ba1k sqft1112 Providence Ct, Frederick, MD 21703For SaleMLS ID #MDFR2080776, Mark A. Ritter, Douglas Realty, LLC. Bright MLS
- $405,0003 bd4 ba2.1k sqft2089 Buell Dr, Frederick, MD 21702For SaleMLS ID #MDFR2083796, Tara Shegogue, L. P. Calomeris Realty. Bright MLS
- $399,9003 bd4 ba2.1k sqft1724 Emory St, Frederick, MD 21701For SaleMLS ID #MDFR2084288, Dan Hozhabri, Keller Williams Realty Centre. Bright MLS
- $399,0004 bd4 ba1.8k sqft2433 Dunmore Ct, Frederick, MD 21702For SaleMLS ID #MDFR2083750, JIANBO CHEN, Samson Properties. Bright MLS
- $427,0003 bd3 ba2k sqft218 Harpers Way, Frederick, MD 21702For SaleMLS ID #MDFR2085008, Jodi L. Fabrizio-Clontz, EXIT Realty Center. Bright MLS
- $340,0004 bd2 ba1.9k sqft1603 Jennings Ct, Frederick, MD 21702For SaleMLS ID #MDFR2083732, Franklin Soruco Suarez, Samson Properties. Bright MLS
- $409,9003 bd3 ba2.3k sqft248 Timber View Ct, Frederick, MD 21702For SaleMLS ID #MDFR2082248, Thomas Campbell, Charis Realty Group. Bright MLS
- $325,0003 bd3 ba1.3k sqftCrossing, Frederick, MD 21703For SaleMLS ID #MDFR2084380, Michelle Graziani, Century 21 Redwood Realty. Bright MLS
- $310,0002 bd2 ba1k sqft6826 Acacia Ct, Frederick, MD 21703For SaleMLS ID #MDFR2080990, Lucy Renehan, Berkshire Hathaway HomeServices Homesale Realty. Bright MLS
- $349,9003 bd3 ba1.4k sqft1745 Northridge Ln, Frederick, MD 21702For SaleMLS ID #MDFR2082572, Rob Krop, Keller Williams Realty Centre. Bright MLS
- $430,0003 bd2 ba1.5k sqft1597 Dogwood Dr, Frederick, MD 21701For SaleMLS ID #MDFR2085680, Rob Krop, Keller Williams Realty Centre. Bright MLS
