Skip main navigation
Sold
  • $599,000

    6391 Monitor Dr, Indianapolis, IN 46220

    4beds
    3,500sqft
    Residential, Single Family Residence
    Built in 2019
    0.34 Acres Lot
    $622,000 Zestimate®
    $171/sqft
    $3,666 Estimated rent

    Home value

    $622,000

    $585,000 - $659,000

    $3,666/mo

    Zestimate® history
    Loading
    Loading...

    Owner options

    List your home for rent

    $3,666/mo

    Rent Zestimate®

    Find your next renter with Zillow Rental Manager. Plus, with online applications, you can quickly screen prospective tenants – for free.

    Learn more

    $3,666/mo

    Rent Zestimate®

    Refinance and save

    $3,012/mo

    Est. payment

    Refinancing to a lower rate could help reduce your monthly payments and save thousands over the life of the loan.

    See today's rates

    $3,012/mo

    Est. payment

    Explore your selling options

    Work with a Zillow partner agent

    Leverage their expertise and Zillow's premium Showcase listings to get your home seen by more buyers.

    Get started

    List with your own agent

    Get your home in front of millions of buyers by listing it on Zillow.

    Learn how to do it

    Sell it yourself

    Take full control of how buyers see your home on Zillow by listing For Sale by Owner (FSBO).

    List your home

    What's special

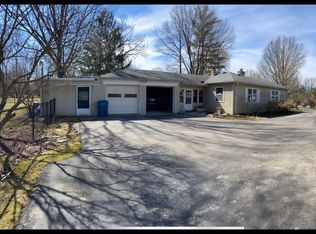
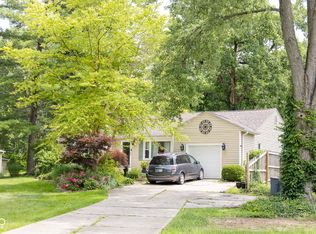
    Welcome to 6391 Monitor Dr, a stunning gem in Indianapolis, IN! Step inside and be captivated by the grandeur of this home, boasting beautiful double doors and a sprawling vaulted ceiling. The open concept floorplan invites you to explore the spacious 3500 square feet of living space. Feel the warmth of the two-story stone fireplace in the great room, creating a cozy ambiance. Outside, the covered patio and firepit beckon you to relax and unwind. With 4 bedrooms and 4 bathrooms, this home offers ample space for your family's needs. Built in 2019, this exquisite property is priced at $675,000. Don't miss out on this opportunity!

    Zillow last checked:

    Listing updated:

    Listing Provided by:

    Amber Wolf 317-796-4769,

    Highgarden Real Estate

    Bought with:

    Bina Ahluwalia

    Bina Real Estate

    Source: MIBOR as distributed by MLS GRID,MLS#: 21971298MLS Logo

    Facts & features

    Interior

    Bedrooms & bathrooms
    • Bedrooms: 4
    • Bathrooms: 4
    • Full bathrooms: 3
    • 1/2 bathrooms: 1
    • Main level bathrooms: 3
    • Main level bedrooms: 3
    Primary bedroom
    • Features: Carpet
    • Level: Main
    • Area: 210 Square Feet
    • Dimensions: 15x14
    Bedroom 2
    • Features: Carpet
    • Level: Main
    • Area: 170 Square Feet
    • Dimensions: 17x10
    Bedroom 3
    • Features: Carpet
    • Level: Main
    • Area: 140 Square Feet
    • Dimensions: 14x10
    Bedroom 4
    • Features: Carpet
    • Level: Upper
    • Area: 300 Square Feet
    • Dimensions: 20x15
    Breakfast room
    • Features: Laminate
    • Level: Main
    • Area: 108 Square Feet
    • Dimensions: 12x9
    Dining room
    • Features: Laminate
    • Level: Main
    • Area: 130 Square Feet
    • Dimensions: 13x10
    Kitchen
    • Features: Laminate
    • Level: Main
    • Area: 224 Square Feet
    • Dimensions: 16x14
    Laundry
    • Features: Laminate
    • Level: Main
    • Area: 81 Square Feet
    • Dimensions: 9x9
    Laundry
    • Features: Laminate
    • Level: Main
    • Area: 81 Square Feet
    • Dimensions: 9x9
    Living room
    • Features: Laminate
    • Level: Main
    • Area: 437 Square Feet
    • Dimensions: 23x19
    Mud room
    • Features: Laminate
    • Level: Main
    • Area: 70 Square Feet
    • Dimensions: 10x7
    Sitting room
    • Features: Carpet
    • Level: Upper
    • Area: 240 Square Feet
    • Dimensions: 20x12
    Heating
    • Has Heating (Unspecified Type)
    Cooling
    • Has cooling: Yes
    Appliances
    • Included: Dishwasher, MicroHood, Range Hood, Refrigerator, Water Heater
    • Laundry: Laundry Room
    Features
    • Cathedral Ceiling(s), Vaulted Ceiling(s), Kitchen Island, Entrance Foyer, Eat-in Kitchen, Walk-In Closet(s)
    • Has basement: No
    • Number of fireplaces: 1
    • Fireplace features: Family Room
    Interior area
    • Total structure area: 3,500
    • Total interior livable area: 3,500 sqft

    Property

    Parking
    • Total spaces: 2
    • Parking features: Attached
    • Attached garage spaces: 2
    Features
    • Levels: One Leveland + Loft
    • Stories: 1
    • Patio & porch: Covered
    Lot
    • Size: 0.34 Acres
    Details
    • Parcel number: 490232121016000800
    • Horse amenities: None

    Construction

    Type & style
    • Home type: SingleFamily
    • Architectural style: Craftsman,Traditional
    • Property subtype: Residential, Single Family Residence
    Materials
    • Brick, Cement Siding
    • Foundation: Crawl Space
    Condition
    • New construction: No
    • Year built: 2019

    Utilities & green energy

    • Water: Private Well

    Community & neighborhood

    Location
    • Region: Indianapolis
    • Subdivision: Windermere Heights

    Price history

    DateEventPrice
    8/2/2024Sold$599,000-7.1%$171/sqft
    Source: MIBOR as distributed by MLS GRID #21971298 Report a problem
    6/7/2024Pending sale$645,000$184/sqft
    Source: MIBOR as distributed by MLS GRID #21971298 Report a problem
    5/13/2024Price change$645,000-2.3%$184/sqft
    Source: MIBOR as distributed by MLS GRID #21971298 Report a problem
    4/15/2024Price change$660,000-2.2%$189/sqft
    Source: MIBOR as distributed by MLS GRID #21971298 Report a problem
    3/29/2024Listed for sale$675,000+66.7%$193/sqft
    Source: MIBOR as distributed by MLS GRID #21971298 Report a problem
    10/1/2020Sold$405,000-4.7%$116/sqft
    Source: MIBOR as distributed by MLS GRID #21732769 Report a problem
    8/31/2020Pending sale$425,000$121/sqft
    Source: MIBOR REALTOR Association #21732769 Report a problem
    8/24/2020Price change$425,000-3.4%$121/sqft
    Source: MIBOR REALTOR Association #21732769 Report a problem
    6/17/2020Price change$440,000-2.2%$126/sqft
    Source: Keller Williams Indy Metro W #21660188 Report a problem
    5/13/2020Price change$450,000-2.2%$129/sqft
    Source: Keller Williams Indy Metro W #21660188 Report a problem
    3/13/2020Price change$460,000-3.2%$131/sqft
    Source: Keller Williams Indy Metro W #21660188 Report a problem
    2/11/2020Price change$475,000-2.1%$136/sqft
    Source: Keller Williams Indy Metro W #21660188 Report a problem
    10/11/2019Price change$485,000-11.8%$139/sqft
    Source: Keller Williams Indy Metro W #21660188 Report a problem
    9/17/2019Price change$550,000-5.2%$157/sqft
    Source: Keller Williams Indy Metro W #21660188 Report a problem
    8/7/2019Listed for sale$580,000+3766.7%$166/sqft
    Source: Keller Williams Indy Metro W #21660188 Report a problem
    12/28/2017Sold$15,000-49.8%$4/sqft
    Source: Public Record Report a problem
    10/31/2017Pending sale$29,900$9/sqft
    Source: Indy Metro South #21520055 Report a problem
    10/21/2017Listed for sale$29,900$9/sqft
    Source: Indy Metro South #21520055 Report a problem

    Public tax history

    YearProperty taxesTax assessment
    2025$8,333 +18.2%$591,500 -2.8%
    2024$7,050 -17%$608,300 +16.7%
    2023$8,494 +29.1%$521,300 -14.4%
    2022$6,577 +10%$609,200 +26.3%
    2021$5,980 $482,400 +3.3%
    2020-- $466,800 +540.3%
    2019$533 +0.8%$72,900 +226.9%
    2018$529 +5.3%$22,300
    2017$502 +8.8%$22,300
    2016$462 +0.5%$22,300
    2014$460 +2.2%$22,300
    2013$450 $22,300
    2012$450 $22,300 -13.6%
    2011-- $25,800
    2010$494 +9.2%$25,800
    2009$452 $25,800
    2007-- $25,800

    Find assessor info on the county website

    Neighborhood: Allisonville

    Nearby schools

    GreatSchools rating
    Get a cash offer in 3 minutes
    Find out how much your home could sell for in as little as 3 minutes with a no-obligation cash offer.
    Estimated market value
    $622,000
    Get a cash offer in 3 minutes
    Find out how much your home could sell for in as little as 3 minutes with a no-obligation cash offer.
    Estimated market value
    $622,000