Skip main navigation
Sold
  • $314,000

    6379 Monitor Dr, Indianapolis, IN 46220

    2beds
    1,458sqft
    Residential, Single Family Residence
    Built in 1952
    0.54 Acres Lot
    $320,600 Zestimate®
    $215/sqft
    $1,828 Estimated rent

    Home value

    $320,600

    $295,000 - $346,000

    $1,828/mo

    Zestimate® history
    Loading
    Loading...

    Owner options

    List your home for rent

    $1,828/mo

    Rent Zestimate®

    Find your next renter with Zillow Rental Manager. Plus, with online applications, you can quickly screen prospective tenants – for free.

    Learn more

    $1,828/mo

    Rent Zestimate®

    Refinance and save

    $1,958/mo

    Est. payment

    Refinancing to a lower rate could help reduce your monthly payments and save thousands over the life of the loan.

    See today's rates

    $1,958/mo

    Est. payment

    Explore your selling options

    Work with a Zillow partner agent

    Leverage their expertise and Zillow's premium Showcase listings to get your home seen by more buyers.

    Get started

    List with your own agent

    Get your home in front of millions of buyers by listing it on Zillow.

    Learn how to do it

    Sell it yourself

    Take full control of how buyers see your home on Zillow by listing For Sale by Owner (FSBO).

    List your home

    What's special

    Fenced backyardMud roomInviting living spaceBeautiful hardwood floors
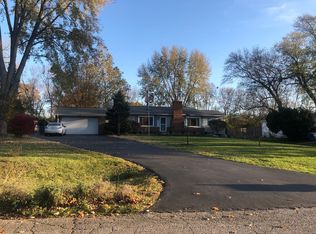
    OPEN SUNDAY 1-3! Welcome to this charming move-in ready 2-bedroom, 2-bath ranch home that's a dream come true for anyone with a green thumb or a love for entertaining. Located in the mature and quiet Windemere neighborhood. Step inside this home to find beautiful hardwood floors & an inviting living space that flows seamlessly into a dining room & CHEF kitchen with stainless steel appliances-all included! Enjoy peace of mind with recent updates like new PEX plumbing throughout, a roof that's only seven years old, an HVAC system (installed May 2022), and a brand new private well, while still benefiting from municipal sewer service. Washer & dryer also stay with the home & a garage refrigerator stays! Outside, the possibilities are endless and was the joy of the owner. The fenced backyard is a true oasis with large, mature trees providing shade and privacy. Electric service runs to both the cozy she-shed and the pergola-perfect for relaxing evenings, gatherings with friends, or cultivating your favorite plants. The home also features a mud room for an easy transition from outdoor chores to indoor relaxing. Nature lovers & active homeowners will love that this property backs directly up to the Nickel Plate Trail, offering miles of scenic walking & biking just steps from your back door. An attached one-car garage adds extra convenience & storage. This home combines comfort, updates, & outdoor living in one delightful package-come see how easily it could be yours! They say a picture says a thousand words BUT this home needs to tour to see its beauty! HOME IS GOING TO BE OPEN MOST SUNDAYS UNTIL SOLD!

    Zillow last checked:

    Listing updated:

    Listing Provided by:

    Janet Giles 317-997-7404,

    Your Realty Link, LLC,

    Clark Giles 317-294-9608,

    Your Realty Link, LLC

    Bought with:

    Elise Carmichael

    eXp Realty LLC

    Alex Montagano

    eXp Realty LLC

    Source: MIBOR as distributed by MLS GRID,MLS#: 22048143MLS Logo

    Facts & features

    Interior

    Bedrooms & bathrooms
    • Bedrooms: 2
    • Bathrooms: 2
    • Full bathrooms: 2
    • Main level bathrooms: 2
    • Main level bedrooms: 2
    Primary bedroom
    • Level: Main
    • Area: 144 Square Feet
    • Dimensions: 12x12
    Bedroom 2
    • Level: Main
    • Area: 175.2 Square Feet
    • Dimensions: 12x14.6
    Dining room
    • Level: Main
    • Area: 109.65 Square Feet
    • Dimensions: 12.9x8.5
    Kitchen
    • Level: Main
    • Area: 166.4 Square Feet
    • Dimensions: 13x12.8
    Laundry
    • Features: Tile-Ceramic
    • Level: Main
    • Area: 56.42 Square Feet
    • Dimensions: 9.1x6.2
    Living room
    • Level: Main
    • Area: 285.66 Square Feet
    • Dimensions: 20.7x13.8
    Mud room
    • Level: Main
    • Area: 71.5 Square Feet
    • Dimensions: 5.5x13
    Heating
    • Forced Air
    Cooling
    • Central Air
    Appliances
    • Included: Dishwasher, Dryer, Gas Water Heater, Gas Oven, Range Hood, Refrigerator, Washer
    Features
    • Hardwood Floors
    • Flooring: Hardwood
    • Has basement: No
    Interior area
    • Total structure area: 1,458
    • Total interior livable area: 1,458 sqft

    Property

    Parking
    • Total spaces: 1
    • Parking features: Attached
    • Attached garage spaces: 1
    Features
    • Levels: One
    • Stories: 1
    • Exterior features: Lighting, Fire Pit
    • Fencing: Fenced,Full,Privacy
    • Has view: Yes
    • View description: Trees/Woods, Forest
    Lot
    • Size: 0.54 Acres
    • Features: On Trail, Mature Trees, Trees-Small (Under 20 Ft)
    Details
    • Additional structures: Storage, Gazebo
    • Parcel number: 490232101040000800
    • Special conditions: Estate
    • Horse amenities: None

    Construction

    Type & style
    • Home type: SingleFamily
    • Architectural style: Ranch
    • Property subtype: Residential, Single Family Residence
    Materials
    • Vinyl Siding
    • Foundation: Crawl Space
    Condition
    • New construction: No
    • Year built: 1952

    Utilities & green energy

    • Electric: 100 Amp Service
    • Water: Well, Private
    • Utilities for property: Electricity Connected, Sewer Connected

    Community & neighborhood

    Location
    • Region: Indianapolis
    • Subdivision: Windemere Heights

    Price history

    DateEventPrice
    10/15/2025Sold$314,000-3.4%$215/sqft
    Source: MIBOR as distributed by MLS GRID #22048143 Report a problem
    9/16/2025Pending sale$324,900$223/sqft
    Source: MIBOR as distributed by MLS GRID #22048143 Report a problem
    9/6/2025Price change$324,900-4.4%$223/sqft
    Source: MIBOR as distributed by MLS GRID #22048143 Report a problem
    7/17/2025Price change$339,900-2.6%$233/sqft
    Source: MIBOR as distributed by MLS GRID #22048143 Report a problem
    7/1/2025Listed for sale$349,000$239/sqft
    Source: MIBOR as distributed by MLS GRID #22048143 Report a problem

    Public tax history

    YearProperty taxesTax assessment
    2025$2,385 +25.9%$216,700 +8.1%
    2024$1,895 -24.8%$200,500 +14.8%
    2023$2,519 +25.4%$174,600 -13.9%
    2022$2,008 +4.5%$202,900 +22.2%
    2021$1,922 +15.7%$166,000 +0.1%
    2020$1,661 +26.1%$165,900 +5.7%
    2019$1,317 +2.9%$157,000 +14.9%
    2018$1,280 +7.6%$136,600 +2.6%
    2017$1,190 +30.5%$133,200 +5.3%
    2016$912 -5.2%$126,500 +5.7%
    2014$963 +20.6%$119,700 +9.9%
    2013$798 $108,900 +0.5%
    2012$798 $108,400 -1.2%
    2011-- $109,700
    2010$762 +10.1%$109,700 -2.5%
    2009$692 $112,500 -1.9%
    2007-- $114,700 +6.7%
    2006-- $107,500 +23.8%
    2005-- $86,800
    2004-- $86,800
    2003-- $86,800 +77.9%
    2002-- $48,800 +199.9%
    2001-- $16,270
    2000-- $16,270

    Find assessor info on the county website

    Neighborhood: Allisonville

    Nearby schools

    GreatSchools rating
    Schools provided by the listing agent
    • Elementary: Allisonville Elementary School
    • Middle: Eastwood Middle School
    • High: North Central High School

    Source: MIBOR as distributed by MLS GRID. This data may not be complete. We recommend contacting the local school district to confirm school assignments for this home.

    Get a cash offer in 3 minutes
    Find out how much your home could sell for in as little as 3 minutes with a no-obligation cash offer.
    Estimated market value
    $320,600
    Get a cash offer in 3 minutes
    Find out how much your home could sell for in as little as 3 minutes with a no-obligation cash offer.
    Estimated market value
    $320,600