Ready to move in condo at Towns at Trailside, where luxury meets convenience! This stunning 3-bedroom, 2 1/2 bath low-maintenance condo boasts an open floor plan filled with natural light, 9' main level ceilings, and upgraded flooring. Gorgeous kitchen features quartz countertops, upgraded cabinetry, tiled backsplash, stainless-steel appliances, bar seating, and a spacious breakfast/dining area overlooking your covered back patio. The great room has plenty of space for relaxation or entertainment. Upstairs offers a private primary bedroom with en-suite bathroom boasting oversized vanity w/double sinks, tiled shower and large walk-in closet. Bedroom 2 and Bedroom 3 are both spacious with great size closets, 2nd full bathroom and laundry room are the features of upstairs level. Finished 2-car garage has Tesla charger. Amenities of neighborhood make it perfect stay-cation clubhouse with kitchen/meeting rooms/fireplace/lounge area, bathhouse with showers, pool, fitness center/gym, tennis, pickle ball, basketball courts, multiple playgrounds, community gardens, trails, picnic area, and many ponds with fountains. This incredible condo is located just minutes from shopping, dining, and Main Street Park that has a great Farmer's Market and connected to Big 4 Trails.
Sold
Zestimate®
$309,000
6391 Wasco Dr, Whitestown, IN 46075
3beds
1,808sqft
Residential, Condominium
Built in 2021
-- sqft lot
$309,000 Zestimate®
$171/sqft
$2,107 Estimated rent
Home value
$309,000
$294,000 - $324,000
$2,107/mo
Zestimate® history
Owner options
List your home for rent
$2,107/mo
Rent Zestimate®
Find your next renter with Zillow Rental Manager. Plus, with online applications, you can quickly screen prospective tenants – for free.
$2,107/mo
Rent Zestimate®
Refinance and save
$2,389/mo
Est. payment
Refinancing to a lower rate could help reduce your monthly payments and save thousands over the life of the loan.
$2,389/mo
Est. payment
Explore your selling options
Work with a Zillow partner agent
Leverage their expertise and Zillow's premium Showcase listings to get your home seen by more buyers.
Get startedList with your own agent
Get your home in front of millions of buyers by listing it on Zillow.
Learn how to do itSell it yourself
Take full control of how buyers see your home on Zillow by listing For Sale by Owner (FSBO).
List your homeWhat's special
Quartz countertopsCovered back patioTiled showerGorgeous kitchenTiled backsplashStainless-steel appliancesBar seating
Zillow last checked:
Listing updated:
Listed by:
Sunita Sarda 317-850-9164,
United Real Estate Indpls
Bought with:
Reggie Jackson
Real Broker, LLC
Source: MIBOR as distributed by MLS GRID,MLS#: 22103584
Facts & features
Interior
Bedrooms & bathrooms
- Bedrooms: 3
- Bathrooms: 3
- Full bathrooms: 2
- 1/2 bathrooms: 1
- Main level bathrooms: 1
Primary bedroom
- Level: Upper
- Area: 238 Square Feet
- Dimensions: 17x14
Bedroom 2
- Level: Upper
- Area: 170 Square Feet
- Dimensions: 10x17
Bedroom 3
- Level: Upper
- Area: 154 Square Feet
- Dimensions: 11x14
Dining room
- Level: Main
- Area: 99 Square Feet
- Dimensions: 11x9
Kitchen
- Level: Main
- Area: 132 Square Feet
- Dimensions: 11x12
Living room
- Level: Upper
- Area: 280 Square Feet
- Dimensions: 14x20
Heating
- Forced Air, Natural Gas
Cooling
- Central Air
Appliances
- Included: Dishwasher, Dryer, Electric Water Heater, Disposal, Microwave, Gas Oven, Refrigerator, Washer, Water Softener Owned, Water Heater
- Laundry: In Unit, Laundry Closet
Features
- Double Vanity, Breakfast Bar, High Ceilings, Entrance Foyer, Eat-in Kitchen, Pantry, Smart Thermostat, Walk-In Closet(s)
- Has basement: No
- Common walls with other units/homes: 2+ Common Walls
Interior area
- Total structure area: 1,808
- Total interior livable area: 1,808 sqft
Property
Parking
- Total spaces: 2
- Parking features: Attached, Asphalt, Electric Vehicle Service Equipment (EVSE), Garage Door Opener
- Attached garage spaces: 2
Features
- Levels: Two
- Stories: 2
- Entry location: Building Private Entry,Ground Level
- Patio & porch: Covered
Lot
- Size: 2,178 Square Feet
Details
- Parcel number: 060818000029151019
- Horse amenities: None
Construction
Type & style
- Home type: Condo
- Architectural style: Traditional
- Property subtype: Residential, Condominium
- Attached to another structure: Yes
Materials
- Vinyl With Brick, Brick, Stone
- Foundation: Slab
Condition
- New construction: No
- Year built: 2021
Utilities & green energy
- Water: Public
Community & HOA
Community
- Features: Clubhouse, Fitness Center, Park, Playground, Pool, Sidewalks, Street Lights, Tennis Court(s), Suburban
- Security: Smoke Detector(s)
- Subdivision: Towns At Trailside
HOA
- Has HOA: Yes
- Amenities included: Basketball Court, Tennis Court(s), Pool, Fitness Center, Parking, Sport Court
- HOA fee: $485 quarterly
Location
- Region: Whitestown
Financial & listing details
- Price per square foot: $171/sqft
- Tax assessed value: $277,400
- Annual tax amount: $3,216
- Date on market: 5/21/2026
- Cumulative days on market: 7 days
Price history
| Date | Event | Price |
|---|---|---|
| 6/23/2026 | Sold | $309,000-0.3%$171/sqft |
Source:  MIBOR as distributed by MLS GRID #22103584 Report a problem MIBOR as distributed by MLS GRID #22103584 Report a problem | ||
| 5/27/2026 | Pending sale | $309,900$171/sqft |
Source: MIBOR as distributed by MLS GRID #22103584 Report a problem | ||
| 5/21/2026 | Listed for sale | $309,900-1.6%$171/sqft |
Source: MIBOR as distributed by MLS GRID #22103584 Report a problem | ||
| 4/25/2022 | Sold | $315,000-0.5%$174/sqft |
Source: MIBOR as distributed by MLS GRID #21827626 Report a problem | ||
| 3/9/2022 | Pending sale | $316,580$175/sqft |
Source:  DR Horton Report a problem DR Horton Report a problem | ||
| 3/9/2022 | Listed for sale | $316,580$175/sqft |
Source: DR Horton Report a problem | ||
| 3/9/2022 | Pending sale | $316,580$175/sqft |
Source: DR Horton Report a problem | ||
| 3/8/2022 | Listed for sale | $316,580$175/sqft |
Source: DR Horton Report a problem | ||
| 3/8/2022 | Pending sale | $316,580$175/sqft |
Source: DR Horton Report a problem | ||
| 1/4/2022 | Price change | $316,580-0.3%$175/sqft |
Source: DR Horton Report a problem | ||
| 1/2/2022 | Price change | $317,415+0.3%$176/sqft |
Source: DR Horton Report a problem | ||
| 12/3/2021 | Price change | $316,580-0.3%$175/sqft |
Source: MIBOR as distributed by MLS GRID #21827626 Report a problem | ||
| 12/2/2021 | Listed for sale | $317,415$176/sqft |
Source: DR Horton Report a problem | ||
Public tax history
| Year | Property taxes | Tax assessment |
|---|---|---|
| 2025 | $3,095 -12.3% | $277,400 +2.6% |
| 2024 | $3,530 +254.8% | $270,500 -10.4% |
| 2023 | $995 | $301,800 +185.3% |
| 2022 | -- | $105,800 |
Find assessor info on the county website
Neighborhood: 46075
Nearby homes
- $285,0003 bd3 ba1.8k sqft6393 Wasco Dr, Whitestown, IN 46075Sold
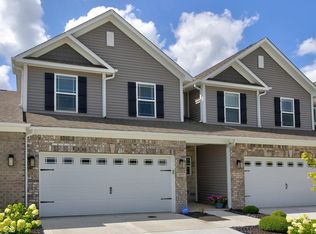
- $2,1503 bd3 ba1.8k sqft6389 Wasco Dr, Whitestown, IN 46075For Rent
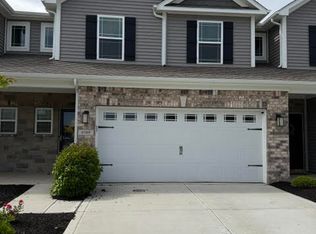
- $293,4003 bd3 ba1.7k sqft6387 Wasco Dr, Whitestown, IN 46075Off Market
- $278,3002 bd2 ba1k sqft6395 Wasco Dr, Whitestown, IN 46075Off Market
- $290,0002 bd2 ba1k sqft6385 Wasco Dr, Whitestown, IN 46075Sold
- $285,0003 bd3 ba1.8k sqft6392 Yuma Ct, Whitestown, IN 46075Sold
- $300,0003 bd3 ba1.8k sqft6388 Yuma Ct, Whitestown, IN 46075Sold
- $276,5002 bd2 ba1k sqft6386 Yuma Ct, Whitestown, IN 46075Sold
Nearby schools
GreatSchools rating
- 5/10Hattie B Stokes Elementary SchoolGrades: PK-5Distance: 6.1 mi
- 5/10Lebanon Middle SchoolGrades: 6-8Distance: 7.3 mi
- 9/10Lebanon Senior High SchoolGrades: 9-12Distance: 7.4 mi
Schools provided by the listing agent
- Middle: Lebanon Middle School
- High: Lebanon Senior High School
Source: MIBOR as distributed by MLS GRID. This data may not be complete. We recommend contacting the local school district to confirm school assignments for this home.
Get a cash offer in 3 minutes
Find out how much your home could sell for in as little as 3 minutes with a no-obligation cash offer.
Estimated market value
$309,000
Get a cash offer in 3 minutes
Find out how much your home could sell for in as little as 3 minutes with a no-obligation cash offer.
Estimated market value
$309,000
- Indiana
- Boone County
- Whitestown
- 46075
- 6391 Wasco Dr
Nearby cities
Nearby zip codes
Other Whitestown Topics
