This exquisite 2-year-old Albany floorplan showcases several construction upgrades, and seller spent an additional $20,000 in improvements after closing, making it a unique & desirable find at a fraction of the cost! The home features 3 bedrooms, 2.5 baths, 9' ceilings & an open-concept Great Room. The cook's kitchen is equipped with quartz countertops, upgraded cabinets, tile backsplash, breakfast bar & a cozy nook. Custom touches include built-in entry shelves, wood blinds and upgraded luxury flooring on both levels, leaving no carpet anywhere in the home. The garage is even fully finished! Smart Home technology and a monitored security system with indoor and outdoor cameras provides added peace of mind. The spacious primary bedroom retreat includes a large walk-in closet & an ensuite with a double vanity & a tiled shower. The second & third bedrooms are generously sized and flank a second full bath. The open layout of this townhome is perfect for modern living. The fenced patio & backyard provide security & privacy for pets, while offering a tranquil outdoor space. Why wait to build, when this turn-key beauty is ready now and offered at a price designed to represent a significant value? The neighborhood boasts exceptional amenities, including a clubhouse, pool, fitness center, bocce, tennis, pickleball, basketball courts, multiple playgrounds, community gardens, and extensive trails.
Sold
$285,000
6393 Wasco Dr, Whitestown, IN 46075
3beds
1,808sqft
Residential, Townhouse
Built in 2021
2,178 Square Feet Lot
$280,500 Zestimate®
$158/sqft
$2,129 Estimated rent
Home value
$280,500
$266,000 - $295,000
$2,129/mo
Zestimate® history
Owner options
List your home for rent
$2,129/mo
Rent Zestimate®
Find your next renter with Zillow Rental Manager. Plus, with online applications, you can quickly screen prospective tenants – for free.
$2,129/mo
Rent Zestimate®
Refinance and save
$2,211/mo
Est. payment
Refinancing to a lower rate could help reduce your monthly payments and save thousands over the life of the loan.
$2,211/mo
Est. payment
Explore your selling options
Work with a Zillow partner agent
Leverage their expertise and Zillow's premium Showcase listings to get your home seen by more buyers.
Get startedList with your own agent
Get your home in front of millions of buyers by listing it on Zillow.
Learn how to do itSell it yourself
Take full control of how buyers see your home on Zillow by listing For Sale by Owner (FSBO).
List your homeWhat's special
Zillow last checked:
Listing updated:
Listed by:
Joel Abney 317-258-1768,
Carpenter, REALTORS®
Bought with:
Sunita Sarda
United Real Estate Indpls
Source: MIBOR as distributed by MLS GRID,MLS#: 21991248
Facts & features
Interior
Bedrooms & bathrooms
- Bedrooms: 3
- Bathrooms: 3
- Full bathrooms: 2
- 1/2 bathrooms: 1
- Main level bathrooms: 1
Primary bedroom
- Features: Luxury Vinyl Plank
- Level: Upper
- Area: 224 Square Feet
- Dimensions: 16x14
Bedroom 2
- Features: Luxury Vinyl Plank
- Level: Upper
- Area: 170 Square Feet
- Dimensions: 10x17
Bedroom 3
- Features: Luxury Vinyl Plank
- Level: Upper
- Area: 154 Square Feet
- Dimensions: 11x14
Breakfast room
- Features: Luxury Vinyl Plank
- Level: Main
- Area: 99 Square Feet
- Dimensions: 11x9
Great room
- Features: Luxury Vinyl Plank
- Level: Main
- Area: 280 Square Feet
- Dimensions: 14x20
Kitchen
- Features: Luxury Vinyl Plank
- Level: Main
- Area: 132 Square Feet
- Dimensions: 11x12
Heating
- Forced Air, Heat Pump
Cooling
- Has cooling: Yes
Appliances
- Included: Gas Cooktop, Dishwasher, Gas Water Heater, MicroHood, Microwave, Gas Oven, Water Heater, Other
- Laundry: Connections All, Laundry Closet, Laundry Room
Features
- Attic Access, Double Vanity, Breakfast Bar, Bookcases, Entrance Foyer, Ceiling Fan(s), High Speed Internet, Eat-in Kitchen, Wired for Data, Pantry, Smart Thermostat, Supplemental Storage, Walk-In Closet(s)
- Windows: Screens, Windows Vinyl, Wood Work Painted
- Has basement: No
- Attic: Access Only
Interior area
- Total structure area: 1,808
- Total interior livable area: 1,808 sqft
Property
Parking
- Total spaces: 2
- Parking features: Attached, Concrete, Garage Door Opener
- Attached garage spaces: 2
- Details: Garage Parking Other(Finished Garage, Garage Door Opener, Other)
Features
- Levels: Two
- Stories: 2
- Patio & porch: Patio
- Exterior features: Basketball Court, Gas Grill, Lighting, Other
- Fencing: Fenced,Fence Complete,Fence Full Rear,Privacy,Gate
- Has view: Yes
Lot
- Size: 2,178 Square Feet
- Features: Access, Curbs, Sidewalks, Storm Sewer, Street Lights, Suburb, Trees-Small (Under 20 Ft), See Remarks
Details
- Parcel number: 060818000029152019
- Horse amenities: None
Construction
Type & style
- Home type: Townhouse
- Architectural style: Traditional
- Property subtype: Residential, Townhouse
- Attached to another structure: Yes
Materials
- Stone, Vinyl With Stone
- Foundation: Concrete Perimeter, Slab
Condition
- New Construction
- New construction: No
- Year built: 2021
Utilities & green energy
- Water: Municipal/City
- Utilities for property: Electricity Connected, Sep Electric Meter, Sep Gas Meter, Sewer Connected, Water Connected
Community & HOA
Community
- Features: Low Maintenance Lifestyle, Clubhouse, Curbs, Fitness Center, Lake, Park, Playground, Pool, Sidewalks, Street Lights, Suburban, Tennis Court(s), Other
- Security: Security Service, Security Alarm Paid
- Subdivision: Trailside
HOA
- Has HOA: Yes
- Amenities included: Barbecue, Basketball Court, Cabana, Clubhouse, Exercise Course, Fitness Center, Game Court Exterior, Game Room, Landscaping, Maintenance, Maintenance Grounds, Management, Meeting Room, Park, Parking, Party Room, Picnic Area, Playground, Pond Year Round, Pool, Recreation Facilities, Recreation Room, Snow Removal, Sport Court, Tennis Court(s), Trail(s), Trash, Other
- Services included: Association Builder Controls, Clubhouse, Entrance Common, Exercise Room, Maintenance Grounds, Maintenance Structure, Maintenance, Nature Area, ParkPlayground, Management, Snow Removal, Tennis Court(s), Trash, Walking Trails, See Remarks, Other
- HOA fee: $455 quarterly
Location
- Region: Whitestown
Financial & listing details
- Price per square foot: $158/sqft
- Tax assessed value: $267,300
- Annual tax amount: $3,396
- Date on market: 7/19/2024
- Cumulative days on market: 52 days
- Electric utility on property: Yes
Price history
| Date | Event | Price |
|---|---|---|
| 10/4/2024 | Sold | $285,000-4.5%$158/sqft |
Source:  MIBOR as distributed by MLS GRID #21991248 Report a problem MIBOR as distributed by MLS GRID #21991248 Report a problem | ||
| 9/9/2024 | Pending sale | $298,500$165/sqft |
Source: MIBOR as distributed by MLS GRID #21991248 Report a problem | ||
| 8/29/2024 | Price change | $298,500-2.1%$165/sqft |
Source: MIBOR as distributed by MLS GRID #21991248 Report a problem | ||
| 8/1/2024 | Price change | $305,000-1.6%$169/sqft |
Source: MIBOR as distributed by MLS GRID #21991248 Report a problem | ||
| 7/19/2024 | Listed for sale | $310,000-0.1%$171/sqft |
Source: MIBOR as distributed by MLS GRID #21991248 Report a problem | ||
| 4/29/2022 | Sold | $310,407$172/sqft |
Source: MIBOR as distributed by MLS GRID #21827476 Report a problem | ||
| 4/1/2022 | Pending sale | $310,407$172/sqft |
Source: MIBOR as distributed by MLS GRID #21827476 Report a problem | ||
| 12/2/2021 | Listed for sale | $310,407$172/sqft |
Source: MIBOR as distributed by MLS GRID #21827476 Report a problem | ||
Public tax history
| Year | Property taxes | Tax assessment |
|---|---|---|
| 2025 | $2,980 -12.3% | $267,300 +2.5% |
| 2024 | $3,396 +258% | $260,700 -10.3% |
| 2023 | $949 | $290,700 +181.7% |
| 2022 | -- | $103,200 |
Find assessor info on the county website
Neighborhood: 46075
Nearby homes
- $309,0003 bd3 ba1.8k sqft6391 Wasco Dr, Whitestown, IN 46075Sold
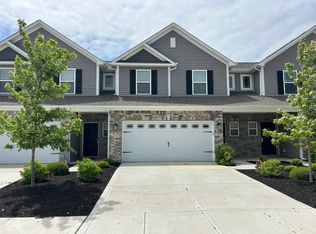
- $276,1002 bd2 ba1k sqft6395 Wasco Dr, Whitestown, IN 46075Off Market
- $2,1503 bd3 ba1.8k sqft6389 Wasco Dr, Whitestown, IN 46075For Rent
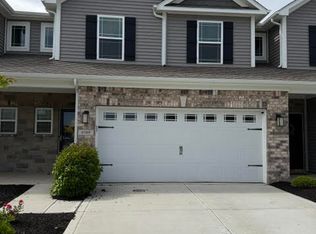
- $293,4003 bd3 ba1.7k sqft6387 Wasco Dr, Whitestown, IN 46075Off Market
- $285,0003 bd3 ba1.8k sqft6392 Yuma Ct, Whitestown, IN 46075Sold
- $271,5002 bd2 ba1.1k sqft6411 Wasco Dr, Whitestown, IN 46075Sold
- $290,0002 bd2 ba1k sqft6385 Wasco Dr, Whitestown, IN 46075Sold
- $285,0002 bd2 ba1.1k sqft6396 Yuma Ct, Whitestown, IN 46075For Sale
Nearby schools
GreatSchools rating
- 5/10Hattie B Stokes Elementary SchoolGrades: PK-5Distance: 6.1 mi
- 5/10Lebanon Middle SchoolGrades: 6-8Distance: 7.3 mi
- 9/10Lebanon Senior High SchoolGrades: 9-12Distance: 7.4 mi
Schools provided by the listing agent
- Elementary: Perry Worth Elementary School
- Middle: Lebanon Middle School
- High: Lebanon Senior High School
Source: MIBOR as distributed by MLS GRID. This data may not be complete. We recommend contacting the local school district to confirm school assignments for this home.
Get a cash offer in 3 minutes
Find out how much your home could sell for in as little as 3 minutes with a no-obligation cash offer.
Estimated market value
$280,500
Get a cash offer in 3 minutes
Find out how much your home could sell for in as little as 3 minutes with a no-obligation cash offer.
Estimated market value
$280,500
- Indiana
- Boone County
- Whitestown
- 46075
- 6393 Wasco Dr
Nearby cities
Nearby zip codes
Other Whitestown Topics
