Skip main navigation
Off market
  • $2,331,500

    6393 Charing Ln, Cambria, CA 93428

    3beds
    3,875sqft
    SingleFamily
    Built in 1999
    0.69 Acres Lot
    $2,331,500 Zestimate®
    $602/sqft
    $7,483 Estimated rent

    Home value

    $2,331,500

    $2.14M - $2.56M

    $7,483/mo

    Zestimate® history
    Loading
    Loading...

    Owner options

    List your home for rent

    $7,483/mo

    Rent Zestimate®

    Find your next renter with Zillow Rental Manager. Plus, with online applications, you can quickly screen prospective tenants – for free.

    Learn more

    $7,483/mo

    Rent Zestimate®

    Refinance and save

    $14,713/mo

    Est. payment

    Refinancing to a lower rate could help reduce your monthly payments and save thousands over the life of the loan.

    See today's rates

    $14,713/mo

    Est. payment

    Explore your selling options

    Work with a Zillow partner agent

    Leverage their expertise and Zillow's premium Showcase listings to get your home seen by more buyers.

    Get started

    List with your own agent

    Get your home in front of millions of buyers by listing it on Zillow.

    Learn how to do it

    Sell it yourself

    Take full control of how buyers see your home on Zillow by listing For Sale by Owner (FSBO).

    List your home

    What's special

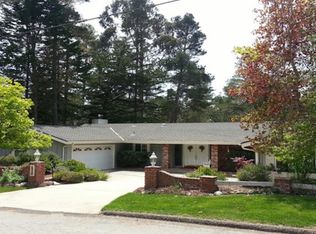
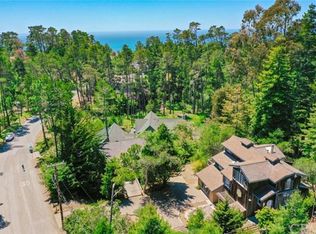
    Imagine yourself walking up to one of the most distinctive homes in Cambria CA, within a highly-desirable neighborhood, and offering tranquil views of the surrounding wooded areas. Welcome to 6393 Charing Lane in the prestigious Leimert Estates. A beautiful Craftsman home boasts an open kitchen and family room floor plan. The focal point of the kitchen is its expansive island with striking granite counter tops, surrounded by top-end appliances and custom cabinetry. The family room is warmed by an eye-catching Elite Xtrordinair fire place. A formal dining room, a spacious den or study, laundry and powder room complete the first floor, all on hardwood flooring. There are three air-conditioned bedrooms, each with its own en-suites upstairs. The master bedroom has built-in cabinetry and the marble floored master bath has a jetted tub. Above the attached three car garage is an air-conditioned 800 sq. ft. bonus room and bath for entertaining guests, or to use as an office, gym or game room. The outdoor living of this inviting home is exceptional, including lush and indigenous fenced-in landscaping, a glorious and peaceful wraparound-deck complete with spa and unobstructed views of the towering and signature Cambria pine trees. Each one of these adds to the comfort and style of this must-see property.Your soon-to-be 3,875 square foot home is inviting, charming and ready for your personal warmth and character. For $1,985,000, this could be your lifelong dream come true.

    This property is off market, which means it's not currently listed for sale or rent on Zillow. This may be different from what's available on other websites or public sources.
    Facts & features

    Interior

    Bedrooms & bathrooms
    • Bedrooms: 3
    • Bathrooms: 5
    • Full bathrooms: 3
    • 3/4 bathrooms: 1
    • 1/2 bathrooms: 1
    Heating
    • Forced air, Electric, Gas
    Cooling
    • Central
    Appliances
    • Included: Dishwasher, Refrigerator, Trash compactor
    • Laundry: Inside, Washer Hookup, Gas & Electric Dryer Hookup
    Features
    • Granite Counters, Cathedral Ceiling(s), Ceiling Fan(s)
    • Flooring: Carpet, Hardwood
    • Windows: Double Pane Windows, Wood Frames
    • Has fireplace: Yes
    • Fireplace features: Living Room, Gas
    • Common walls with other units/homes: No Common Walls
    Interior area
    • Total interior livable area: 3,875 sqft

    Property

    Parking
    • Total spaces: 3
    • Parking features: Garage - Attached
    Features
    • Levels: Two
    • Patio & porch: Deck, Wrap Around, Front Porch
    • Exterior features: Stone, Wood
    • Spa features: Above Ground
    • Fencing: Excellent Condition
    Lot
    • Size: 0.69 Acres
    • Features: Greenbelt, Level with Street, Landscaped, Lot 20000-39999 Sqft, Sprinklers Drip System
    Details
    • Parcel number: 013331037
    • Special conditions: Standard

    Construction

    Type & style
    • Home type: SingleFamily
    • Architectural style: Craftsman
    Materials
    • wood frame
    • Roof: Composition
    Condition
    • Turnkey
    • Year built: 1999

    Utilities & green energy

    • Sewer: Conventional Septic
    • Water: Public
    • Utilities for property: Water Connected, Phone Connected, Electricity Connected, Natural Gas Connected, Cable Connected

    Community & neighborhood

    Location
    • Region: Cambria

    Other

    Other facts
    • CommonWalls: No Common Walls
    • PropertyType: Residential
    • Roof: Composition
    • StateOrProvince: CA
    • YearBuiltSource: Assessor
    • LaundryFeatures: Inside, Washer Hookup, Gas & Electric Dryer Hookup
    • CommunityFeatures: Suburban, Curbs
    • SpecialListingConditions: Standard
    • FireplaceFeatures: Living Room, Gas
    • PropertyCondition: Turnkey
    • Cooling: See Remarks, Central Air
    • Appliances: Dishwasher, Refrigerator, Double Oven, Trash Compactor, 6 Burner Stove, Range Hood, Warming Drawer
    • RoomType: All Bedrooms Up, Den, Kitchen, Exercise Room
    • StandardStatus: Active
    • CountyOrParish: San Luis Obispo
    • FoundationDetails: Raised
    • LotFeatures: Greenbelt, Level with Street, Landscaped, Lot 20000-39999 Sqft, Sprinklers Drip System
    • PatioAndPorchFeatures: Deck, Wrap Around, Front Porch
    • Heating: Forced Air, Natural Gas
    • StreetSuffix: Lane
    • View: Trees/Woods
    • WindowFeatures: Double Pane Windows, Wood Frames
    • ExteriorFeatures: Rain Gutters
    • InteriorFeatures: Granite Counters, Cathedral Ceiling(s), Ceiling Fan(s)
    • SpaFeatures: Above Ground
    • Fencing: Excellent Condition
    • ArchitecturalStyle: Craftsman
    • ConstructionMaterials: Stone, Drywall Walls, Wood Siding
    • ParkingFeatures: Garage - Three Door, Garage Faces Front, Garage Faces Rear
    • City: Cambria
    • MLSAreaMajor: CAMB - Cambria
    • HighSchoolDistrict: Coast Unified
    • Levels: Two
    • RoadSurfaceType: Paved
    • ElevationUnits: Feet
    • LivingAreaUnits: Square Feet
    • WaterSource: Public
    • LotSizeSource: Assessor
    • Sewer: Conventional Septic
    • Utilities: Water Connected, Phone Connected, Electricity Connected, Natural Gas Connected, Cable Connected
    • RoadFrontageType: County Road
    • Flooring: Carpet, Wood, Stone
    • AttachedGarageYN: 1
    • Country: US
    • RoomBathroomFeatures: Bathtub, Shower, Granite Counters, Tile Counters
    • TaxTractNumber: 358
    • SeniorCommunityYN: 0
    • PreviousStandardStatus: Coming Soon
    • ParcelNumber: 013331037
    • Road surface type: Paved

    Price history

    DateEventPrice
    3/28/2023Sold$2,000,000+0%$516/sqft
    Source: Public Record Report a problem
    3/14/2023Pending sale$1,999,500$516/sqft
    Source: CRMLS #NS23035638 Report a problem
    3/9/2023Listed for sale$1,999,500+3.1%$516/sqft
    Source: CRMLS #NS23035638 Report a problem
    8/27/2021Sold$1,939,500-2.3%$501/sqft
    Source: Public Record Report a problem
    7/7/2021Pending sale$1,985,000$512/sqft
    Source: RE/MAX International #SC21068272 Report a problem
    7/7/2021Contingent$1,985,000$512/sqft
    Source: CRMLS #SC21068272 Report a problem
    4/2/2021Listed for sale$1,985,000$512/sqft
    Source: RE/MAX International #SC21068272 Report a problem
    1/3/2021Listing removed--
    Source: RE/MAX International Report a problem
    8/31/2020Listed for sale$1,985,000+54.5%$512/sqft
    Source: Re/Max Pines by the Sea #SC20173539 Report a problem
    11/16/2010Sold$1,285,000$332/sqft
    Source: Public Record Report a problem
    9/4/2010Listed for sale$1,285,000-11.4%$332/sqft
    Source: Barnes & Associates Sotheby's International Realty #169222 Report a problem
    3/31/2004Sold$1,450,000+1255.1%$374/sqft
    Source: Public Record Report a problem
    8/9/1996Sold$107,000$28/sqft
    Source: Public Record Report a problem

    Public tax history

    YearProperty taxesTax assessment
    2025$22,296 +2.2%$2,085,900 +2.3%
    2024$21,820 +2.8%$2,040,000 +3.1%
    2023$21,221 -16.9%$1,977,984 +2%
    2022$25,536 +68.5%$1,939,200 +38.2%
    2021$15,155 +1.2%$1,403,000 +1.1%
    2020$14,980 +0%$1,388,000
    2019$14,976 +6.7%$1,388,000 +19.2%
    2018$14,033 +11.6%$1,164,000
    2017$12,579 +7.9%$1,164,000 +8%
    2016$11,660 $1,078,000
    2015$11,660 +1.7%$1,078,000
    2014$11,470 $1,078,000 -7.1%
    2012-- $1,161,000 -9.6%
    2011-- $1,285,000 -4.8%
    2010-- $1,350,000 -12.3%
    2009-- $1,539,000 -1.9%
    2008-- $1,569,525 +2%
    2007-- $1,538,751 +2%
    2006-- $1,508,580 +2%
    2005-- $1,479,000 +145%
    2004-- $603,619 +1.9%
    2003-- $592,557 +2%
    2002-- $580,939 +2%
    2001-- $569,549

    Find assessor info on the county website

    Neighborhood: 93428

    Nearby schools

    GreatSchools rating
    Schools provided by the listing agent
    • District: Coast Unified

    Source: The MLS. This data may not be complete. We recommend contacting the local school district to confirm school assignments for this home.