Skip main navigation
Off market
  • $1,474,200

    6500 Buckley Dr, Cambria, CA 93428

    4beds
    3,002sqft
    SingleFamily
    Built in 1980
    0.56 Acres Lot
    $1,474,200 Zestimate®
    $491/sqft
    $6,375 Estimated rent

    Home value

    $1,474,200

    $1.34M - $1.62M

    $6,375/mo

    Zestimate® history
    Loading
    Loading...

    Owner options

    List your home for rent

    $6,375/mo

    Rent Zestimate®

    Find your next renter with Zillow Rental Manager. Plus, with online applications, you can quickly screen prospective tenants – for free.

    Learn more

    $6,375/mo

    Rent Zestimate®

    Refinance and save

    $9,241/mo

    Est. payment

    Refinancing to a lower rate could help reduce your monthly payments and save thousands over the life of the loan.

    See today's rates

    $9,241/mo

    Est. payment

    Explore your selling options

    Work with a Zillow partner agent

    Leverage their expertise and Zillow's premium Showcase listings to get your home seen by more buyers.

    Get started

    List with your own agent

    Get your home in front of millions of buyers by listing it on Zillow.

    Learn how to do it

    Sell it yourself

    Take full control of how buyers see your home on Zillow by listing For Sale by Owner (FSBO).

    List your home

    What's special

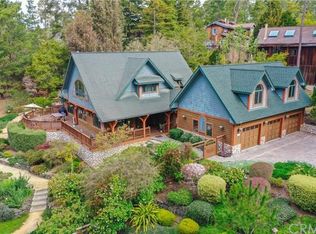
    Located in a very special part of Cambria with acre parcels and exquisite homes, Leimert Estates is nestled in the pine forest yet is just minutes from the beach and village. This spectacular property was built with amazing character on a .59 acre parcel and consists of a 2 bedroom, library, 1.5 bathroom main home and a separate 1 bedroom, 1 bathroom guest home, plus an additional separate studio with one bathroom. In both homes, cottage style windows meet tall wood beamed ceilings and stained glass windows creating relaxing and warm spaces, where every viewpoint is a charming vignette. In the main home, the master bedroom is located on the main living level and has access to a large, sunny deck through French doors. The kitchen also has a door to this lovely deck. The 2nd bedroom is a large loft open to the library and has additional area for an office. The angled wood ceilings and tree views create a world of your own up here. The main home has its own laundry room, many closets and a gas fireplace in the living room. There is a 2 car garage with laundry room underneath the guest home, and a single garage under the main home. New paint and carpet make this home sparkle while the cottage character makes this home timeless. There is yard space all around to further enhance the living experience through gardening and pets, or leave as is and enjoy the privacy the trees provide.

    This property is off market, which means it's not currently listed for sale or rent on Zillow. This may be different from what's available on other websites or public sources.

    Facts & features

    Interior

    Bedrooms & bathrooms
    • Bedrooms: 4
    • Bathrooms: 3
    • Full bathrooms: 2
    • 1/2 bathrooms: 1
    Heating
    • Forced air, Electric, Gas
    Cooling
    • None
    Appliances
    • Included: Dishwasher, Garbage disposal, Microwave, Refrigerator
    • Laundry: Inside, Gas Dryer Hookup, Washer Hookup
    Features
    • Ceramic Counters, Beamed Ceilings, Track Lighting, Open Floorplan, Ceiling Fan(s), Built-in Features, High Ceilings
    • Flooring: Tile, Carpet, Linoleum / Vinyl
    • Doors: French Doors
    • Windows: Screens, Stained Glass, Skylight(s)
    • Fireplace features: Living Room, Gas, Great Room, Gas Starter, Free Standing
    • Common walls with other units/homes: No Common Walls
    Interior area
    • Total interior livable area: 3,002 sqft

    Property

    Parking
    • Total spaces: 3
    • Parking features: Garage - Attached
    Features
    • Levels: Three Or More
    • Patio & porch: Deck, Wood
    • Exterior features: Stucco, Wood
    Lot
    • Size: 0.56 Acres
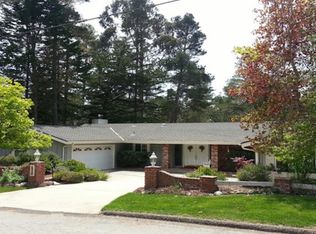
    • Features: Corner Lot, Lot Over 40000 Sqft, Treed Lot
    Details
    • Additional structures: Shed(s), Guest House Detached, Second Garage
    • Parcel number: 013331036
    • Special conditions: Standard

    Construction

    Type & style
    • Home type: SingleFamily
    Materials
    • wood frame
    • Roof: Tile
    Condition
    • Year built: 1980

    Utilities & green energy

    • Electric: 220 Volts in Garage
    • Sewer: Conventional Septic
    • Water: Public
    • Utilities for property: Underground Utilities, Cable Available, Water Connected, Phone Available, Electricity Connected, Natural Gas Connected, Sewer Not Available

    Community & HOA

    Location
    • Region: Cambria

    Financial & listing details

    • Price per square foot: $491/sqft
    • Tax assessed value: $1,028,309
    • Annual tax amount: $11,157
    • Road surface type: Paved

    Price history

    DateEventPrice
    7/2/2020Sold$950,000-5%$316/sqft
    Source: CRMLS #SC20080624 Report a problem
    5/22/2020Pending sale$1,000,000$333/sqft
    Source: Re/Max Pines by the Sea #SC20080624 Report a problem
    4/30/2020Listed for sale$1,000,000+5.5%$333/sqft
    Source: Re/Max Pines by the Sea #SC20080624 Report a problem
    9/23/2019Listing removed$948,000$316/sqft
    Source: Platinum Properties #NS18151470 Report a problem
    6/28/2019Price change$948,000-3.3%$316/sqft
    Source: Platinum Properties #NS18151470 Report a problem
    4/10/2019Price change$980,000-1.5%$326/sqft
    Source: Platinum Properties #NS18151470 Report a problem
    1/2/2019Price change$995,000-9.5%$331/sqft
    Source: Platinum Properties #NS18151470 Report a problem
    9/11/2018Price change$1,099,000-2.3%$366/sqft
    Source: Platinum Properties #NS18151470 Report a problem
    8/22/2018Listed for sale$1,125,000$375/sqft
    Source: Platinum Properties #NS18151470 Report a problem
    8/13/2018Pending sale$1,125,000$375/sqft
    Source: Platinum Properties #NS18151470 Report a problem
    6/29/2018Listed for sale$1,125,000$375/sqft
    Source: Platinum Properties #NS18151470 Report a problem

    Public tax history

    YearProperty taxesTax assessment
    2025$11,157 +2.3%$1,028,309 +2%
    2024$10,908 +1.7%$1,008,147 +2%
    2023$10,723 +2%$988,380 +2%
    2022$10,513 +1.4%$969,000 +68.6%
    2021$10,364 +66.4%$574,674 +1%
    2020$6,229 +2%$568,782 +2%
    2019$6,107 +2%$557,630 +2%
    2018$5,985 +2.1%$546,697 +2%
    2017$5,863 +2%$535,979 +2%
    2016$5,747 $525,470 +1.5%
    2015$5,747 +5.2%$517,578 +2%
    2014$5,465 $507,440 +2.5%
    2012-- $495,243 +2%
    2011-- $485,534 +0.8%
    2010-- $481,906 -0.2%
    2009-- $483,052 +2%
    2008-- $473,582 +2%
    2007-- $464,297 +2%
    2006-- $455,194 +2%
    2005-- $446,270 +2%
    2004-- $437,521 +1.9%
    2003-- $429,503 +2%
    2002-- $421,082 +2%
    2001-- $412,827
    Find assessor info on the county website

    Neighborhood: 93428

    Nearby schools

    GreatSchools rating
    Schools provided by the listing agent
    • District: Coast Unified

    Source: The MLS. This data may not be complete. We recommend contacting the local school district to confirm school assignments for this home.

    Get pre-qualified for a loan
    At Zillow Home Loans, we can pre-qualify you in as little as 5 minutes with no impact to your credit score.

    An equal housing lender. NMLS #10287.