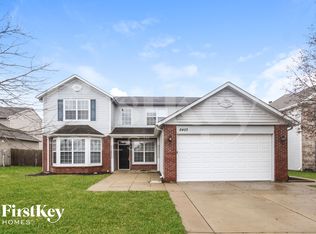
Welcome home to this beautifully maintained, move-in ready two-story that offers the perfect blend of space, comfort, and style! The main level is designed for both everyday living and entertaining. The spacious primary suite is conveniently located on the first floor (currently used as billiard room) and features a private sitting room (upstairs)-ideal for a reading nook, home office space, or quiet retreat at the end of the day. The updated primary bath is truly gorgeous, showcasing modern finishes and a fresh, inviting feel, along with a generous custom walk-in closet that provides ample storage. The heart of the home is the bright eat-in kitchen, highlighted by stunning quartz countertops that offer both elegance and durability. You'll love the abundance of prep space and cabinetry, and all kitchen appliances stay-making your move even easier. Just off the kitchen, you'll find the laundry room, a formal dining room perfect for hosting holiday gatherings or dinner parties, as well as a welcoming living room centered around a cozy woodburning fireplace, creating the perfect space to relax with family and friends. Upstairs, you'll discover three additional large bedrooms, each featuring its own walk-in closet-no shortage of storage here! A full bathroom serves the upper level, along with a huge loft area that offers endless possibilities. Whether you envision a playroom, media space, home gym, or second family room, this flexible space can adapt to your needs. Step outside to enjoy the privacy-fenced backyard, offering a secure and spacious area for kids, pets, gardening, or outdoor entertaining. There's plenty of room to relax, grill, and make lasting memories. With generous room sizes, thoughtful updates, and a layout that fits today's lifestyle, this home is truly ready for its next owners to move right in and start enjoying everything it has to offer.
Sold
Zillow last checked:
Listing updated:
Bought with:
Luke Reiter
eXp Realty, LLC
Source: MIBOR as distributed by MLS GRID,MLS#: 22084447
Price history
| Date | Event | Price |
|---|---|---|
| 4/9/2026 | Sold | $335,000-2.9%$104/sqft |
Source:  MIBOR as distributed by MLS GRID #22084447 Report a problem MIBOR as distributed by MLS GRID #22084447 Report a problem | ||
| 3/11/2026 | Pending sale | $344,900$107/sqft |
Source: MIBOR as distributed by MLS GRID #22084447 Report a problem | ||
| 3/2/2026 | Price change | $344,900-1.4%$107/sqft |
Source: MIBOR as distributed by MLS GRID #22084447 Report a problem | ||
| 2/23/2026 | Price change | $349,900-1.4%$109/sqft |
Source: MIBOR as distributed by MLS GRID #22084447 Report a problem | ||
| 2/17/2026 | Listed for sale | $355,000+93.5%$111/sqft |
Source: MIBOR as distributed by MLS GRID #22084447 Report a problem | ||
| 5/27/2016 | Sold | $183,500+10.6%$57/sqft |
Source: MIBOR as distributed by MLS GRID #21401425 Report a problem | ||
| 6/28/2013 | Sold | $165,900$52/sqft |
Source: MIBOR as distributed by MLS GRID #21222839 Report a problem | ||
| 5/4/2013 | Pending sale | $165,900$52/sqft |
Source: F.C. Tucker Company, Inc. #21222839 Report a problem | ||
| 4/20/2013 | Price change | $165,900-1.2%$52/sqft |
Source: F.C. Tucker Company, Inc. #21222839 Report a problem | ||
| 3/28/2013 | Listed for sale | $167,900$52/sqft |
Source: F.C. Tucker Company, Inc. #21222839 Report a problem | ||

Get a cash offer in 3 minutes
Find out how much your home could sell for in as little as 3 minutes with a no-obligation cash offer.
Estimated market value
$340,300
