Skip main navigation
Active
  • $280,000

    6413 E Pemboke Ct, Camby, IN 46113

    4beds
    3,084sqft
    : 
    $1,918/mo
    Get pre-qualified
    Residential, Single Family Residence
    Built in 2006
    7,840 Square Feet Lot
    $-- Zestimate®
    $91/sqft
    $33/mo HOA

    What's special

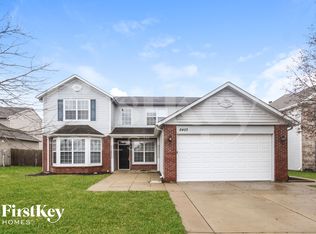
    Discover an exceptional opportunity at 6413 E Pemboke CT, CAMBY, IN, USA. This 2006 single-family residence, encompassing over 3000 square feet (including the basement) of open floor plan living, presents an inviting home ready for immediate occupancy. This residence offers a huge kitchen with room to add a center island if you prefer that. The pantry is large enough for groceries and small appliances. The recessed area could work well for a coffee bar or small desk. The main level living room serves well as a formal dining room in addition to the dining area between the kitchen and great room. Imagine snuggling down on your huge sectional in the great room with popcorn for an evening of tv!Upstairs offers four well-proportioned bedrooms, providing ample closet space and room for bedroom suites. Complementing these are two full bathrooms and one half bathroom, ensuring convenience and functionality for residents and guests alike. In the basement you will find a recreation room with yet another recessed alcove for your book nook or desk. This space is large enough for a pool table and or other recreational games. The space offers multiple ways to arrange furnishings'. The window sheds daylight into the space as well. Further enhancing the property's appeal is the 2 year old HVAC system. There is more.... a private yard, offering a secluded outdoor retreat, and an attached 3 car garage, providing secure parking and additional storage. The open patio extends the living space outdoors, ideal for relaxation or entertaining. This property represents an opportunity to have built in sweat equity.
    2 days
    333
    37

    Zillow last checked:

    Listing updated:

    Listed by:

    Penni Mayes 317-714-4770,

    F.C. Tucker Company

    Source: MIBOR as distributed by MLS GRID,MLS#: 22123697MLS Logo

      Facts & features

      Interior

      Bedrooms & bathrooms
      • Bedrooms: 4
      • Bathrooms: 3
      • Full bathrooms: 2
      • 1/2 bathrooms: 1
      • Main level bathrooms: 1
      Bedroom 2
      • Level: Upper
      • Area: 110 Square Feet
      • Dimensions: 11x10
      Bedroom 3
      • Level: Upper
      • Area: 110 Square Feet
      • Dimensions: 11x10
      Bedroom 4
      • Level: Upper
      • Area: 100 Square Feet
      • Dimensions: 10x10
      Other
      • Level: Upper
      • Area: 168 Square Feet
      • Dimensions: 14x12
      Dining room
      • Level: Main
      • Area: 96 Square Feet
      • Dimensions: 8x12
      Great room
      • Level: Main
      • Area: 260 Square Feet
      • Dimensions: 20x13
      Kitchen
      • Level: Main
      • Area: 120 Square Feet
      • Dimensions: 10x12
      Laundry
      • Level: Upper
      • Area: 28 Square Feet
      • Dimensions: 7x4
      Living room
      • Level: Main
      • Area: 154 Square Feet
      • Dimensions: 14x11
      Play room
      • Level: Basement
      • Area: 336 Square Feet
      • Dimensions: 24x14
      Heating
      • Electric, Forced Air
      Cooling
      • Central Air
      Appliances
      • Included: Dishwasher, Electric Water Heater, MicroHood, Electric Oven, Refrigerator
      Features
      • Attic Access, Ceiling Fan(s), High Speed Internet, Pantry, Walk-In Closet(s)
      • Basement: Finished
      • Attic: Access Only
      Interior area
      • Total structure area: 3,084
      • Total interior livable area: 3,084 sqft
      • Finished area below ground: 820

      Property

      Parking
      • Total spaces: 2
      • Parking features: Attached
      • Attached garage spaces: 2
      Features
      • Levels: Two
      • Stories: 2
      • Patio & porch: Covered, Patio
      • Fencing: Fenced,Full,Privacy
      Lot
      • Size: 7,840 Square Feet
      Details
      • Parcel number: 550228270054000015
      • Special conditions: As Is
      • Horse amenities: None

      Construction

      Type & style
      • Home type: SingleFamily
      • Architectural style: Traditional
      • Property subtype: Residential, Single Family Residence
      Materials
      • Vinyl With Brick
      • Foundation: Concrete Perimeter
      Condition
      • Fixer
      • New construction: No
      • Year built: 2006

      Utilities & green energy

      • Water: Public
      • Utilities for property: Electricity Connected, Sewer Connected, Water Connected

      Community & HOA

      Community
      • Subdivision: Mission At Heartland
      HOA
      • Has HOA: Yes
      • Amenities included: Clubhouse, Maintenance, Park, Playground, Management
      • Services included: Association Home Owners, Clubhouse, Maintenance, ParkPlayground, Management
      • HOA fee: $200 semi-annually
      • HOA phone: 317-534-0200
      Location
      • Region: Camby

      Financial & listing details

      • Price per square foot: $91/sqft
      • Tax assessed value: $301,400
      • Annual tax amount: $1,434
      • Date on market: 9/1/2026
      • Cumulative days on market: 5 days
      • Electric utility on property: Yes

        Estimated market value

        Not available

        Estimated sales range

        Not available

        Not available

        Price history

        DateEventPrice
        9/1/2026Listed for sale$280,000+20.7%$91/sqft
        Source: MIBOR as distributed by MLS GRID #22123697 Report a problem
        7/9/2020Sold$232,000-5.3%$75/sqft
        Source: Agent Provided Report a problem
        6/11/2020Price change$244,900+2.1%$79/sqft
        Source: MIBOR REALTOR Association #21701718 Report a problem
        6/11/2020Pending sale$239,900$78/sqft
        Source: MIBOR REALTOR Association #21701718 Report a problem
        6/2/2020Price change$239,900-2%$78/sqft
        Source: MIBOR REALTOR Association #21701718 Report a problem
        5/15/2020Price change$244,900-2%$79/sqft
        Source: MIBOR REALTOR Association #21701718 Report a problem
        3/21/2020Listed for sale$249,900+45.3%$81/sqft
        Source: MIBOR REALTOR Association #21701718 Report a problem
        8/25/2014Sold$172,000+27.5%$56/sqft
        Source: MIBOR as distributed by MLS GRID #21295182 Report a problem
        2/20/2009Sold$134,900$44/sqft
        Source: MIBOR as distributed by MLS GRID #2867005 Report a problem

        Public tax history

        YearProperty taxesTax assessment
        2025$1,672 +8.3%$301,400 -4.9%
        2024$1,543 +8.7%$316,800 -1.1%
        2023$1,420 +24.7%$320,200 +14.5%
        2022$1,139 +41.5%$279,700 +12%
        2021$805 -3.9%$249,700 +35.7%
        2020$837 -15%$184,000 -1.6%
        2019$985 +15.7%$186,900 +3.3%
        2018$852 -2.6%$180,900 +15%
        2017$874 +30.5%$157,300 -0.9%
        2016$670 -21.4%$158,700 -0.9%
        2014$852 $160,200 -0.8%
        2013$852 +57.1%$161,500 +1%
        2012$543 +2.5%$159,900 +14.6%
        2011$529 +0.1%$139,500 -0.8%
        2010$529 -6.5%$140,600 -2.4%
        2009$565 +11208.8%$144,000 +71900%
        2006$5 $200
        2005-- $200
        Find assessor info on the county website

        Monthly payment

        Est. payment

        Payment breakdown

        Explore the cost of this home by adjusting the details. Changes won't be saved.
        All calculations are estimates and provided by Zillow, Inc. for informational purposes only. Actual amounts may vary.
        HOA fees may include property taxes on listings classified as Co-Ops. Contact the listing agent and/or owner for fee details.
        See how much you could borrow to make a competitive offer.

        Climate risks

        Neighborhood: 46113

        Getting around

        5 / 100
        Car-Dependent
        27 / 100
        Somewhat Bikeable

        Nearby schools

        GreatSchools rating

        A local agent can set up tours, give advice and negotiate with sellers.

        Browse local experts