Skip main navigation
Closed
  • $370,000

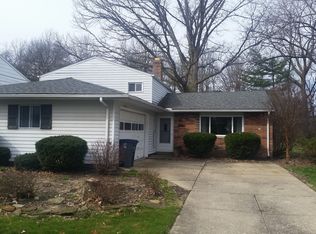
    6394 Glenallen Ave, Solon, OH 44139

    4beds
    2,039sqft
    Single Family Residence
    Built in 1974
    10,001 Square Feet Lot
    $402,800 Zestimate®
    $181/sqft
    $2,494 Estimated rent

    Home value

    $402,800

    $383,000 - $423,000

    $2,494/mo

    Zestimate® history
    Loading
    Loading...

    Owner options

    List your home for rent

    $2,494/mo

    Rent Zestimate®

    Find your next renter with Zillow Rental Manager. Plus, with online applications, you can quickly screen prospective tenants – for free.

    Learn more

    $2,494/mo

    Rent Zestimate®

    Refinance and save

    $2,592/mo

    Est. payment

    Refinancing to a lower rate could help reduce your monthly payments and save thousands over the life of the loan.

    See today's rates

    $2,592/mo

    Est. payment

    Explore your selling options

    Work with a Zillow partner agent

    Leverage their expertise and Zillow's premium Showcase listings to get your home seen by more buyers.

    Get started

    List with your own agent

    Get your home in front of millions of buyers by listing it on Zillow.

    Learn how to do it

    Sell it yourself

    Take full control of how buyers see your home on Zillow by listing For Sale by Owner (FSBO).

    List your home

    What's special

    Sleek modern cabinetsSplit - level homeOpen floor planAdditional living spaceSpacious master bedroomModern aestheticsBar stool seating
    Welcome to this exquisitely remodeled 4 bedroom, 2 bath split-level home nestled in the highly desirable area of Solon. The heart of this stunning residence is the open floor plan, accentuated by a breathtaking kitchen equipped with a huge center island that offers bar stool seating, making it a perfect spot for breakfast or quick meals. The kitchen also features quartz countertops, sleek modern cabinets, and is illuminated by all LED recessed lighting. Adjacent to the kitchen, a spacious eat-in area provides an inviting space for family meals and gatherings. Each bathroom has been tastefully updated with tiled showers that add a touch of luxury. The spacious master bedroom boasts a large walk-in closet, ensuring ample storage space. Enjoy additional living space in the finished basement, perfect as a media room or man cave. Throughout the home, Luxury vinyl flooring offers both beauty and durability. This home combines modern aesthetics with comfort and style, making it a perfect choice for discerning buyers.

    Zillow last checked:

    Listing updated:

    Listed by:

    Jason F Hadad jasonhadad@mcdhomes.com216-389-3339,

    McDowell Homes Real Estate Services

    Bought with:

    Colin Biro, 2017002551

    Coldwell Banker Realty

    Source: MLS Now,MLS#: 5030103MLS LogoOriginating MLS: Lake Geauga Area Association of REALTORS

    Facts & features

    Interior

    Bedrooms & bathrooms
    • Bedrooms: 4
    • Bathrooms: 2
    • Full bathrooms: 2
    • Main level bathrooms: 1
    Primary bedroom
    • Description: Flooring: Laminate,Luxury Vinyl Tile
    • Level: First
    • Dimensions: 12.00 x 9.00
    Bedroom
    • Description: Flooring: Luxury Vinyl Tile
    • Level: Second
    • Dimensions: 14.00 x 13.00
    Bedroom
    • Description: Flooring: Luxury Vinyl Tile
    • Level: Second
    • Dimensions: 11.00 x 11.00
    Bedroom
    • Description: Flooring: Luxury Vinyl Tile
    • Level: Second
    • Dimensions: 11.00 x 9.00
    Eat in kitchen
    • Description: Flooring: Laminate,Luxury Vinyl Tile
    • Features: Granite Counters
    • Level: First
    • Dimensions: 20.00 x 15.00
    Living room
    • Description: Flooring: Luxury Vinyl Tile
    • Level: First
    • Dimensions: 18.00 x 16.00
    Office
    • Description: Flooring: Luxury Vinyl Tile
    • Level: First
    • Dimensions: 12.00 x 12.00
    Recreation
    • Description: Flooring: Luxury Vinyl Tile
    • Level: Lower
    • Dimensions: 15.00 x 12.00
    Heating
    • Forced Air, Gas
    Cooling
    • Central Air
    Appliances
    • Included: Dryer, Dishwasher, Microwave, Range, Refrigerator, Washer
    • Laundry: In Basement
    Features
    • Double Vanity, Eat-in Kitchen, Kitchen Island, Primary Downstairs, Open Floorplan, Recessed Lighting, Walk-In Closet(s)
    • Basement: Full,Finished
    • Has fireplace: No
    Interior area
    • Total structure area: 2,039
    • Total interior livable area: 2,039 sqft
    • Finished area above ground: 1,764
    • Finished area below ground: 275

    Property

    Parking
    • Total spaces: 2
    • Parking features: Attached, Garage, Garage Door Opener, Paved
    • Attached garage spaces: 2
    Features
    • Levels: Three Or More,Two,Multi/Split
    • Stories: 2
    Lot
    • Size: 10,001 Square Feet
    • Dimensions: 75 x 200
    Details
    • Parcel number: 95401026

    Construction

    Type & style
    • Home type: SingleFamily
    • Architectural style: Split Level
    • Property subtype: Single Family Residence
    Materials
    • Aluminum Siding, Brick
    • Foundation: Block
    • Roof: Asphalt,Fiberglass
    Condition
    • Year built: 1974

    Utilities & green energy

    • Sewer: Public Sewer
    • Water: Public

    Community & HOA

    Community
    • Subdivision: Solon
    HOA
    • Has HOA: No
    Location
    • Region: Solon

    Financial & listing details

    • Price per square foot: $181/sqft
    • Tax assessed value: $243,000
    • Annual tax amount: $5,242
    • Date on market: 4/19/2024
    • Cumulative days on market: 55 days
    • Listing terms: Cash,Conventional,FHA,VA Loan

    Price history

    DateEventPrice
    6/12/2024Sold$370,000-2.3%$181/sqft
    Source: MLS Now #5030103 Report a problem
    5/9/2024Contingent$378,900$186/sqft
    Source: MLS Now #5030103 Report a problem
    5/2/2024Price change$378,900-2.8%$186/sqft
    Source: MLS Now #5030103 Report a problem
    4/19/2024Listed for sale$389,900+39.3%$191/sqft
    Source: MLS Now #5030103 Report a problem
    10/19/2023Listing removed--
    Source: MLS Now #4482932 Report a problem
    10/19/2023Listed for sale$279,900$137/sqft
    Source: MLS Now #4482932 Report a problem
    10/2/2023Pending sale$279,900$137/sqft
    Source: MLS Now #4482932 Report a problem
    9/12/2023Price change$279,900-1.8%$137/sqft
    Source: MLS Now #4482932 Report a problem
    8/31/2023Price change$284,900-1.7%$140/sqft
    Source: MLS Now #4482932 Report a problem
    8/16/2023Price change$289,900+23.6%$142/sqft
    Source: MLS Now #4482932 Report a problem
    5/25/2021Listing removed--
    Source: Zillow Rental Manager Report a problem
    5/17/2021Listed for rent$2,250$1/sqft
    Source: Zillow Rental Manager Report a problem
    3/9/2021Pending sale$234,500-3.5%$115/sqft
    Source: MLS Now #4251484 Report a problem
    3/6/2021Sold$243,000+3.6%$119/sqft
    Source: MLS Now #4251484 Report a problem
    1/25/2021Contingent$234,500$115/sqft
    Source: MLS Now #4251484 Report a problem
    1/22/2021Listed for sale$234,500+24.7%$115/sqft
    Source: MLS Now #4251484 Report a problem
    5/26/2015Sold$188,000-2.1%$92/sqft
    Source: Public Record Report a problem
    3/15/2015Listed for sale$192,000+18.5%$94/sqft
    Source: Howard Hanna - Solon #3690726 Report a problem
    5/3/2013Sold$162,000-2.7%$79/sqft
    Source: Public Record Report a problem
    3/19/2013Pending sale$166,500$82/sqft
    Source: Chervenic Realty Inc #3361431 Report a problem
    3/1/2013Price change$166,500-2.1%$82/sqft
    Source: Chervenic Realty Inc #3361431 Report a problem
    10/30/2012Listed for sale$170,000+112.5%$83/sqft
    Source: Chervenic Realty Inc #3361431 Report a problem
    5/18/2010Sold$80,000$39/sqft
    Source: Public Record Report a problem

    Public tax history

    YearProperty taxesTax assessment
    2025$4,655 +0%$85,050
    2024$4,655 -11.4%$85,050 +8.3%
    2023$5,253 +0.2%$78,510
    2022$5,242 +1.2%$78,510
    2021$5,182 +7.9%$78,510 +18%
    2020$4,802 +1%$66,540
    2019$4,755 +7.6%$66,540
    2018$4,421 +1.1%$66,540 +6.4%
    2017$4,375 +6.7%$62,520
    2016$4,099 $62,520
    2015$4,099 +11.6%$62,520 +15.8%
    2014$3,672 -1.2%$54,010
    2013$3,715 +3.3%$54,010
    2012$3,596 +873.3%$54,010 -4.5%
    2011$369 -90%$56,530
    2010$3,695 +14.2%$56,530
    2009$3,235 -0.6%$56,530 -4%
    2008$3,255 +4.3%$58,870 +1.7%
    2007$3,121 +0.1%$57,860
    2006$3,118 -5.5%$57,860
    2005$3,300 +13.4%$57,860
    2004$2,911 +2.5%$57,860
    2003$2,839 +4.2%$57,860 +7%
    2002$2,724 -44.1%$54,080
    2001$4,878 +8.2%$54,080
    2000$4,510 $54,080
    Find assessor info on the county website

    Neighborhood: 44139

    Nearby schools

    GreatSchools rating
    Schools provided by the listing agent
    • District: Solon CSD - 1828

    Source: MLS Now. This data may not be complete. We recommend contacting the local school district to confirm school assignments for this home.

    Get a cash offer in 3 minutes
    Find out how much your home could sell for in as little as 3 minutes with a no-obligation cash offer.
    Estimated market value
    $402,800
    Get a cash offer in 3 minutes
    Find out how much your home could sell for in as little as 3 minutes with a no-obligation cash offer.
    Estimated market value
    $402,800