Skip main navigation
Closed
  • $300,000

    6414 Glenallen Ave, Solon, OH 44139

    4beds
    1,976sqft
    Single Family Residence
    Built in 1972
    10,001 Square Feet Lot
    $313,100 Zestimate®
    $152/sqft
    $2,448 Estimated rent

    Home value

    $313,100

    $285,000 - $344,000

    $2,448/mo

    Zestimate® history
    Loading
    Loading...

    Owner options

    List your home for rent

    $2,448/mo

    Rent Zestimate®

    Find your next renter with Zillow Rental Manager. Plus, with online applications, you can quickly screen prospective tenants – for free.

    Learn more

    $2,448/mo

    Rent Zestimate®

    Refinance and save

    $2,116/mo

    Est. payment

    Refinancing to a lower rate could help reduce your monthly payments and save thousands over the life of the loan.

    See today's rates

    $2,116/mo

    Est. payment

    Explore your selling options

    Work with a Zillow partner agent

    Leverage their expertise and Zillow's premium Showcase listings to get your home seen by more buyers.

    Get started

    List with your own agent

    Get your home in front of millions of buyers by listing it on Zillow.

    Learn how to do it

    Sell it yourself

    Take full control of how buyers see your home on Zillow by listing For Sale by Owner (FSBO).

    List your home

    What's special

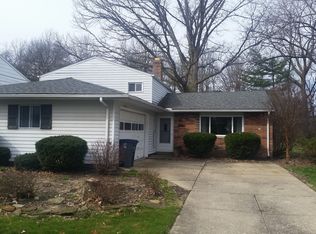
    Welcome to this freshly updated 4-bedroom, 2 full bath bi-level home in the heart of Solon! Step into the two-story foyer and enjoy an open floorplan with Luxury Vinyl Plank flooring throughout the main living areas and freshly painted alabaster walls with crisp white trim. The spacious dining room flows into a bright white kitchen featuring all stainless steel appliances and a slider that opens to a screened-in porch deck—perfect for relaxing or entertaining. The backyard is nearly a quarter of an-acre, fully fenced with a storage shed and plenty of space to garden, play, or create your own private oasis. Upstairs, three bedrooms feature brand-new carpet (installed April 2025) and generous closets. The lower level includes a private master suite with a walk-in closet and a full bath with upgraded fixtures. The upstairs features three carpeted bedrooms (new in April 2025), generous closets, and a beautifully refreshed full bath with newly glazed tile and tub, contemporary lighting, and stylish flooring. The lower level offers a versatile master suite with a walk-in closet and private bath boasting a bright shower area and updated fixtures—easily adaptable as an additional family living space if desired This space could easily be used as an additional family or guest living area, offering great flexibility to fit your needs. Laundry appliances are included in the utility room. Major updates include a newer roof (2021), furnace (2020), and central air (2020). Located within walking distance to top-rated Solon schools, parks, shopping, and with easy freeway access—this home truly blends comfort, convenience, and space !This home faces East, welcoming in the morning light to start your day with warmth and energy. Come set up a showing—it's truly the best value in Solon!

    Zillow last checked:

    Listing updated:

    Listed by:

    Judy Makaryk Rosen Judy.Makaryk@gmail.com216-533-7850,

    Berkshire Hathaway HomeServices Professional Realty

    Bought with:

    Darren T Mancuso, 2014001224

    EXP Realty, LLC.

    Poria Jabbari, 2022003073

    EXP Realty, LLC.

    Source: MLS Now,MLS#: 5118669MLS LogoOriginating MLS: Akron Cleveland Association of REALTORS

    Facts & features

    Interior

    Bedrooms & bathrooms
    • Bedrooms: 4
    • Bathrooms: 2
    • Full bathrooms: 2
    • Main level bathrooms: 1
    • Main level bedrooms: 3
    Primary bedroom
    • Description: Walk-in closet is 12 X 6!,Flooring: Carpet
    • Features: Walk-In Closet(s)
    • Level: Lower
    • Dimensions: 16 x 13
    Bedroom
    • Description: Flooring: Carpet
    • Level: First
    • Dimensions: 10 x 10
    Bedroom
    • Description: Flooring: Carpet
    • Level: First
    • Dimensions: 14 x 10
    Bedroom
    • Description: Flooring: Carpet
    • Level: First
    • Dimensions: 13 x 11
    Dining room
    • Description: Flooring: Luxury Vinyl Tile
    • Level: First
    • Dimensions: 12 x 10
    Family room
    • Description: Flooring: Luxury Vinyl Tile
    • Level: First
    • Dimensions: 23 x 12
    Kitchen
    • Description: Flooring: Luxury Vinyl Tile
    • Level: First
    • Dimensions: 11 x 11
    Laundry
    • Description: Flooring: Luxury Vinyl Tile
    • Level: Lower
    • Dimensions: 9 x 8
    Sunroom
    • Description: Screened sun room deck
    • Level: First
    • Dimensions: 15 x 13
    Heating
    • Forced Air, Gas
    Cooling
    • Central Air
    Appliances
    • Included: Dryer, Dishwasher, Disposal, Microwave, Range, Refrigerator, Washer
    • Laundry: Washer Hookup, Inside, Lower Level
    Features
    • Ceiling Fan(s), Entrance Foyer, Laminate Counters, Wired for Data, Walk-In Closet(s)
    • Windows: Window Treatments
    • Basement: Finished
    • Has fireplace: No
    Interior area
    • Total structure area: 1,976
    • Total interior livable area: 1,976 sqft
    • Finished area above ground: 1,576
    • Finished area below ground: 400

    Property

    Parking
    • Total spaces: 2
    • Parking features: Attached, Direct Access, Electricity, Garage Faces Front, Garage, Garage Door Opener, Inside Entrance, Water Available
    • Attached garage spaces: 2
    Features
    • Levels: Two,Multi/Split
    • Stories: 2
    • Patio & porch: Covered, Deck, Enclosed, Patio, Porch
    • Fencing: Back Yard,Split Rail,Wood
    Lot
    • Size: 10,001 Square Feet
    • Dimensions: 50 x 200
    Details
    • Additional structures: Shed(s)
    • Parcel number: 95401030
    • Special conditions: Standard

    Construction

    Type & style
    • Home type: SingleFamily
    • Architectural style: Bi-Level
    • Property subtype: Single Family Residence
    Materials
    • Aluminum Siding
    • Roof: Asphalt,Fiberglass
    Condition
    • Year built: 1972

    Utilities & green energy

    • Sewer: Public Sewer
    • Water: Public

    Community & HOA

    Community
    • Features: Curbs, Medical Service, Playground, Park, Restaurant, Street Lights, Suburban
    • Security: Smoke Detector(s)
    • Subdivision: Solon
    HOA
    • Has HOA: No
    Location
    • Region: Solon

    Financial & listing details

    • Price per square foot: $152/sqft
    • Tax assessed value: $258,900
    • Annual tax amount: $4,959
    • Date on market: 5/1/2025
    • Cumulative days on market: 45 days

    Price history

    DateEventPrice
    8/31/2025Listing removed$2,900$1/sqft
    Source: Zillow Rentals Report a problem
    7/25/2025Listed for rent$2,900$1/sqft
    Source: Zillow Rentals Report a problem
    7/23/2025Sold$300,000$152/sqft
    Source: MLS Now #5118669 Report a problem
    6/23/2025Pending sale$300,000$152/sqft
    Source: MLS Now #5118669 Report a problem
    6/17/2025Price change$300,000-3.2%$152/sqft
    Source: MLS Now #5118669 Report a problem
    6/5/2025Price change$310,000-1.6%$157/sqft
    Source: MLS Now #5118669 Report a problem
    5/17/2025Listed for sale$315,000$159/sqft
    Source: MLS Now #5118669 Report a problem
    5/9/2025Pending sale$315,000$159/sqft
    Source: MLS Now #5118669 Report a problem
    5/1/2025Listed for sale$315,000+86.2%$159/sqft
    Source: MLS Now #5118669 Report a problem
    1/5/2005Sold$169,165+14.7%$86/sqft
    Source: Public Record Report a problem
    10/5/1999Sold$147,500+50.5%$75/sqft
    Source: Public Record Report a problem
    8/16/1991Sold$98,000$50/sqft
    Source: MLS Now #424302 Report a problem

    Public tax history

    YearProperty taxesTax assessment
    2025$4,959 +0%$90,620
    2024$4,959 +4.7%$90,620 +28%
    2023$4,735 +0.2%$70,770
    2022$4,725 +1.2%$70,770
    2021$4,671 +7.9%$70,770 +18%
    2020$4,330 +1%$59,990
    2019$4,288 +14.2%$59,990
    2018$3,755 +0.1%$59,990 +5.9%
    2017$3,751 +1%$56,670
    2016$3,715 $56,670
    2015$3,715 +1.3%$56,670 +5%
    2014$3,669 +1.4%$53,970
    2013$3,617 +3.6%$53,970
    2012$3,493 -3.3%$53,970 -5.1%
    2011$3,612 0%$56,850
    2010$3,612 +11%$56,850
    2009$3,254 -0.6%$56,850 -4%
    2008$3,275 +2.5%$59,220
    2007$3,195 +0.1%$59,220
    2006$3,192 +1.3%$59,220 +7.2%
    2005$3,150 +13.4%$55,230
    2004$2,778 +2.5%$55,230
    2003$2,710 +4.2%$55,230 +7%
    2002$2,601 -44.1%$51,630
    2001$4,657 +8.2%$51,630
    2000$4,306 $51,630
    Find assessor info on the county website

    Neighborhood: 44139

    Nearby schools

    GreatSchools rating
    Schools provided by the listing agent
    • District: Solon CSD - 1828

    Source: MLS Now. This data may not be complete. We recommend contacting the local school district to confirm school assignments for this home.

    Get a cash offer in 3 minutes
    Find out how much your home could sell for in as little as 3 minutes with a no-obligation cash offer.
    Estimated market value
    $313,100
    Get a cash offer in 3 minutes
    Find out how much your home could sell for in as little as 3 minutes with a no-obligation cash offer.
    Estimated market value
    $313,100