Don't delay is seeing this great home just a couple minutes from Springfield. Pool season is just around the corner!! This is a one owner home with many updates but still could use a bit of loving. Home features formal dining, remodeled kitchen and 3 living areas , not counting the screened porch and pool patio. There are 4 bedrooms on the main level and a fifth with private bath and even a 6th non-conforming on in the basement. So much more can be told about this fantastic home that also has a new septic system a 16x34 pool all on one scenic acre off J highway above Historic Turners Station. Don't delay on this one!!
Closed
Price Unknown
6396 E Skyline Drive, Springfield, MO 65809
5beds
3,247sqft
Single Family Residence
Built in 1964
1.03 Acres Lot
$380,600 Zestimate®
$--/sqft
$3,537 Estimated rent
Home value
$380,600
$350,000 - $415,000
$3,537/mo
Zestimate® history
Owner options
List your home for rent
$3,537/mo
Rent Zestimate®
Find your next renter with Zillow Rental Manager. Plus, with online applications, you can quickly screen prospective tenants – for free.
$3,537/mo
Rent Zestimate®
Refinance and save
Refinancing to a lower rate could help reduce your monthly payments and save thousands over the life of the loan.
Explore your selling options
Work with a Zillow partner agent
Leverage their expertise and Zillow's premium Showcase listings to get your home seen by more buyers.
Get startedList with your own agent
Get your home in front of millions of buyers by listing it on Zillow.
Learn how to do itSell it yourself
Take full control of how buyers see your home on Zillow by listing For Sale by Owner (FSBO).
List your homeWhat's special
Pool patioFormal diningScreened porchRemodeled kitchen
Zillow last checked:
Listing updated:
Listed by:
Wes Bowman 417-839-8085,
Murney Associates - Primrose
Bought with:
Jeffrey R Frye, 1999055407
Jim Hutcheson, REALTORS
Source: SOMOMLS as distributed by MLS GRID,MLS#: 60321518
Facts & features
Interior
Bedrooms & bathrooms
- Bedrooms: 5
- Bathrooms: 3
- Full bathrooms: 3
Rooms
- Room types: Bedroom, Living Areas (2), Office, Recreation Room, Workshop, Living Room, Family Room, Master Bedroom
Primary bedroom
- Area: 192
- Dimensions: 16 x 12
Bedroom 2
- Area: 150
- Dimensions: 15 x 10
Bedroom 3
- Area: 120
- Dimensions: 12 x 10
Bedroom 4
- Area: 132
- Dimensions: 12 x 11
Bedroom 5
- Area: 130
- Dimensions: 13 x 10
Bedroom 6
- Description: Non Conforming
- Area: 230
- Dimensions: 20 x 11.5
Dining area
- Area: 152.25
- Dimensions: 10.5 x 14.5
Family room
- Description: Irregular
- Area: 650.25
- Dimensions: 25.5 x 25.5
Hearth room
- Area: 180
- Dimensions: 15 x 12
Kitchen
- Area: 155
- Dimensions: 12.4 x 12.5
Living room
- Area: 275.5
- Dimensions: 19 x 14.5
Office
- Area: 45.5
- Dimensions: 7 x 6.5
Porch
- Description: Screened
- Area: 108
- Dimensions: 13.5 x 8
Utility room
- Area: 78
- Dimensions: 12 x 6.5
Workshop
- Description: Built-ins and HVAC
- Area: 371
- Dimensions: 26.5 x 14
Heating
- Forced Air, Central, Fireplace(s), Electric, Propane
Cooling
- Attic Fan, Ceiling Fan(s), Central Air
Appliances
- Included: Dishwasher, Propane Water Heater, Free-Standing Electric Oven, Microwave, Disposal
- Laundry: Main Level, W/D Hookup
Features
- Granite Counters, Laminate Counters, Walk-in Shower
- Flooring: Carpet, Laminate, Hardwood
- Doors: Storm Door(s)
- Basement: Walk-Out Access,Finished,Full
- Attic: Access Only:No Stairs
- Has fireplace: Yes
- Fireplace features: Living Room, Propane, Two or More, See Through, Recreation Room, Wood Burning
Interior area
- Total structure area: 3,247
- Total interior livable area: 3,247 sqft
- Finished area above ground: 2,047
- Finished area below ground: 1,200
Property
Parking
- Total spaces: 2
- Parking features: Garage Door Opener, Paved, Garage Faces Side
- Attached garage spaces: 2
Features
- Levels: One
- Stories: 1
- Patio & porch: Patio, Front Porch, Rear Porch, Screened
- Exterior features: Rain Gutters, Other
- Pool features: In Ground
- Has spa: Yes
- Spa features: Bath
- Fencing: Chain Link
- Has view: Yes
- View description: Panoramic
Lot
- Size: 1.03 Acres
- Features: Wooded, Sloped
Details
- Parcel number: 881131100020
Construction
Type & style
- Home type: SingleFamily
- Property subtype: Single Family Residence
Materials
- Wood Siding
- Foundation: Brick/Mortar, Poured Concrete
Condition
- Year built: 1964
Utilities & green energy
- Sewer: Septic Tank
- Water: Private
Community & HOA
Community
- Security: Smoke Detector(s)
- Subdivision: Thousand Oaks
Location
- Region: Springfield
Financial & listing details
- Tax assessed value: $150,900
- Annual tax amount: $1,617
- Date on market: 4/22/2026
- Listing terms: Cash,VA Loan,FHA,Conventional
Price history
| Date | Event | Price |
|---|---|---|
| 6/3/2026 | Sold | -- |
Source:  SOMOMLS as distributed by MLS GRID #60321518 Report a problem SOMOMLS as distributed by MLS GRID #60321518 Report a problem | ||
| 4/23/2026 | Pending sale | $390,000$120/sqft |
Source: SOMOMLS as distributed by MLS GRID #60321518 Report a problem | ||
| 4/22/2026 | Listed for sale | $390,000$120/sqft |
Source: SOMOMLS as distributed by MLS GRID #60321518 Report a problem | ||
Public tax history
| Year | Property taxes | Tax assessment |
|---|---|---|
| 2025 | $1,618 +11.1% | $28,670 +16.6% |
| 2024 | $1,456 +5.4% | $24,590 |
| 2023 | $1,382 -3.7% | $24,590 -1.1% |
| 2022 | $1,434 +0.1% | $24,870 |
| 2021 | $1,433 +4% | $24,870 +6.8% |
| 2020 | $1,379 +14.6% | $23,280 +5.2% |
| 2018 | $1,203 +1.3% | $22,120 |
| 2017 | $1,188 | $22,120 |
| 2016 | $1,188 | $22,120 |
| 2015 | $1,188 +0.1% | $22,120 |
| 2014 | $1,186 | $22,120 -32.4% |
| 2012 | -- | $32,700 |
| 2011 | -- | $32,700 +17.8% |
| 2010 | -- | $27,770 +5.9% |
| 2006 | $1,136 | $26,220 |
| 2005 | $1,136 +8.4% | $26,220 +12.5% |
| 2004 | $1,048 +0.3% | $23,310 |
| 2003 | $1,045 +9.7% | $23,310 |
| 2002 | $952 +8.8% | $23,310 |
| 2001 | $876 | $23,310 |
Find assessor info on the county website
Neighborhood: 65809
Nearby homes
- $281,7004 bd2 ba1.3k sqft6384 E Skyline Dr, Springfield, MO 65809Off Market
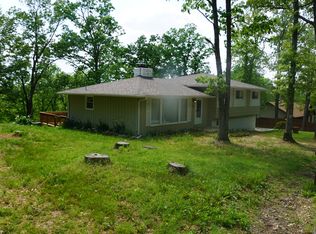
- $--3 bd2 ba2.4k sqft6404 E Skyline Dr, Springfield, MO 65809Sold
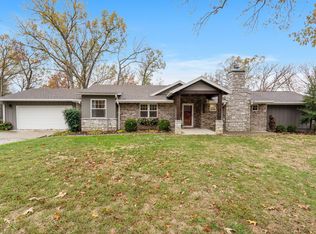
- $312,2003 bd3 ba2.5k sqft6403 E Skyline Dr, Springfield, MO 65809Off Market
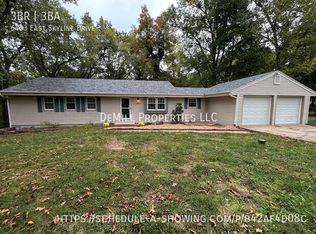
- $328,7003 bd2 ba1.8k sqft6422 E Skyline Dr, Springfield, MO 65809Off Market
- $338,4003 bd2 ba1.8k sqft6378 E Skyline Dr, Springfield, MO 65809Off Market
- $478,9000.61 acres6387 E Skyline Dr, Springfield, MO 65809Off Market
- $577,1002 bd1 ba756 sqft2048 S State Highway J, Springfield, MO 65809Off Market
- $367,8003 bd3 ba2.6k sqft6409 E Skyline Dr, Springfield, MO 65809Off Market
Nearby schools
GreatSchools rating
- 4/10Logan-Rogersville Elementary SchoolGrades: 2-3Distance: 2.3 mi
- 7/10Logan-Rogersville Middle SchoolGrades: 7-8Distance: 4 mi
- 7/10Logan-Rogersville High SchoolGrades: 9-12Distance: 4.1 mi
Schools provided by the listing agent
- Elementary: Rogersville
- Middle: Rogersville
- High: Rogersville
Source: SOMOMLS as distributed by MLS GRID. This data may not be complete. We recommend contacting the local school district to confirm school assignments for this home.
Sell for more on Zillow
Get a Zillow Showcase℠ listing at no additional cost and you could sell for .
$380,600
2% more
+$7,612
With Zillow Showcase(estimated)
$388,212
Sell for more on Zillow
Get a Zillow Showcase℠ listing at no additional cost and you could sell for .
$380,600
2% more
+$7,612
With Zillow Showcase(estimated)
$388,212
- Missouri
- Greene County
- Springfield
- 65809
- 6396 E Skyline Drive
