Skip main navigation
Closed
  • Price Unknown

    6404 E Skyline Drive, Springfield, MO 65809

    3beds
    2,484sqft
    Single Family Residence
    Built in 1962
    1.26 Acres Lot
    $475,100 Zestimate®
    $--/sqft
    $2,180 Estimated rent

    Home value

    $475,100

    $428,000 - $527,000

    $2,180/mo

    Zestimate® history
    Loading
    Loading...

    Owner options

    List your home for rent

    $2,180/mo

    Rent Zestimate®

    Find your next renter with Zillow Rental Manager. Plus, with online applications, you can quickly screen prospective tenants – for free.

    Learn more

    $2,180/mo

    Rent Zestimate®

    Refinance and save

    Refinancing to a lower rate could help reduce your monthly payments and save thousands over the life of the loan.

    See today's rates

    Explore your selling options

    Work with a Zillow partner agent

    Leverage their expertise and Zillow's premium Showcase listings to get your home seen by more buyers.

    Get started

    List with your own agent

    Get your home in front of millions of buyers by listing it on Zillow.

    Learn how to do it

    Sell it yourself

    Take full control of how buyers see your home on Zillow by listing For Sale by Owner (FSBO).

    List your home

    What's special

    Wood burning fireplaceCovered back deckPatio with firepitQuartz countersSpacious laundry roomRecreation roomHardwood floors
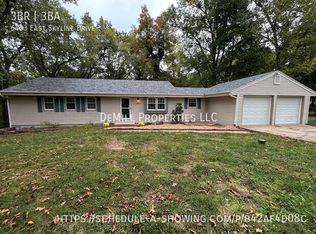
    Welcome to 6404 E Skyline, a completely renovated 3 bed/2 bath home with an upstairs bonus room, basement, and FOUR total garage spaces! Situated on 1.26 acres in Thousand Oaks Subdivision, this spectacular home is full of thoughtful upgrades and convenience! Inside, discover an open floor plan living room with wood burning fireplace, tray ceiling, recessed lighting, and hardwood floors. The kitchen features Shrock Cabinetry with soft close doors and drawers, Quartz counters, tile backsplash, and stainless appliances including an electric range with convection oven and warming drawer. Off the kitchen is a dining room and spacious laundry room with abundant storage. The primary bedroom suite offers a vaulted ceiling with valance lighting, an attached bathroom with dual vanities, walk-in tiled shower w/Moen fixtures, a linen cabinet, and the walk-in closet has convenient access to the laundry room! The main floor is completed by one more bedroom and full bathroom. Upstairs, you will love the flex room that would be a great office, playroom, or 4th bedroom. It has built in drawers and two storage closets. The basement features a recreation room with a built-in wall unit, and the 3rd bedroom. Relax on the covered back deck that overlooks the large lot full of mature trees. There is also a patio with firepit, perfect for entertaining. Located in Rogersville Schools, just a short commute to Sam's, Costco, Menards, and Hwy 65.

    Zillow last checked:

    Listing updated:

    Listed by:

    Adam Graddy 417-501-5091,

    Keller Williams

    Bought with:

    417 Property Pros, 2010038764

    Keller Williams

    Source: SOMOMLS as distributed by MLS GRID,MLS#: 60282043MLS Logo

    Facts & features

    Interior

    Bedrooms & bathrooms
    • Bedrooms: 3
    • Bathrooms: 2
    • Full bathrooms: 2
    Heating
    • Forced Air, Fireplace(s), Propane
    Cooling
    • Central Air, Ceiling Fan(s)
    Appliances
    • Included: Dishwasher, Free-Standing Electric Oven, Exhaust Fan, Microwave
    • Laundry: Main Level, W/D Hookup
    Features
    • Walk-in Shower, Quartz Counters, Tray Ceiling(s), Walk-In Closet(s)
    • Flooring: Carpet, Tile, Hardwood
    • Basement: Partially Finished,Interior Entry,Partial
    • Has fireplace: Yes
    • Fireplace features: Living Room, Stone, Wood Burning
    Interior area
    • Total structure area: 2,592
    • Total interior livable area: 2,484 sqft
    • Finished area above ground: 1,881
    • Finished area below ground: 603

    Property

    Parking
    • Total spaces: 4
    • Parking features: Driveway, Paved, Gravel
    • Attached garage spaces: 4
    • Has uncovered spaces: Yes
    Features
    • Levels: One
    • Stories: 1
    • Patio & porch: Patio, Covered, Front Porch, Deck
    • Exterior features: Rain Gutters
    • Fencing: Metal
    Lot
    • Size: 1.26 Acres
    • Features: Wooded, Sloped
    Details
    • Parcel number: 1131100021

    Construction

    Type & style
    • Home type: SingleFamily
    • Architectural style: Traditional
    • Property subtype: Single Family Residence
    Materials
    • Wood Siding, Stone
    • Foundation: Block
    • Roof: Composition
    Condition
    • Year built: 1962

    Utilities & green energy

    • Sewer: Septic Tank
    • Water: Private

    Community & neighborhood

    Location
    • Region: Springfield
    • Subdivision: Thousand Oaks

    Other

    Other facts
    • Listing terms: Cash,VA Loan,FHA,Conventional

    Price history

    DateEventPrice
    1/28/2025Sold--
    Source: SOMOMLS as distributed by MLS GRID #60282043 Report a problem
    11/27/2024Pending sale$475,000$191/sqft
    Source: SOMOMLS as distributed by MLS GRID #60282043 Report a problem
    11/15/2024Listed for sale$475,000+1.1%$191/sqft
    Source: SOMOMLS as distributed by MLS GRID #60282043 Report a problem
    11/12/2024Listing removed--
    Source: Owner Report a problem
    10/30/2024Listed for sale$469,900+422.7%$189/sqft
    Source: Owner Report a problem
    9/13/2012Sold--
    Source: Agent Provided Report a problem
    8/3/2012Pending sale$89,900$36/sqft
    Source: Keller Williams - Greater Springfield #1203715 Report a problem
    7/27/2012Price change$89,900-2.3%$36/sqft
    Source: Keller Williams - Greater Springfield #1203715 Report a problem
    6/19/2012Price change$92,000-7.9%$37/sqft
    Source: Keller Williams - Greater Springfield #1203715 Report a problem
    5/21/2012Price change$99,900-9.2%$40/sqft
    Source: Keller Williams - Greater Springfield #1203715 Report a problem
    3/25/2012Listed for sale$110,000$44/sqft
    Source: Keller Williams - Greater Springfield #1203715 Report a problem

    Public tax history

    YearProperty taxesTax assessment
    2025$2,506 +11.4%$44,420 +16.9%
    2024$2,250 +5.4%$37,990
    2023$2,135 +14.1%$37,990 +17.1%
    2022$1,871 +0.1%$32,440
    2021$1,870 +85.6%$32,440 +90.7%
    2020$1,007 +17%$17,010 +7.5%
    2018$861 +1.3%$15,830
    2017$850 $15,830
    2016$850 $15,830
    2015$850 +0.1%$15,830
    2014$849 $15,830 -39.9%
    2012-- $26,320
    2011-- $26,320 +28.3%
    2010-- $20,520 +6%
    2006$858 $19,360
    2005$858 +8.4%$19,360 +9.9%
    2004$792 +0.3%$17,610
    2003$789 +9.7%$17,610
    2002$720 +12.1%$17,610
    2001$642 $17,610

    Find assessor info on the county website

    Neighborhood: 65809

    Nearby schools

    GreatSchools rating
    Schools provided by the listing agent
    • Elementary: Rogersville
    • Middle: Rogersville
    • High: Rogersville

    Source: SOMOMLS as distributed by MLS GRID. This data may not be complete. We recommend contacting the local school district to confirm school assignments for this home.

    Sell for more on Zillow
    Get a Zillow Showcase℠ listing at no additional cost and you could sell for .
    $475,100
    2% more
    +$9,502
    With Zillow Showcase(estimated)
    $484,602