Under Construction: Ready December 2026! The Drexel floor plan offers the perfect blend of comfort, style, and functionality in a brand new single story home. Designed with modern living in mind, the open-concept layout seamlessly connects the kitchen, dining area, and spacious family room, creating an ideal space for everyday living and entertaining. Four well-appointed bedrooms provide privacy and flexibility, including a serene owner's suite featuring a private suite bathroom and a generous walk-in closet. Thoughtfully designed for today's lifestyle, the Drexel delivers both convenience and contemporary appeal. Enjoy peace of mind with a one-year builder warranty, dedicated customer service program, and 24-hour emergency service. (Conditions may apply)
Active
$309,990
6396 FIREBUSH Road, Jacksonville, FL 32218
4beds
1,626sqft
Single Family Residence
Built in 2026
-- sqft lot
$-- Zestimate®
$191/sqft
$100/mo HOA
What's special
Four well-appointed bedroomsPrivate suite bathroomGenerous walk-in closet
- 4 days
- 176
- 3
Zillow last checked:
Listing updated:
Listed by:
JENNIFER RICHELLE SMART 904-758-0428,
LENNAR REALTY INC 904-758-0428
Source: realMLS,MLS#: 2169002
Facts & features
Interior
Bedrooms & bathrooms
- Bedrooms: 4
- Bathrooms: 2
- Full bathrooms: 2
Heating
- Central, Heat Pump
Cooling
- Central Air, Electric
Appliances
- Included: Convection Oven, Dishwasher, Disposal, Electric Oven, Electric Range, Electric Water Heater, Ice Maker, Microwave, Refrigerator
- Laundry: Electric Dryer Hookup, Washer Hookup
Features
- Breakfast Bar, Entrance Foyer, Kitchen Island, Pantry, Walk-In Closet(s)
- Flooring: Carpet, Tile
Interior area
- Total interior livable area: 1,626 sqft
Property
Parking
- Total spaces: 2
- Parking features: Attached, Garage, Garage Door Opener
- Attached garage spaces: 2
Features
- Levels: One,Two
- Stories: 1
- Patio & porch: Front Porch, Patio, Screened
Lot
- Features: Sprinklers In Front, Sprinklers In Rear
Details
- Parcel number: 000
Construction
Type & style
- Home type: SingleFamily
- Architectural style: Ranch
- Property subtype: Single Family Residence
Materials
- Fiber Cement, Frame
- Roof: Shingle
Condition
- Under Construction
- New construction: Yes
- Year built: 2026
Utilities & green energy
- Sewer: Public Sewer
- Water: Public
- Utilities for property: Cable Available
Green energy
- Energy efficient items: Windows
Community & HOA
Community
- Security: Smoke Detector(s)
- Subdivision: Villages Of Westport
HOA
- Has HOA: Yes
- Amenities included: Pool, Clubhouse, Dog Park, Fitness Center, Park, Pickleball, Playground
- Services included: Cable TV
- HOA fee: $100 monthly
Location
- Region: Jacksonville
Financial & listing details
- Price per square foot: $191/sqft
- Date on market: 10/13/2026
- Listing terms: Cash,Conventional,FHA,VA Loan
- Road surface type: Asphalt
Estimated market value
Not available
Estimated sales range
Not available
Not available
Price history
| Date | Event | Price |
|---|---|---|
| 10/13/2026 | Listed for sale | $309,990$191/sqft |
Source:  realMLS #2169002 Report a problem realMLS #2169002 Report a problem | ||
Public tax history
Tax history is unavailable.
Monthly payment
Est. payment
Payment breakdown
Explore the cost of this home by adjusting the details. Changes won't be saved.Climate risks
Neighborhood: Forest Trails
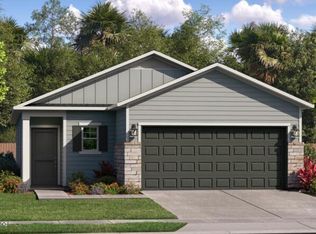
- $311,4904 bd2 ba1.6k sqft6368 Firebush Rd, Jacksonville, FL 32219New Construction

- $377,4904 bd3 ba2.4k sqft6332 Firebush Rd, Jacksonville, FL 32218New Construction

- $294,9903 bd2 ba1.4k sqft6348 Firebush Rd, Jacksonville, FL 32218New Construction

- $292,4903 bd2 ba1.4k sqft6380 Firebush Rd, Jacksonville, FL 32218Pending
Similar homes
- $329,9903 bd2 ba2k sqft12540 WEEPING BRANCH Circle, Jacksonville, FL 32218For Sale
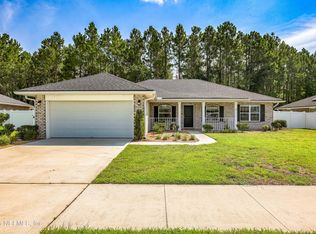 MLS ID #2158058, PAUL BEDNAR. realMLS
 - $--4 bd3 ba2.3k sqft6901 Langford St, Jacksonville, FL 32219Auction
 Auction.com 2
 - $342,4904 bd2 ba1.8k sqft6449 FIREBUSH Road, Jacksonville, FL 32218New Construction
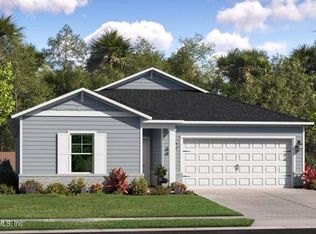 MLS ID #2167605, JENNIFER RICHELLE SMART. realMLS
 - from $314,9003 bd2 ba1.6k sqftBERKELEY+ Plan, The Arbors, Jacksonville, FL 32218New Construction
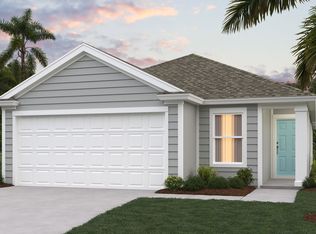 DR Horton
 - $335,0004 bd2 ba1.9k sqft11592 Driftwood Creek Dr, Jacksonville, FL 32218For Sale
 MLS ID #1230974, Laura Luedtke, LPT Realty, LLC. DBAMLS
