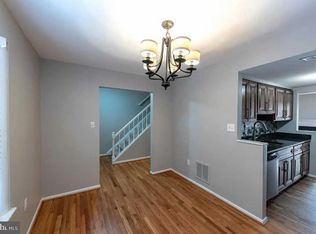
Beautiful End unit Town home with walkout basement and Patio which backs into woods. 3 Bedroom, 2 Full Bath and 2 Half Baths End town home unit, 1980 Sq Ft Total Finished area with upgraded kitchen and appliances, ceramic tiles, floor deck , fence, porch, recess lights, ceiling fans in all bedrooms, Huge closets in every room, tons of storage inside as well as huge shed outside. Finished Rec room in Basement and walk out basement. UV Viewpoint Allergen A/C furnace -- for better air quality. Public bus nearby (few mtrs walk) for Transportation, close to park and ride, Metro station and Sub. 8 min walk to end of street to catch 18P bus to pentagon, 25 minute commute, Fairfax County Schools (Keene Mill/Irving/WestSpring Field, AP schools also nearby) Access to community Common Amenities : Great walking/running trails in community, Bike Trail, Common Grounds, Swimming Pool, Tennis and Basketball Court, Soccer field and playgrounds Tot Lots/Playground all in community within walking distance. Back to trees. Quiet neighbors and family friendly neighborhood. Parking: 2 Assigned Parking Spaces in front of the House Non Smoking/No Pets Allowed Rent : 3300 per month, with a 100 $/Month increase every year on long term lease. Lease Term: 24 Months (Minimum), 36 Months Lease Preferred. Date Available: 06/1/2023 Application Fee: $50 Months Rent Upfront: $3,300 Security Deposit: $3,300.00 Rent Includes: HOA/Condo Fee, Trash Removal Tenant Pays: Minor Interior Maintenance (Use the Appliance Insurance paid by Owner, Copay of 75$ for Tenant on every claim), Utilities - All Rent Includes: HOA/Condo Fee, Trash Removal Room Details: Living Room: Main Level, 17 x 13, Flooring Carpet Kitchen: Main Level, 14 x 10, Flooring Tile Bathroom: Main Level Master Bedroom with Attached Full Bathroom and Walk-in Closet: 16 x 13, Flooring Carpet 2nd Bedroom with Closet: Upper Level 10 x 10, Flooring Carpet 3rd Bedroom with Closet: Upper Level 10 x 10, Flooring Carpet 2nd Full Bathroom: Upper Level Game Room/4th Bedroom: Lower Level, 17 x 13, Flooring Carpet Utility Room: Lower Level, 12 x 10, Flooring Tile 1/2 Bathroom: Lower Level Walkout Basement with a Covered Patio, Fenced back yard, Basement: Bright as has Daylight access, Fully Finished, Outside Entrance, Rear Entrance, Sump Pump, Walkout Level. Other Structures: Shed in backyard for garden tools and equipment's Utilities: Ceiling Fan(s), Electric Central A/C, Heat, Hot Water, Washer and Dryer included Non Smoking/No Pets Allowed Parking: 2 Assigned Parking Spaces in front of the House, More visitor parking available on the main road in front of the townhome. Rent : 3500 per month, with a 100 $/Month increase every year on long term lease. Lease Term: 24 Months (Minimum), 36 Months Lease Preferred. Date Available: 06/1/2026 Application Fee: $50 Months Rent Upfront: 1 Security Deposit: $3,500.00 Rent Includes: HOA/Condo Fee, Trash Removal Tenant Pays: Minor Interior Maintenance (Use the Appliance Insurance paid by Owner, Copay of 75$ for Tenant on every claim), Utilities - All
This property is not currently displayed as for sale or rent on Zillow. This may be different from what's on other websites or public sources.