Welcome to your dream home, elegantly nestled on the 17th Fairway and boasting breathtaking views of a serene lake and the fairway beyond. As you approach, you'll be greeted by a stunning herringbone-patterned paver driveway and walkway that sets the tone for the sophistication within. Step inside and experience the warmth of hardwood flooring that flows seamlessly throughout, creating a harmonious ambiance. The foyer leads you to a formal dining area, enriched with architectural details that define its elegance. The spacious living room provides sliding door access to the lanai, seamlessly blending indoor and outdoor living. Perfect for entertaining, the family room opens to the kitchen, allowing the chef of the home to engage with guests while cooking. Bathe in natural light in this sunlit interior adorned with plantation shutters. The kitchen is a culinary masterpiece, featuring exquisite granite countertops, a center island, striking pendant lights, raised-panel cabinetry, a tiled backsplash, and stainless-steel appliances. The inviting casual dining area with a frameless window enhances the connection with the outdoors. Retreat to the thoughtfully designed bedrooms, each offering a sense of privacy. The owner's suite stands out with sliding doors that open to the lanai, while the bath is a luxurious escape, complete with a tiled shower, a relaxing garden tub, dual vanities, a separate water closet, and two spacious walk-in closets for all your storage needs. Two additional bedrooms located at the opposite end of the home conveniently share a beautifully appointed bathroom complete with a spacious walk-in tiled shower, perfect for comfort and relaxation. Practicality is not overlooked, with a dedicated laundry room featuring cabinets and a utility sink, plus a generous 2.5-car garage for both vehicles and storage. Step outside to the lanai -- your personal outdoor oasis! Featuring paver decking, a stunning pool, and a "Megaview" screen enclosure for unobstructed views, it's the perfect retreat for relaxation or entertaining. This home truly embodies luxurious living with thoughtful details and an exceptional location within the gated Lakes section of Cypress Head. Don't miss your opportunity to make this oasis your own!
Closed
$600,000
6399 Longlake Dr, Port Orange, FL 32128
3beds
2,086sqft
Single Family Residence, Residential
Built in 1999
10,018 Square Feet Lot
$599,600 Zestimate®
$288/sqft
$3,165 Estimated rent
Home value
$599,600
$558,000 - $648,000
$3,165/mo
Zestimate® history
Owner options
List your home for rent
$3,165/mo
Rent Zestimate®
Find your next renter with Zillow Rental Manager. Plus, with online applications, you can quickly screen prospective tenants – for free.
$3,165/mo
Rent Zestimate®
Refinance and save
$4,202/mo
Est. payment
Refinancing to a lower rate could help reduce your monthly payments and save thousands over the life of the loan.
$4,202/mo
Est. payment
Explore your selling options
Work with a Zillow partner agent
Leverage their expertise and Zillow's premium Showcase listings to get your home seen by more buyers.
Get startedList with your own agent
Get your home in front of millions of buyers by listing it on Zillow.
Learn how to do itSell it yourself
Take full control of how buyers see your home on Zillow by listing For Sale by Owner (FSBO).
List your homeWhat's special
Stunning poolStriking pendant lightsRelaxing garden tubStainless-steel appliancesTiled backsplashDual vanitiesSeparate water closet
Zillow last checked:
Listing updated:
Listed by:
Kelly Beechler 386-405-1178,
Beechler Realty Group
Bought with:
Kelly Beechler, 3293183
Beechler Realty Group
Source: DBAMLS,MLS#: 1225054
Facts & features
Interior
Bedrooms & bathrooms
- Bedrooms: 3
- Bathrooms: 2
- Full bathrooms: 2
Bedroom 1
- Description: Primary w/Lanai Access
- Level: Main
- Area: 224 Square Feet
- Dimensions: 16.00 x 14.00
Bedroom 2
- Level: Main
- Area: 144 Square Feet
- Dimensions: 12.00 x 12.00
Bedroom 3
- Description: Current use as Office
- Level: Main
- Area: 132 Square Feet
- Dimensions: 12.00 x 11.00
Dining room
- Level: Main
- Area: 156 Square Feet
- Dimensions: 12.00 x 13.00
Family room
- Description: Family Room w/Sliders to Lanai
- Level: Main
- Area: 210 Square Feet
- Dimensions: 14.00 x 15.00
Kitchen
- Level: Main
- Area: 169 Square Feet
- Dimensions: 13.00 x 13.00
Living room
- Description: Sliders to Lanai
- Level: Main
- Area: 225 Square Feet
- Dimensions: 15.00 x 15.00
Other
- Description: Casual Dining Area Overlooks Pool and Lake
- Level: Main
- Area: 80 Square Feet
- Dimensions: 10.00 x 8.00
Utility room
- Description: Sink and Cabinets
- Level: Main
- Area: 60 Square Feet
- Dimensions: 6.00 x 10.00
Heating
- Heat Pump
Cooling
- Central Air
Appliances
- Included: Refrigerator, Microwave, ENERGY STAR Qualified Water Heater, Electric Range, Disposal, Dishwasher
- Laundry: Electric Dryer Hookup, In Unit, Sink, Washer Hookup
Features
- Breakfast Bar, Ceiling Fan(s), Eat-in Kitchen, His and Hers Closets, Kitchen Island, Open Floorplan, Pantry, Primary Bathroom -Tub with Separate Shower, Split Bedrooms, Walk-In Closet(s)
- Flooring: Tile, Wood
Interior area
- Total structure area: 3,178
- Total interior livable area: 2,086 sqft
Property
Parking
- Total spaces: 2.5
- Parking features: Attached, Garage, Garage Door Opener
- Attached garage spaces: 2.5
Features
- Levels: One
- Stories: 1
- Pool features: In Ground, Screen Enclosure
- Has view: Yes
- View description: Golf Course, Lake, Pool, Water
- Has water view: Yes
- Water view: Lake,Water
- Waterfront features: Lake Front
Lot
- Size: 10,018 Square Feet
- Dimensions: 89.0 ft x 115.0 ft
- Features: On Golf Course, Sprinklers In Front, Sprinklers In Rear
Details
- Parcel number: 730501000530
Construction
Type & style
- Home type: SingleFamily
- Property subtype: Single Family Residence, Residential
Materials
- Block, Stucco
- Foundation: Slab
- Roof: Shingle
Condition
- Updated/Remodeled
- New construction: No
- Year built: 1999
Utilities & green energy
- Sewer: Public Sewer
- Water: Public
- Utilities for property: Cable Available, Electricity Connected, Sewer Connected, Water Connected
Community & HOA
Community
- Subdivision: Cypress Head
HOA
- Has HOA: Yes
- Amenities included: Clubhouse, Gated, Pickleball, Pool, Tennis Court(s)
- HOA fee: $135 quarterly
- HOA name: Cypress Head Master HOA
- HOA phone: 386-767-5575
- Second HOA fee: $300 annually
Location
- Region: Port Orange
Financial & listing details
- Price per square foot: $288/sqft
- Tax assessed value: $451,430
- Annual tax amount: $3,750
- Date on market: 4/9/2026
- Listing terms: Cash,Conventional
- Electric utility on property: Yes
- Road surface type: Asphalt
Price history
| Date | Event | Price |
|---|---|---|
| 5/29/2026 | Sold | $600,000-3.1%$288/sqft |
Source:  DBAMLS #1225054 Report a problem DBAMLS #1225054 Report a problem | ||
| 4/16/2026 | Pending sale | $619,000$297/sqft |
Source: DBAMLS #1225054 Report a problem | ||
| 4/9/2026 | Listed for sale | $619,000+214.2%$297/sqft |
Source: DBAMLS #1225054 Report a problem | ||
| 3/17/2000 | Sold | $197,000+323.7%$94/sqft |
Source: Public Record Report a problem | ||
| 4/12/1995 | Sold | $46,500+2.9%$22/sqft |
Source: Public Record Report a problem | ||
| 10/5/1994 | Sold | $45,200$22/sqft |
Source: Public Record Report a problem | ||
Public tax history
| Year | Property taxes | Tax assessment |
|---|---|---|
| 2025 | $3,750 +0.9% | $262,269 +2.9% |
| 2024 | $3,718 +4.7% | $254,878 +5.2% |
| 2023 | $3,550 +1.1% | $242,291 +3% |
| 2022 | $3,513 | $235,234 +3% |
| 2021 | -- | $228,383 +1.4% |
| 2020 | $3,505 | $225,230 +2.3% |
| 2019 | $3,505 -0.1% | $220,166 +1.9% |
| 2018 | $3,507 -0.4% | $216,061 +2.1% |
| 2017 | $3,520 -0.6% | $211,617 +2.1% |
| 2016 | $3,539 -3.6% | $207,264 +0.7% |
| 2015 | $3,672 -3.9% | $205,823 +0.8% |
| 2014 | $3,820 | $204,189 +1.5% |
| 2013 | -- | $201,171 +1.7% |
| 2012 | -- | $197,808 +3% |
| 2011 | -- | $192,047 -0.7% |
| 2010 | -- | $193,372 -0.7% |
| 2009 | -- | $194,777 +3.1% |
| 2007 | -- | $188,915 -0.5% |
| 2006 | -- | $189,836 +6.1% |
| 2005 | -- | $178,939 +3% |
| 2004 | -- | $173,727 +1.9% |
| 2003 | -- | $170,488 +2.4% |
| 2002 | -- | $166,492 +1.6% |
| 2001 | -- | $163,871 +8% |
| 2000 | -- | $151,676 |
Find assessor info on the county website
Neighborhood: 32128
Nearby homes
- $571,3003 bd2 ba2.3k sqft6401 Longlake Dr, Port Orange, FL 32128Off Market

- $484,1003 bd2 ba1.9k sqft6397 Longlake Dr, Port Orange, FL 32128Off Market
- $559,0003 bd2 ba2.4k sqft6398 Longlake Dr, Port Orange, FL 32128Off Market
- $465,4004 bd3 ba2.4k sqft6398 Longlake Dr, Pt Orange, FL 32128Off Market
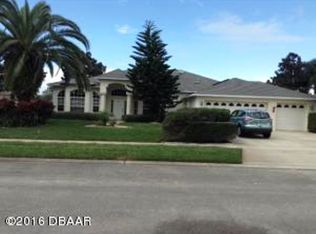
- $547,0003 bd2 ba2.1k sqft6395 Longlake Dr, Port Orange, FL 32128Off Market
- $549,7003 bd3 ba2.5k sqft6403 Longlake Dr, Port Orange, FL 32128Off Market
- $589,7004 bd2 ba2.5k sqft6396 Longlake Dr, Port Orange, FL 32128Off Market
- $553,1003 bd2 ba3.4k sqft6400 Longlake Dr, Port Orange, FL 32128Off Market
Nearby schools
GreatSchools rating
- 7/10Cypress Creek Elementary SchoolGrades: PK-5Distance: 1.7 mi
- 8/10Creekside Middle SchoolGrades: 6-8Distance: 1.3 mi
- 6/10Spruce Creek High SchoolGrades: 9-12Distance: 3.5 mi
Schools provided by the listing agent
- Elementary: Cypress Creek
- Middle: Creekside
- High: Spruce Creek
Source: DBAMLS. This data may not be complete. We recommend contacting the local school district to confirm school assignments for this home.
Get a cash offer in 3 minutes
Find out how much your home could sell for in as little as 3 minutes with a no-obligation cash offer.
Estimated market value
$599,600
Get a cash offer in 3 minutes
Find out how much your home could sell for in as little as 3 minutes with a no-obligation cash offer.
Estimated market value
$599,600
- Florida
- Volusia County
- Port Orange
- 32128
- 6399 Longlake Dr
Nearby cities
Nearby neighborhoods
Nearby zip codes
Other Port Orange Topics
