Skip main navigation
Closed
  • $573,900

    6401 Longlake Dr, Port Orange, FL 32128

    3beds
    2,363sqft
    Single Family Residence, Residential
    Built in 1995
    10,018 Square Feet Lot
    $573,900 Zestimate®
    $243/sqft
    $3,279 Estimated rent

    Home value

    $573,900

    $539,000 - $614,000

    $3,279/mo

    Zestimate® history
    Loading
    Loading...

    Owner options

    List your home for rent

    $3,279/mo

    Rent Zestimate®

    Find your next renter with Zillow Rental Manager. Plus, with online applications, you can quickly screen prospective tenants – for free.

    Learn more

    $3,279/mo

    Rent Zestimate®

    Refinance and save

    $4,130/mo

    Est. payment

    Refinancing to a lower rate could help reduce your monthly payments and save thousands over the life of the loan.

    See today's rates

    $4,130/mo

    Est. payment

    Explore your selling options

    Work with a Zillow partner agent

    Leverage their expertise and Zillow's premium Showcase listings to get your home seen by more buyers.

    Get started

    List with your own agent

    Get your home in front of millions of buyers by listing it on Zillow.

    Learn how to do it

    Sell it yourself

    Take full control of how buyers see your home on Zillow by listing For Sale by Owner (FSBO).

    List your home

    What's special

    Golf courseGreat roomEn-suite bathMaster bathAmple storageExercise roomFormal dining

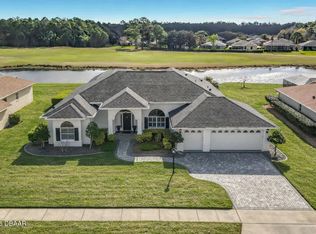
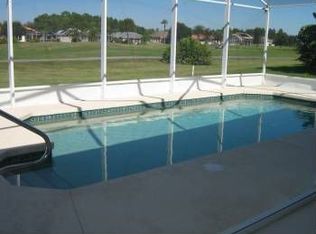
    This home was definitely built for entertaining...a den and formal dining occupy the front rooms of the home, while the great room, with its pocket sliders fully open, flow effortlessly to the outdoor screened lanai and pool overlooking the golf course and lake in the backyard. The kitchen has ample storage including pull-out cabinets, breakfast bar, pantry and a great casual dining area that is light and bright. Spacious Master Suite is situated for privacy complete with sitting area large enough for office or exercise room and large walk-in closet; master bath features tiled shower, jetted tub, dual vanities w/granite and separate water closet. 2nd Bedroom features en-suite bath & lani access and there is a 3rd bedroom sharing that bath. The 2-1/2-car garage is large enough for all your toys! Just move in and start living the life you dreamed of!

    This property is off market, which means it's not currently listed for sale or rent on Zillow. This may be different from what's available on other websites or public sources.

    Zillow last checked:

    Listing updated:

    Listed by:

    Kelly Beechler 386-405-1178,

    Beechler Realty Group

    Bought with:

    Joseph Navarra, 0148532

    Navarra Pro Team Realty LLC

    Source: DBAMLS,MLS#: 1107868MLS Logo

    Facts & features

    Interior

    Bedrooms & bathrooms
    • Bedrooms: 3
    • Bathrooms: 2
    • Full bathrooms: 2
    Bedroom 1
    • Description: Owner's Suite Bedroom Side
    • Level: Main
    • Area: 208 Square Feet
    • Dimensions: 16.00 x 13.00
    Bedroom 2
    • Level: Main
    • Area: 156 Square Feet
    • Dimensions: 12.00 x 13.00
    Bedroom 3
    • Level: Main
    • Area: 156 Square Feet
    • Dimensions: 12.00 x 13.00
    Bedroom 5
    • Description: Owner's Suite Sitting Area Side
    • Level: Main
    • Area: 168 Square Feet
    • Dimensions: 14.00 x 12.00
    Dining room
    • Level: Main
    • Area: 143 Square Feet
    • Dimensions: 13.00 x 11.00
    Great room
    • Level: Main
    • Area: 324 Square Feet
    • Dimensions: 18.00 x 18.00
    Kitchen
    • Level: Main
    • Area: 156 Square Feet
    • Dimensions: 13.00 x 12.00
    Living room
    • Description: Currently used as Office/Den
    • Level: Main
    • Area: 156 Square Feet
    • Dimensions: 13.00 x 12.00
    Other
    • Description: Breakfast Nook
    • Level: Main
    • Area: 108 Square Feet
    • Dimensions: 9.00 x 12.00
    Other
    • Description: Patio/Deck
    • Level: Main
    • Area: 360 Square Feet
    • Dimensions: 30.00 x 12.00
    Utility room
    • Level: Main
    • Area: 56 Square Feet
    • Dimensions: 7.00 x 8.00
    Heating
    • Central, Electric
    Cooling
    • Central Air
    Appliances
    • Included: Refrigerator, Microwave, Electric Range, Dishwasher
    Features
    • Breakfast Nook, Ceiling Fan(s), Split Bedrooms
    • Flooring: Carpet, Tile
    • Windows: Storm Shutters
    Interior area
    • Total structure area: 2,951
    • Total interior livable area: 2,363 sqft

    Property

    Parking
    • Total spaces: 3
    • Parking features: Attached
    • Attached garage spaces: 3
    Accessibility
    • Accessibility features: Common Area
    Features
    • Levels: One
    • Stories: 1
    • Patio & porch: Deck, Front Porch, Patio, Rear Porch, Screened
    • Pool features: In Ground, Screen Enclosure
    • Spa features: Bath
    • Has view: Yes
    • View description: Lake, Pond
    • Has water view: Yes
    • Water view: Lake,Pond
    • Waterfront features: Lake Front, Pond
    Lot
    • Size: 10,018 Square Feet
    • Dimensions: 86 x 115
    • Features: On Golf Course
    Details
    • Parcel number: 730501000540

    Construction

    Type & style
    • Home type: SingleFamily
    • Property subtype: Single Family Residence, Residential
    Materials
    • Block, Concrete, Stucco
    • Roof: Shingle
    Condition
    • Year built: 1995

    Utilities & green energy

    • Sewer: Public Sewer
    • Water: Public

    Community & HOA

    Community
    • Subdivision: Cypress Head
    HOA
    • Has HOA: Yes
    • Amenities included: Clubhouse, Golf Course, Pickleball, Pool, Tennis Court(s)
    • HOA fee: $240 annually
    • HOA name: THE CYPRESS HEAD MASTER HOMEOWNERS ASSOCIATION, IN
    Location
    • Region: Port Orange

    Financial & listing details

    • Price per square foot: $243/sqft
    • Tax assessed value: $459,587
    • Annual tax amount: $3,833
    • Date on market: 4/21/2023
    • Road surface type: Paved

    Price history

    DateEventPrice
    6/29/2023Sold$530,000-4.5%$224/sqft
    Source: DBAMLS #1107868 Report a problem
    6/10/2023Pending sale$555,000$235/sqft
    Source: DBAMLS #1107868 Report a problem
    6/4/2023Contingent$555,000$235/sqft
    Source: DBAMLS #1107868 Report a problem
    5/9/2023Price change$555,000-1.8%$235/sqft
    Source: DBAMLS #1107868 Report a problem
    4/21/2023Listed for sale$565,000$239/sqft
    Source: DBAMLS #1107868 Report a problem
    4/19/2023Contingent$565,000$239/sqft
    Source: DBAMLS #1107868 Report a problem
    4/11/2023Listed for sale$565,000+105.5%$239/sqft
    Source: DBAMLS #1107868 Report a problem
    3/10/2010Sold$275,000$116/sqft
    Source: Public Record Report a problem

    Public tax history

    YearProperty taxesTax assessment
    2025$7,847 -6%$459,587 -3.5%
    2024$8,347 +3.7%$476,486 +7.7%
    2023$8,047 +110%$442,248 +74.9%
    2022$3,833 $252,840 +3%
    2021-- $245,476 +1.4%
    2020$3,827 $242,087 +2.3%
    2019$3,827 -0.1%$236,644 +1.9%
    2018$3,831 -0.4%$232,232 +2.1%
    2017$3,847 -0.6%$227,455 +2.1%
    2016$3,870 -3.7%$222,777 +0.7%
    2015$4,020 -3.6%$221,228 +0.8%
    2014$4,171 $219,472 +1.5%
    2013-- $216,229 +1.7%
    2012-- $212,615 +3%
    2011-- $206,422 -0.7%
    2010-- $207,971 +5.2%
    2009-- $197,762 +3.1%
    2007-- $191,810 -0.5%
    2006-- $192,746 +6.1%
    2005-- $181,682 +3%
    2004-- $176,390 +1.9%
    2003-- $173,101 +2.4%
    2002-- $169,044 +1.6%
    2001-- $166,382 +3%
    2000-- $161,536
    Find assessor info on the county website

    Neighborhood: 32128

    Nearby schools

    GreatSchools rating
    Get a cash offer in 3 minutes
    Find out how much your home could sell for in as little as 3 minutes with a no-obligation cash offer.
    Estimated market value
    $573,900
    Get a cash offer in 3 minutes
    Find out how much your home could sell for in as little as 3 minutes with a no-obligation cash offer.
    Estimated market value
    $573,900