Wake up to sweeping mountain views, dramatic red rock formations, and refined craftsmanship, all just 25 minutes from city conveniences. Located in one of Colorado’s few true country club communities, this exceptional residence is surrounded by the iconic Morrison Formation rock outcroppings, creating an awe-inspiring natural backdrop rarely found in residential living. This 5-bedroom, 5-bath luxury home offers a perfect balance of sophisticated design and peaceful, rural ambiance, featuring four en-suite bedrooms ideal for privacy, guests, or multigenerational living. The recently remodeled main-level living space showcases custom cabinetry, double ovens, premium gas appliances, and beautifully updated bathrooms. A bright, open floor plan captures panoramic views in every direction, seamlessly blending comfort, elegance, and functionality. Step outside and embrace resort-style amenities, including championship golf, scenic walking and hiking paths, and a vibrant community rich with wildlife and natural beauty. From sunrise over the striking red rock formations to sunset across manicured fairways, every moment reflects the very best of Colorado luxury living. Additional modern upgrades include a new furnace, air conditioner, and whole-home humidifier, ensuring year-round comfort and energy efficiency. Whether you’re a golf enthusiast, nature lover, or a family seeking space, serenity, and a premier lifestyle, this home delivers a rare opportunity to own a private retreat in one of Colorado’s most breathtaking settings. Twenty minutes from Costco, thirty minutes from Castle Pines, Castle Rock and Denver area.
Sold for $1,330,000
$1,330,000
6399 Perry Park Blvd, Larkspur, CO 80118
5beds
4,324sqft
Single Family Residence
Built in 2000
0.9 Acres Lot
$1,321,300 Zestimate®
$308/sqft
$5,577 Estimated rent
Home value
$1,321,300
$1.26M - $1.39M
$5,577/mo
Zestimate® history
Owner options
List your home for rent
$5,577/mo
Rent Zestimate®
Find your next renter with Zillow Rental Manager. Plus, with online applications, you can quickly screen prospective tenants – for free.
$5,577/mo
Rent Zestimate®
Refinance and save
$8,231/mo
Est. payment
Refinancing to a lower rate could help reduce your monthly payments and save thousands over the life of the loan.
$8,231/mo
Est. payment
Explore your selling options
Work with a Zillow partner agent
Leverage their expertise and Zillow's premium Showcase listings to get your home seen by more buyers.
Get startedList with your own agent
Get your home in front of millions of buyers by listing it on Zillow.
Learn how to do itSell it yourself
Take full control of how buyers see your home on Zillow by listing For Sale by Owner (FSBO).
List your homeWhat's special
Sweeping mountain viewsDramatic red rock formationsSunset across manicured fairwaysRefined craftsmanshipResort-style amenitiesNew furnaceFour en-suite bedrooms
Zillow last checked:
Listing updated:
Listed by:
Sara Smith 719-339-4644,
LIV Sotheby's International Realty CO Springs
Bought with:
Christine Miller
Compass
Source: elevateMLS,MLS#: 1299710
Facts & features
Interior
Bedrooms & bathrooms
- Bedrooms: 5
- Bathrooms: 5
- Full bathrooms: 4
- 1/2 bathrooms: 1
Other
- Level: Main
- Area: 208 Square Feet
- Dimensions: 13 x 16
Heating
- Forced Air, Natural Gas
Cooling
- Ceiling Fan(s), Central Air
Appliances
- Included: 220v in Kitchen, Cooktop, Dishwasher, Disposal, Double Oven, Dryer, Gas in Kitchen, Exhaust Fan, Microwave, Refrigerator, Self Cleaning Oven, Smart Home Appliances, Washer, Humidifier
- Laundry: Main Level
Features
- 5-Pc Bath, 9Ft + Ceilings, Great Room, See Prop Desc Remarks, Pantry
- Flooring: Carpet, Tile, Luxury Vinyl
- Basement: Full,Partially Finished
- Number of fireplaces: 2
- Fireplace features: Gas, Two
Interior area
- Total structure area: 4,324
- Total interior livable area: 4,324 sqft
- Finished area above ground: 2,162
- Finished area below ground: 2,162
Property
Parking
- Total spaces: 4
- Parking features: Attached, Heated Garage, Oversized
- Attached garage spaces: 4
Features
- Patio & porch: Composite
- Exterior features: Auto Sprinkler System
- Has view: Yes
- View description: Mountain(s)
Lot
- Size: 0.9 Acres
- Features: Sloped, Wooded, Landscaped
Details
- Additional structures: Kennel/Dog Run
- Parcel number: 260916104028
Construction
Type & style
- Home type: SingleFamily
- Architectural style: Ranch
- Property subtype: Single Family Residence
Materials
- Stone, Stucco, Framed on Lot, Frame
- Roof: Tile
Condition
- Existing Home
- New construction: No
- Year built: 2000
Utilities & green energy
- Electric: 220 Volts in Garage
- Water: Municipal
- Utilities for property: Cable Available, Electricity Connected, Natural Gas Connected
Community & HOA
Location
- Region: Larkspur
Financial & listing details
- Price per square foot: $308/sqft
- Tax assessed value: $1,025,746
- Annual tax amount: $6,842
- Date on market: 10/23/2025
- Listing terms: Cash,Conventional,FHA,VA Loan
- Electric utility on property: Yes
Price history
| Date | Event | Price |
|---|---|---|
| 3/19/2026 | Sold | $1,330,000-4.9%$308/sqft |
Source:  elevateMLS #1299710 Report a problem elevateMLS #1299710 Report a problem | ||
| 2/19/2026 | Pending sale | $1,399,000$324/sqft |
Source:  REcolorado as distributed by MLS GRID #5109519 Report a problem REcolorado as distributed by MLS GRID #5109519 Report a problem | ||
| 2/19/2026 | Contingent | $1,399,000$324/sqft |
Source: elevateMLS #1299710 Report a problem | ||
| 1/15/2026 | Price change | $1,399,000-1.8%$324/sqft |
Source: elevateMLS #1299710 Report a problem | ||
| 10/23/2025 | Listed for sale | $1,425,000+19.7%$330/sqft |
Source: elevateMLS #1299710 Report a problem | ||
| 2/2/2022 | Sold | $1,190,000+57.6%$275/sqft |
Source: Public Record Report a problem | ||
| 8/21/2018 | Sold | $755,000-2.6%$175/sqft |
Source: Public Record Report a problem | ||
| 6/24/2018 | Pending sale | $775,000$179/sqft |
Source: RE/MAX Alliance #4267891 Report a problem | ||
| 6/15/2018 | Listed for sale | $775,000+7.7%$179/sqft |
Source: RE/MAX Alliance #4267891 Report a problem | ||
| 11/23/2016 | Listing removed | $719,900$166/sqft |
Source: RE/MAX Professionals #9511127 Report a problem | ||
| 11/1/2016 | Listed for sale | $719,900-0.7%$166/sqft |
Source: RE/MAX PROFESSIONALS #9511127 Report a problem | ||
| 5/16/2016 | Listing removed | $724,900$168/sqft |
Source: RE/MAX ALLIANCE Report a problem | ||
| 10/24/2015 | Listed for sale | $724,900+20.8%$168/sqft |
Source: RE/MAX ALLIANCE #7113052 Report a problem | ||
| 3/7/2013 | Sold | $600,000$139/sqft |
Source: Public Record Report a problem | ||
| 8/31/2012 | Listed for sale | $600,000$139/sqft |
Source: JOSHUATREE REALTY #1124720 Report a problem | ||
| 3/8/2005 | Sold | $600,000-3.2%$139/sqft |
Source: Public Record Report a problem | ||
| 7/18/2002 | Sold | $620,000+675%$143/sqft |
Source: Public Record Report a problem | ||
| 10/29/1998 | Sold | $80,000$19/sqft |
Source: Public Record Report a problem | ||
Public tax history
| Year | Property taxes | Tax assessment |
|---|---|---|
| 2025 | $6,843 -0.8% | $64,110 -9.6% |
| 2024 | $6,898 +33.8% | $70,930 -1% |
| 2023 | $5,154 -3.4% | $71,630 +38% |
| 2022 | $5,334 | $51,890 -2.8% |
| 2021 | -- | $53,380 +9.3% |
| 2020 | $4,915 +13.6% | $48,830 |
| 2019 | $4,328 | $48,830 +15.8% |
| 2018 | $4,328 +6.1% | $42,150 |
| 2017 | $4,080 +96.3% | $42,150 -0.3% |
| 2016 | $2,078 -48.9% | $42,270 |
| 2015 | $4,069 -3.8% | $42,270 +2.2% |
| 2014 | $4,231 | $41,340 |
| 2013 | -- | $41,340 -2% |
| 2012 | -- | $42,190 -7.1% |
| 2011 | -- | $45,430 -5.3% |
| 2010 | -- | $47,970 +1.9% |
| 2009 | $2,336 | $47,070 |
| 2008 | -- | $47,070 +3.7% |
| 2007 | -- | $45,380 |
| 2006 | $4,676 +8.8% | $45,380 +11% |
| 2004 | $4,298 +0.8% | $40,890 +0.5% |
| 2003 | $4,264 | $40,700 |
| 2002 | -- | $40,700 +60.4% |
| 2001 | $2,830 +14.3% | $25,380 +16.7% |
| 2000 | $2,476 | $21,750 |
Find assessor info on the county website
Neighborhood: 80118
Nearby homes
- $1,497,5005 bd5 ba5.7k sqft6425 Perry Park Blvd, Larkspur, CO 80118Off Market
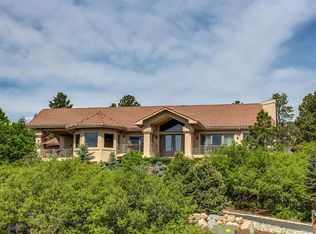
- $1,135,8003 bd3 ba3k sqft6375 Perry Park Blvd, Larkspur, CO 80118Off Market
- $114,0001 Acres6190 Country Club Dr, Larkspur, CO 80118Off Market

- $1,009,1001 bd3 ba2.9k sqft6453 Perry Park Blvd, Larkspur, CO 80118Off Market
- $1,450,0004 bd4 ba5.4k sqft6386 Perry Park Blvd, Larkspur, CO 80118Sold
- $1,406,2001 bd2 ba3.4k sqft6414 Perry Park Blvd, Larkspur, CO 80118Off Market
- $1,200,9004 bd6 ba5.3k sqft6273 Torrey Pines Dr, Larkspur, CO 80118Sold
- $1,554,9001 bd3 ba3.5k sqft6440 Perry Park Blvd, Larkspur, CO 80118Off Market
Nearby schools
GreatSchools rating
- 8/10Larkspur Elementary SchoolGrades: K-6Distance: 5.8 mi
- 5/10Castle Rock Middle SchoolGrades: 7-8Distance: 11.3 mi
- 8/10Castle View High SchoolGrades: 9-12Distance: 11.4 mi
Schools provided by the listing agent
- Elementary: Larkspur
- Middle: Castle Rock
- High: Castle View
- District: Douglas RE1
Source: elevateMLS. This data may not be complete. We recommend contacting the local school district to confirm school assignments for this home.
Get a cash offer in 3 minutes
Find out how much your home could sell for in as little as 3 minutes with a no-obligation cash offer.
Estimated market value
$1,321,300
Get a cash offer in 3 minutes
Find out how much your home could sell for in as little as 3 minutes with a no-obligation cash offer.
Estimated market value
$1,321,300
- Colorado
- Douglas County
- Larkspur
- 80118
- 6399 Perry Park Blvd
Nearby cities
Nearby zip codes
Other Larkspur Topics
