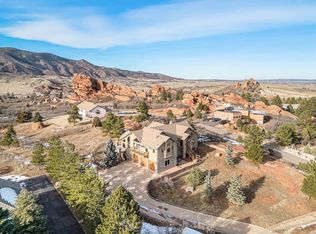
UNPARALLELED Architecturally Designed Contemporary Home, on UNEQUIVICOL Site of Sandstone Red Rock Formations, w/ 360o views, offers the Quintessential Colorado Experience in the Secluded Sought-after Perry Park Ranch enclave!!! This BREATHTAKING Home is Located minutes from Perry Park Golf Course/Country Club which was named “Best Denver Region Private Club” in 2024 by Colorado Avid Golfer; offers Full, Junior, Professional & Social Memberships. Directly across is the Perry Park Ranch Stables w/ Horse boarding, Training, and Horseback riding lessons. The Site is also located minutes from the Foothills of Pike Nat. Forest where hiking, biking and horseback riding abound. Main Exterior Courtyard offers direct connections to the Main Living Areas so the Exterior/Interior Environments meld into one. Entering the Main Living Room, w/ 10' Ceilings throughout, you see directly to the Red Sandstone Rocks & the Gas Fireplace. The adjacent Courtyard Entry, takes you to the Dining/Entertaining Area & Gas Fireplace, then through to a Side Exterior Patio directly under the Sandstone Rocks, Pines, Junipers and Columbines. Side Exterior Patio is connected to adjacent large Kitchen w/Custom Cherry Cabinets, Sub-Zero Refrig, Island, Pantry & yet more Views of the Red Rocks. The Main Level Master w/flr to clg windows w/INCREDIBLE VIEWS of the RedRocks has EnSuite Bath w/Walk-in Shower, Soaking Tub & Walk-in Closets. Lower Walk-out Level includes a huge Family Room/Studio/Office/Work Shop with direct access to the Lower Level Patio. Also includes 2 Full Bathrooms, 2 Egress compliant Bedrooms and Large Utility Room with newer High Efficiency Boiler & Copper Tubing for Radiant Heat throughout the entire Home. The Secluded Upper Level can serve as a 2nd Master Bedroom/Office, with access to Upper Rooftop Deck w/Speakers, Gas & Elec. for the Ultimate in Entertaining enjoying the STUNNING REDROCK VIEWS! ONE OF THE MOST UNIQUE & SPECTACULAR PROPERTIES ALONG THE ENTIRE FRONT RANGE!!!!!!!!
Sold for $1,200,900
$1,200,900
6273 Torrey Pines Drive, Larkspur, CO 80118
4beds
5,350sqft
Single Family Residence
Built in 1999
0.96 Acres Lot
$1,263,900 Zestimate®
$224/sqft
$5,841 Estimated rent
Home value
$1,263,900
$1.19M - $1.35M
$5,841/mo
Zestimate® history
Owner options
List your home for rent
$5,841/mo
Rent Zestimate®
Find your next renter with Zillow Rental Manager. Plus, with online applications, you can quickly screen prospective tenants – for free.
$5,841/mo
Rent Zestimate®
Refinance and save
$5,697/mo
Est. payment
Refinancing to a lower rate could help reduce your monthly payments and save thousands over the life of the loan.
$5,697/mo
Est. payment
Explore your selling options
Work with a Zillow partner agent
Leverage their expertise and Zillow's premium Showcase listings to get your home seen by more buyers.
Get startedList with your own agent
Get your home in front of millions of buyers by listing it on Zillow.
Learn how to do itSell it yourself
Take full control of how buyers see your home on Zillow by listing For Sale by Owner (FSBO).
List your homeWhat's special
Zillow last checked:
Listing updated:
Listed by:
Elayne Anderson 303-433-3158,
JPAR Modern Real Estate
Bought with:
Other MLS Non-REcolorado
NON MLS PARTICIPANT
Source: REcolorado as distributed by MLS GRID,MLS#: 3117991
Facts & features
Interior
Bedrooms & bathrooms
- Bedrooms: 4
- Bathrooms: 6
- Full bathrooms: 5
- 1/2 bathrooms: 1
- Main level bathrooms: 3
- Main level bedrooms: 1
Primary bedroom
- Description: Full Height Windows W/Full Views Of Red Rocks
- Level: Main
Primary bedroom
- Description: 2nd Master Bedroom Or Office, Windows Both Sides, Built-In Casework, Bar Fridge, Views To Red Rocks, Access To Rooftop Deck
- Level: Upper
Bedroom
- Description: Large, 10' Clg Height, Walk-In Closet, Egress Window
- Level: Basement
Bedroom
- Description: Large, 10' Clg Height, Walk-In Closet, Egress Window
- Level: Basement
Primary bathroom
- Description: Ensuite To Master Bedroom, Walk-In Shower, Soaking Tub, Walk-In Closets
- Level: Main
Bathroom
- Description: Adjacent To 2nd Upper Master Suite Or Office
- Level: Upper
Bathroom
- Description: Guest Bath
- Level: Main
Bathroom
- Description: Adjacent To Family Room
- Level: Basement
Bathroom
- Description: Adjacent To Bedrooms
- Level: Basement
Bathroom
- Description: Ensuite Full Bath To Upper 2nd Master Or Office
- Level: Main
Dining room
- Description: Adjacent To Kitchen, 2 Walls Of Full Height Windows/Doors W/ Views To Interior Courtyard & 2nd Side Exterior Deck At Red Rocks
- Level: Main
Family room
- Description: Family/Theater Room Or Studio Or Office Or Workshop, Access To Ext. Lower Patio
- Level: Basement
Kitchen
- Description: Windows Direct Views To The Red Rocks. Glass Door To Exterior Patio & Red Rocks, Eating Kitchen Island, Cherry Cabinets, Sub Zero Fridge
- Level: Main
Laundry
- Description: Utility Sink, New Washer/Dryer/ Storage
- Level: Main
Living room
- Description: Nestled Against W/Views Of Red Rocks, Full Height Windows, Fireplace, Patio Access
- Level: Main
Utility room
- Description: New High Efficiency Boiler, Copper Piping For Raidant Heat Syste
- Level: Basement
Heating
- Radiant
Cooling
- Central Air
Appliances
- Included: Bar Fridge, Cooktop, Dishwasher, Disposal, Double Oven, Down Draft, Dryer, Microwave, Oven, Range, Range Hood, Refrigerator, Self Cleaning Oven, Washer, Water Purifier, Water Softener
Features
- Audio/Video Controls, Built-in Features, Eat-in Kitchen, Entrance Foyer, Five Piece Bath, Granite Counters, High Ceilings, Kitchen Island, Pantry, Primary Suite, Sound System, Stone Counters, Walk-In Closet(s), Wired for Data
- Flooring: Carpet, Tile
- Windows: Double Pane Windows
- Basement: Daylight,Exterior Entry,Finished,Full,Interior Entry,Walk-Out Access
- Number of fireplaces: 2
- Fireplace features: Gas
Interior area
- Total structure area: 5,350
- Total interior livable area: 5,350 sqft
- Finished area above ground: 2,954
- Finished area below ground: 1,885
Property
Parking
- Total spaces: 3
- Parking features: Asphalt
- Attached garage spaces: 3
Features
- Levels: Three Or More
- Entry location: Courtyard
- Patio & porch: Deck, Patio, Rooftop
- Exterior features: Gas Valve, Rain Gutters
- Fencing: None,Partial
- Has view: Yes
- View description: Golf Course, Mountain(s)
Lot
- Size: 0.96 Acres
- Features: Borders Public Land, Foothills, Greenbelt, Landscaped, Mountainous, Open Space, Rock Outcropping, Rolling Slope, Sloped
- Residential vegetation: Natural State, Wooded, Xeriscaping
Details
- Parcel number: R0008416
- Zoning: SR
- Special conditions: Standard
Construction
Type & style
- Home type: SingleFamily
- Architectural style: Contemporary
- Property subtype: Single Family Residence
Materials
- Stucco
- Foundation: Concrete Perimeter, Slab
- Roof: Metal
Condition
- Year built: 1999
Utilities & green energy
- Electric: 110V
- Sewer: Public Sewer
- Water: Public
- Utilities for property: Electricity Connected, Internet Access (Wired), Natural Gas Connected, Phone Connected
Community & HOA
Community
- Security: Carbon Monoxide Detector(s)
- Subdivision: Perry Park
HOA
- Has HOA: No
Location
- Region: Larkspur
Financial & listing details
- Price per square foot: $224/sqft
- Tax assessed value: $1,020,426
- Annual tax amount: $5,853
- Date on market: 7/23/2024
- Listing terms: 1031 Exchange,Cash,Conventional
- Exclusions: None
- Ownership: Individual
- Electric utility on property: Yes
- Road surface type: Paved
Price history
| Date | Event | Price |
|---|---|---|
| 8/19/2024 | Sold | $1,200,900-5.8%$224/sqft |
Source:  REcolorado as distributed by MLS GRID #3117991 Report a problem REcolorado as distributed by MLS GRID #3117991 Report a problem | ||
| 8/10/2024 | Pending sale | $1,275,000$238/sqft |
Source: REcolorado as distributed by MLS GRID #3117991 Report a problem | ||
| 7/23/2024 | Listed for sale | $1,275,000+9.9%$238/sqft |
Source: REcolorado as distributed by MLS GRID #3117991 Report a problem | ||
| 2/27/2024 | Sold | $1,160,000-7.2%$217/sqft |
Source: Public Record Report a problem | ||
| 1/23/2024 | Pending sale | $1,250,000$234/sqft |
Source: REcolorado as distributed by MLS GRID #6586989 Report a problem | ||
| 1/23/2024 | Contingent | $1,250,000$234/sqft |
Source:  elevateMLS #1800424 Report a problem elevateMLS #1800424 Report a problem | ||
| 1/12/2024 | Listed for sale | $1,250,000$234/sqft |
Source: elevateMLS #1800424 Report a problem | ||
| 12/21/2023 | Pending sale | $1,250,000$234/sqft |
Source: REcolorado as distributed by MLS GRID #6586989 Report a problem | ||
| 12/21/2023 | Contingent | $1,250,000$234/sqft |
Source: elevateMLS #1800424 Report a problem | ||
| 12/13/2023 | Listed for sale | $1,250,000+117.4%$234/sqft |
Source: elevateMLS #1800424 Report a problem | ||
| 5/20/2003 | Sold | $575,000$107/sqft |
Source: Public Record Report a problem | ||
Public tax history
| Year | Property taxes | Tax assessment |
|---|---|---|
| 2025 | $5,806 -0.8% | $63,780 -5.4% |
| 2024 | $5,853 +25.8% | $67,450 -1% |
| 2023 | $4,652 -3.4% | $68,100 +26.6% |
| 2022 | $4,814 | $53,780 -2.8% |
| 2021 | -- | $55,330 +7.6% |
| 2020 | $5,174 +11.2% | $51,400 |
| 2019 | $4,653 +18.9% | $51,400 +13.4% |
| 2018 | $3,913 +6.1% | $45,310 |
| 2017 | $3,689 +106.1% | $45,310 +2.1% |
| 2016 | $1,790 -48.9% | $44,380 |
| 2015 | $3,505 -16.9% | $44,380 +7.7% |
| 2014 | $4,216 | $41,190 |
| 2013 | -- | $41,190 -6.4% |
| 2012 | -- | $43,990 |
| 2011 | -- | $43,990 -16.3% |
| 2010 | -- | $52,540 -3.9% |
| 2009 | $2,714 | $54,680 |
| 2008 | -- | $54,680 +14.5% |
| 2007 | -- | $47,760 |
| 2006 | $4,922 +10.5% | $47,760 +13.3% |
| 2004 | $4,456 -35.5% | $42,140 -4.2% |
| 2003 | $6,912 | $43,980 |
| 2002 | -- | $43,980 +7.1% |
| 2001 | $4,579 +205% | $41,070 +325.3% |
| 2000 | $1,501 | $9,656 |
Find assessor info on the county website
Neighborhood: 80118
Nearby homes
- $1,054,6003 bd3 ba2.3k sqft6292 Torrey Pines Dr, Larkspur, CO 80118Off Market
- $1,200,0003 bd3 ba4.6k sqft6461 Winged Foot Ct, Larkspur, CO 80118Sold
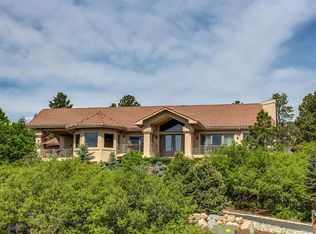
- $1,082,6002 bd2 ba2.7k sqft6239 Torrey Pines Dr, Larkspur, CO 80118Off Market
- $1,477,5005 bd5 ba5.7k sqft6425 Perry Park Blvd, Larkspur, CO 80118Off Market
- $1,330,0005 bd5 ba4.3k sqft6399 Perry Park Blvd, Larkspur, CO 80118Sold
- $1,007,3001 bd3 ba2.9k sqft6453 Perry Park Blvd, Larkspur, CO 80118Off Market
- $107,000-- bd-- ba-- sqft6308 Torrey Pines Dr, Larkspur, CO 80118Off Market
- $114,0001 Acres6190 Country Club Dr, Larkspur, CO 80118Off Market
Nearby schools
GreatSchools rating
- 8/10Larkspur Elementary SchoolGrades: K-6Distance: 5.8 mi
- 5/10Castle Rock Middle SchoolGrades: 7-8Distance: 11.3 mi
- 8/10Castle View High SchoolGrades: 9-12Distance: 11.5 mi
Schools provided by the listing agent
- Elementary: Larkspur
- Middle: Castle Rock
- High: Castle View
- District: Douglas RE-1
Source: REcolorado as distributed by MLS GRID. This data may not be complete. We recommend contacting the local school district to confirm school assignments for this home.
Get a cash offer in 3 minutes
Find out how much your home could sell for in as little as 3 minutes with a no-obligation cash offer.
Estimated market value
$1,263,900
Get a cash offer in 3 minutes
Find out how much your home could sell for in as little as 3 minutes with a no-obligation cash offer.
Estimated market value
$1,263,900
- Colorado
- Douglas County
- Larkspur
- 80118
- 6273 Torrey Pines Drive
Nearby cities
Nearby zip codes
Other Larkspur Topics
