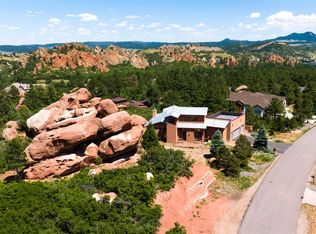
Welcome to this stunning stucco and stone-clad home in prestigious Perry Park in Larkspur where breathtaking views greet you from every window. The beautiful hardwood floors, high beamed ceilings, and open, airy design make this property feel like a true sanctuary. As you enter, you're welcomed into a spacious living room with stunning panoramic views of the surrounding mountains. Enter over elegant slate tile overlooking an abundance of hardwood flooring to view a stone-clad fireplace creates a warm atmosphere, and the walkout offers easy access to the outdoors. The chef's kitchen is equally impressive, featuring a large central island where you can gaze at gorgeous rock formations while cooking. The kitchen is fitted with chef-quality appliances and plenty of working and storage space. The separate dining room continues the theme of elegance with hardwood floors and large windows that showcase the stunning views. Adjacent to the living room, you'll find a well-equipped office with custom built-ins, a cozy fireplace, and-of course-more spectacular views. A bedroom on the main level also offers privacy, with its own entrance to the bathroom. Head upstairs to discover the luxurious primary suite, complete with a private balcony, a massive walk-in closet with an island for additional storage and a cozy fireplace. The closet features a convenient laundry chute leading to the laundry room. The ensuite bathroom is designed for relaxation over beautiful travertine floors with a free-standing shower, dual vanity, and a jetted tub positioned perfectly to take in the incredible views. Downstairs, the basement offers an additional bedroom and a flex room currently being used as a gym but could easily be configured as another bedroom The recreation room is perfect for entertainment & gatherings, with a convenient walkout to the backyard. A flex room full of mirrors provides an ideal space for a private workout studio. This home is truly one-of-a-kind, offering both comfort and style at every turn. Make it yours today and experience the best of mountain living! Don't Get Stuck Owning TWO Homes...Buy This Home, I Will Buy Yours! If you are looking to buy a home but have one to sell, you are finding yourself in the same dilemma that most homeowners find themselves in: We can help! To discuss the details of this incredible option, call the listing agent or visit our website and get several guaranteed offers on your home! Call for our Exclusive Buyer Protection Plan - Love It or Leave it Guarantee Buy this home and if you are not satisfied in 24 Months I'll Buy it Back or SELL IT FOR FREE NO Gimmicks! We can help! BarbHasTheBuyers.
Sold for $1,200,000
$1,200,000
6461 Winged Foot Ct, Larkspur, CO 80118
3beds
--sqft
Single Family Residence
Built in 1999
1.05 Acres Lot
$1,182,800 Zestimate®
$--/sqft
$4,887 Estimated rent
Home value
$1,182,800
$1.12M - $1.24M
$4,887/mo
Zestimate® history
Owner options
List your home for rent
$4,887/mo
Rent Zestimate®
Find your next renter with Zillow Rental Manager. Plus, with online applications, you can quickly screen prospective tenants – for free.
$4,887/mo
Rent Zestimate®
Refinance and save
$7,427/mo
Est. payment
Refinancing to a lower rate could help reduce your monthly payments and save thousands over the life of the loan.
$7,427/mo
Est. payment
Explore your selling options
Work with a Zillow partner agent
Leverage their expertise and Zillow's premium Showcase listings to get your home seen by more buyers.
Get startedList with your own agent
Get your home in front of millions of buyers by listing it on Zillow.
Learn how to do itSell it yourself
Take full control of how buyers see your home on Zillow by listing For Sale by Owner (FSBO).
List your homeWhat's special
Stone-clad fireplacePanoramic viewsBreathtaking viewsGorgeous rock formationsPrivate balconyCustom built-insChef-quality appliances
Zillow last checked:
Listing updated:
Listed by:
Barbara A Schlinker 719-301-1802,
Your Home Sold Guaranteed Realty - Barb Has The Buyers Team
Bought with:
Non-member Agent
Non-Member Office
Source: My State MLS,MLS#: 11397271
Facts & features
Interior
Bedrooms & bathrooms
- Bedrooms: 3
- Bathrooms: 3
- Full bathrooms: 3
Rooms
- Room types: Breakfast Room, Den, Dining Room, En Suite, Family Room, First Floor Bathroom, Great Room, Gym, Kitchen, Laundry Room, Living Room, Study, Walk-in Closet
Kitchen
- Features: Eat-in Kitchen, Granite Counters
Basement
- Area: 1973
Heating
- Natural Gas, Forced Air
Cooling
- Central
Appliances
- Included: Dishwasher, Disposal, Dryer, Refrigerator, Microwave, Oven, Washer, Stainless Steel Appliances
Features
- Flooring: Hardwood, Carpet, Stone
- Basement: Full,Finished,Garage,Walk-Out Access,Bedrooms(1)
- Number of fireplaces: 2
Interior area
- Total structure area: 6,658
- Finished area above ground: 4,685
Property
Parking
- Total spaces: 3
- Parking features: Driveway, Attached
- Garage spaces: 3
- Has uncovered spaces: Yes
Features
- Patio & porch: Patio, Deck
- Exterior features: Utilities
- Has view: Yes
- View description: Mountain, Scenic, Wooded
Lot
- Size: 1.05 Acres
- Features: Trees
Details
- Parcel number: R0011818
- Lease amount: $0
Construction
Type & style
- Home type: SingleFamily
- Architectural style: Ranch
- Property subtype: Single Family Residence
Materials
- Frame, Stone Siding, Stucco Siding
- Roof: Asphalt
Condition
- New construction: No
- Year built: 1999
Utilities & green energy
- Electric: Amps(0)
- Sewer: Municipal
- Water: Community
- Utilities for property: Naturl Gas Available
Community & HOA
Community
- Subdivision: Perry Park
HOA
- Has HOA: No
Location
- Region: Larkspur
Financial & listing details
- Tax assessed value: $1,053,315
- Annual tax amount: $6,694
- Date on market: 9/2/2025
- Date available: 12/30/2024
- Listing agreement: Exclusive
Price history
| Date | Event | Price |
|---|---|---|
| 4/8/2025 | Sold | $1,200,000-4% |
Source: Public Record Report a problem | ||
| 3/3/2025 | Contingent | $1,249,999 |
Source: My State MLS #11397271 Report a problem | ||
| 12/30/2024 | Listed for sale | $1,249,999-3.5% |
Source: My State MLS #11397271 Report a problem | ||
| 11/3/2024 | Listing removed | $1,295,900 |
Source:  HomeSmart #9215548 Report a problem HomeSmart #9215548 Report a problem | ||
| 8/31/2024 | Listed for sale | $1,295,900+91.3% |
Source: HomeSmart #9215548 Report a problem | ||
| 1/13/2015 | Sold | $677,500-5.9% |
Source: Public Record Report a problem | ||
| 9/3/2014 | Price change | $719,950-2.7% |
Source: VISION REAL ESTATE SERVICES #7100159 Report a problem | ||
| 7/9/2014 | Price change | $739,950-0.7% |
Source: VISION REAL ESTATE SERVICES #7100159 Report a problem | ||
| 5/28/2014 | Price change | $744,950-4.5% |
Source: VISION REAL ESTATE SERVICES #7100159 Report a problem | ||
| 3/2/2014 | Listed for sale | $779,950+4% |
Source: VISION REAL ESTATE SERVICES #7100159 Report a problem | ||
| 7/4/2010 | Listing removed | $750,000 |
Source: RE/MAX Elite #829291 Report a problem | ||
| 9/19/2009 | Price change | $750,000-2% |
Source: RE/MAX Elite #829291 Report a problem | ||
| 2/7/2009 | Listed for sale | $765,000+1076.9% |
Source: Listhub #741210 Report a problem | ||
| 10/21/1996 | Sold | $65,000 |
Source: Public Record Report a problem | ||
Public tax history
| Year | Property taxes | Tax assessment |
|---|---|---|
| 2025 | $6,694 -0.8% | $65,830 -5.3% |
| 2024 | $6,748 +33.5% | $69,480 -1% |
| 2023 | $5,053 -3.4% | $70,150 +37.9% |
| 2022 | $5,231 | $50,870 -2.8% |
| 2021 | -- | $52,350 +9.8% |
| 2020 | $4,800 +8% | $47,680 |
| 2019 | $4,444 0% | $47,680 +10.2% |
| 2018 | $4,444 +6.1% | $43,280 |
| 2017 | $4,189 +9.7% | $43,280 +11.4% |
| 2016 | $3,820 +2.1% | $38,850 |
| 2015 | $3,740 -1.6% | $38,850 +4.7% |
| 2014 | $3,799 | $37,120 |
| 2013 | -- | $37,120 +1% |
| 2012 | -- | $36,760 |
| 2011 | -- | $36,760 -17.3% |
| 2010 | -- | $44,460 -1.7% |
| 2009 | $2,246 | $45,250 |
| 2008 | -- | $45,250 +7.2% |
| 2007 | -- | $42,220 |
| 2006 | $4,351 +5.9% | $42,220 +8.6% |
| 2004 | $4,110 -35.7% | $38,870 -4.5% |
| 2003 | $6,397 | $40,700 |
| 2002 | -- | $40,700 +11.6% |
| 2001 | $4,067 +50.4% | $36,480 +53.6% |
| 2000 | $2,704 | $23,752 |
Find assessor info on the county website
Neighborhood: 80118
Nearby homes
- $1,678,3006 bd5 ba3.8k sqft6489 Winged Foot Ct, Larkspur, CO 80118Off Market

- $1,048,3003 bd3 ba2.3k sqft6292 Torrey Pines Dr, Larkspur, CO 80118Off Market
- $1,200,9004 bd6 ba5.3k sqft6273 Torrey Pines Dr, Larkspur, CO 80118Sold
- $1,211,7001 bd3 ba2.4k sqft6472 Winged Foot Ct, Larkspur, CO 80118Off Market
- $1,099,6002 bd2 ba2.7k sqft6239 Torrey Pines Dr, Larkspur, CO 80118Off Market
- $75,0001.15 Acres6291 Troon Ct, Larkspur, CO 80118Sold
- $1,267,1003 bd1 ba4.2k sqft6523 Winged Foot Ct, Larkspur, CO 80118Off Market
- $882,8004 bd3 ba3.5k sqft6217 Torrey Pines Dr, Larkspur, CO 80118Off Market
Nearby schools
GreatSchools rating
- 8/10Larkspur Elementary SchoolGrades: K-6Distance: 5.8 mi
- 5/10Castle Rock Middle SchoolGrades: 7-8Distance: 11.4 mi
- 8/10Castle View High SchoolGrades: 9-12Distance: 11.5 mi
Schools provided by the listing agent
- District: Douglas Re-1
Source: My State MLS. This data may not be complete. We recommend contacting the local school district to confirm school assignments for this home.
Get a cash offer in 3 minutes
Find out how much your home could sell for in as little as 3 minutes with a no-obligation cash offer.
Estimated market value
$1,182,800
Get a cash offer in 3 minutes
Find out how much your home could sell for in as little as 3 minutes with a no-obligation cash offer.
Estimated market value
$1,182,800
- Colorado
- Douglas County
- Larkspur
- 80118
- 6461 Winged Foot Ct
Nearby cities
Nearby zip codes
Other Larkspur Topics
