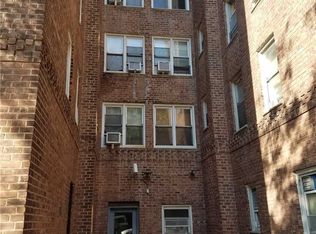
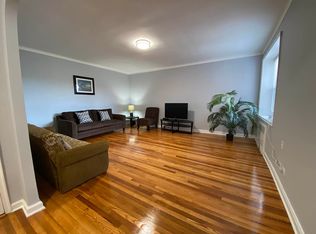
Welcome to this beautifully renovated and oversized Junior 4 apartment in the heart of Rego Park! This move-in-ready home features a fully renovated chef’s kitchen with modern cabinetry, premium countertops, stylish backsplash, and stainless steel appliances — perfect for everyday living. The apartment also offers a tastefully renovated bathroom with contemporary finishes, an extra-large living room and dining room combination ideal for creating a flexible workspace, and a spacious primary bedroom with excellent closet space throughout. Additional features include hardwood floors, windows with great natural light, and a smart, functional layout that maximizes both comfort and storage—located in a well-maintained elevator building with laundry facilities, private playground, live-in superintendent, storage, and garage parking available via waitlist. Low monthly maintenance includes heat, water, and gas. Conveniently situated near the M & R subway lines, express buses, shopping, restaurants, Queens Center Mall, Costco, and major highways, this apartment offers the perfect blend of space, style, and location.
A rare opportunity to own a turnkey home in one of Queens’ most desirable neighborhoods!
Pending
$475,000
64-41 Saunders Street #410, Rego Park, NY 11374
2beds
1,000sqft
Stock Cooperative, Residential
Built in 1940
-- sqft lot
$-- Zestimate®
$475/sqft
$-- HOA
What's special
Modern cabinetryFlexible workspacePrivate playgroundSpacious primary bedroomStainless steel appliancesExcellent closet space throughoutPremium countertops
- 128 days
- 70
- 5
Zillow last checked:
Listing updated:
Listed by:
Exit Realty First Choice 718-380-2500,
Lena Matatov 917-600-1585,
Stella Shalamova 516-807-7894,
Exit Realty First Choice
Source: OneKey® MLS as distributed by MLS GRID,MLS#: 1004541
Facts & features
Interior
Bedrooms & bathrooms
- Bedrooms: 2
- Bathrooms: 1
- Full bathrooms: 1
Heating
- Other
Cooling
- None
Appliances
- Included: Other
Features
- Chefs Kitchen
- Basement: Common
- Has fireplace: No
- Common walls with other units/homes: 1 Common Wall
Interior area
- Total structure area: 1,000
- Total interior livable area: 1,000 sqft
Property
Parking
- Total spaces: 175
- Parking features: Waitlist
- Garage spaces: 1
Details
- Parcel number: 0308400464072145410
- Special conditions: None
Construction
Type & style
- Home type: Cooperative
- Property subtype: Stock Cooperative, Residential
- Attached to another structure: Yes
Materials
- Other
- Foundation: Other
Condition
- Year built: 1940
Utilities & green energy
- Sewer: Other
- Water: Other
- Utilities for property: None
Community & HOA
HOA
- Has HOA: No
Location
- Region: Queens
Financial & listing details
- Price per square foot: $475/sqft
- Date on market: 5/27/2026
- Cumulative days on market: 127 days
- Listing agreement: Exclusive Right To Sell
Estimated market value
Not available
Estimated sales range
Not available
Not available
Price history
| Date | Event | Price |
|---|---|---|
| 8/11/2026 | Pending sale | $475,000$475/sqft |
Source:  OneKey® MLS as distributed by MLS GRID #1004541 Report a problem OneKey® MLS as distributed by MLS GRID #1004541 Report a problem | ||
| 5/27/2026 | Listed for sale | $475,000+25%$475/sqft |
Source: OneKey® MLS as distributed by MLS GRID #1004541 Report a problem | ||
| 4/12/2023 | Sold | $380,000-4.5%$380/sqft |
Source: Public Record Report a problem | ||
| 2/9/2023 | Pending sale | $398,000$398/sqft |
Source: StreetEasy Report a problem | ||
| 12/9/2022 | Listed for sale | $398,000+56.1%$398/sqft |
Source: StreetEasy Report a problem | ||
| 12/16/2009 | Sold | $255,000$255/sqft |
Source: Public Record Report a problem | ||
Public tax history
| Year | Property taxes | Tax assessment |
|---|---|---|
| 2010 | -- | -- |
| 2009 | -- | -- |
Find assessor info on the county website
Monthly payment
Climate risks
Neighborhood: Rego Park
Nearby schools
Schools provided by the listing agent
- Elementary: Ps 175 Lynn Gross Discovery
- Middle: Jhs 157 Stephen A Halsey
- High: Forest Hills High School
Source: OneKey® MLS as distributed by MLS GRID. This data may not be complete. We recommend contacting the local school district to confirm school assignments for this home.
- $230,3002 bd1 ba1k sqft64-41 Saunders St APT 214, Rego Park, NY 11374Off Market
- $339,6002 bd1 ba1k sqft64-41 Saunders St APT 607, Rego Park, NY 11374Off Market
- $444,6002 bd1 ba1.1k sqft64-41 Saunders St APT 209, Rego Park, NY 11374Off Market

- $400,1002 bd1 ba1k sqft64-41 Saunders St #602, Rego Park, NY 11374Off Market
Similar homes
- $489,0001 bd1 ba950 sqft6360 102nd St APT D1, Rego Park, NY 11374Active
 MLS ID #S1810551, Gregory Yadgaroff, Listing by: The Realty Depot. StreetEasy
 - $619,0002 bd2 ba927 sqft6326 99th Street #2B, Rego Park, NY 11374For Sale
 MLS ID #1003584, Chia Hsin Lu, Listing by: E Realty International Corp. OneKey® MLS as distributed by MLS GRID
 - $485,0002 bd2 ba738 sqft104-64 39th Avenue #4A, Corona, NY 11368For Sale
 MLS ID #1013940, Dong Huang, Listing by: P R O Links Realty Inc. OneKey® MLS as distributed by MLS GRID
 - $488,0002 bd2 ba747 sqft104-48 37th Drive #4D, Corona, NY 11368For Sale
 MLS ID #1047018, Eileen Li, Listing by: Winzone Realty Inc. OneKey® MLS as distributed by MLS GRID
 - $425,0002 bd1 ba940 sqft8384 116th Street #6B, Richmond Hill, NY 11418For SaleMLS ID #1034429, Kellyann Imeidopf, Listing by: Coldwell Banker American Homes. OneKey® MLS as distributed by MLS GRID
- $505,0002 bd1 ba1.2k sqft84-19 51st Avenue #4C, Elmhurst, NY 11373For SaleMLS ID #1003071, Jane Wu, Listing by: E Realty International Corp. OneKey® MLS as distributed by MLS GRID
- $499,9992 bd1 ba850 sqft52-02 39th Avenue #1A, Woodside, NY 11377For SaleMLS ID #1046870, Hanna H. Jung, Listing by: Keller Williams Rty Gold Coast. OneKey® MLS as distributed by MLS GRID
- $350,0001 bd1 ba960 sqft63-45 Saunders Street #5J, Rego Park, NY 11374For SaleMLS ID #977203, Yan Yu, Listing by: Apex Global Realty LLC. OneKey® MLS as distributed by MLS GRID
- $560,0002 bd1 ba753 sqft70-43 Park Drive East B, Kew Garden Hills, NY 11367For SaleMLS ID #1037304, Alan Z. Mei, Listing by: SpaceMax Realty Inc. OneKey® MLS as distributed by MLS GRID
- $469,0002 bd1 ba950 sqft84-55 Daniels Street #5C, Briarwood, NY 11435For SaleMLS ID #1013346, Binit Kumar, Listing by: HomeSmart Premier Living Rlty. OneKey® MLS as distributed by MLS GRID
- $468,000-- bd1 ba537 sqft43-43 Kissena Boulevard #509, Flushing, NY 11355For SaleMLS ID #1021672, Yunzhong A. Sun, Listing by: Goldstone N Y Realty LLC. OneKey® MLS as distributed by MLS GRID
- $520,0001 bd1 ba720 sqft22-27 76th Street #B2, East Elmhurst, NY 11370For SaleMLS ID #1052458, Wol Hee J. Lee, Listing by: Promise Realty LLC. OneKey® MLS as distributed by MLS GRID
- $585,0002 bd1 ba733 sqft4606 88th Street #4G, Elmhurst, NY 11373For SaleMLS ID #1001018, Wujie Zhao, Listing by: B Square Realty. OneKey® MLS as distributed by MLS GRID
- $389,0002 bd1 ba800 sqft67-67 136TH STREET #A, Flushing, NY 11367For SaleMLS ID #1034975, Monique Lin, Listing by: Royalux Realty LLC. OneKey® MLS as distributed by MLS GRID
- $349,9992 bd1 ba838 sqft84-70 129th Street #5B, Kew Gardens, NY 11415For SaleMLS ID #1019046, Alberto Castillo, Listing by: Atlantis Realty Group Corp. OneKey® MLS as distributed by MLS GRID
