Discover Tranquility in Hot Springs Village: Your Peaceful Retreat Awaits. Escape to the serene beauty of this charming one-owner home nestled amidst a picturesque wooded backdrop. Enjoy privacy and tranquility with common property behind and next to the property while remaining conveniently close to all the amenities this vibrant community offers. Convenience at Your Doorstep: Enjoy easy access to the numerous amenities of Hot Springs Village, including championship golf courses, sparkling lakes, a vibrant social scene, and a variety of dining and shopping options. This home is perfect for: Retirees seeking a peaceful and relaxing lifestyle, nature lovers who appreciate the beauty of the Arkansas landscape, or active adults who enjoy recreational activities and social engagement. Great features include an open floor plan, double paned casement windows creating an abundance of natural light, whole house generator, custom oak cabinets with pull outs, and much more. Don't miss this opportunity to experience the idyllic lifestyle in Hot Springs Village. Schedule a showing today!
Closed
$274,000
64 Almazan Way, Hot Springs, AR 71909
2beds
1,686sqft
Single Family Residence
Built in 1999
0.35 Acres Lot
$277,000 Zestimate®
$163/sqft
$1,803 Estimated rent
Home value
$277,000
$244,000 - $316,000
$1,803/mo
Zestimate® history
Owner options
List your home for rent
$1,803/mo
Rent Zestimate®
Find your next renter with Zillow Rental Manager. Plus, with online applications, you can quickly screen prospective tenants – for free.
$1,803/mo
Rent Zestimate®
Refinance and save
$1,381/mo
Est. payment
Refinancing to a lower rate could help reduce your monthly payments and save thousands over the life of the loan.
$1,381/mo
Est. payment
Explore your selling options
Work with a Zillow partner agent
Leverage their expertise and Zillow's premium Showcase listings to get your home seen by more buyers.
Get startedList with your own agent
Get your home in front of millions of buyers by listing it on Zillow.
Learn how to do itSell it yourself
Take full control of how buyers see your home on Zillow by listing For Sale by Owner (FSBO).
List your homeWhat's special
Wooded backdropPrivacy and tranquilityOpen floor planAbundance of natural lightDouble paned casement windowsWhole house generator
Zillow last checked:
Listing updated:
Listed by:
Angela Banks 501-209-9558,
McGraw Realtors HSV
Bought with:
Kayla Casada, AR
RE/MAX of Hot Springs Village
Source: CARMLS,MLS#: 25003079
Facts & features
Interior
Bedrooms & bathrooms
- Bedrooms: 2
- Bathrooms: 2
- Full bathrooms: 2
Rooms
- Room types: Great Room, Office/Study
Dining room
- Features: Eat-in Kitchen, Separate Breakfast Rm, Kitchen/Dining Combo, Living/Dining Combo, Breakfast Bar
Heating
- Heat Pump
Appliances
- Included: Electric Range, Dishwasher, Disposal, Refrigerator, Electric Water Heater
- Laundry: Washer Hookup, Electric Dryer Hookup, Laundry Room
Features
- Walk-In Closet(s), Built-in Features, Ceiling Fan(s), Tray Ceiling(s), Primary Bedroom/Main Lv, Guest Bedroom/Main Lv, Primary Bedroom Apart, Guest Bedroom Apart
- Flooring: Vinyl, Tile, Laminate
- Windows: Window Treatments, Insulated Windows
- Has fireplace: Yes
- Fireplace features: Gas Starter, Gas Logs Present, Glass Doors
Interior area
- Total structure area: 1,686
- Total interior livable area: 1,686 sqft
Property
Parking
- Total spaces: 2
- Parking features: Garage, Parking Pad, Two Car
- Has garage: Yes
Features
- Levels: One
- Stories: 1
- Patio & porch: Patio, Deck, Porch
- Exterior features: Rain Gutters
- Has view: Yes
- View description: Mountain(s)
Lot
- Size: 0.35 Acres
- Dimensions: 61 x 149 x 178 x 133
- Features: Sloped, Level, Wooded, Extra Landscaping, Subdivided
Details
- Parcel number: 20044800028000
Construction
Type & style
- Home type: SingleFamily
- Architectural style: Traditional
- Property subtype: Single Family Residence
Materials
- Brick, Metal/Vinyl Siding
- Foundation: Crawl Space
- Roof: Shingle
Condition
- New construction: No
- Year built: 1999
Utilities & green energy
- Electric: Electric-Co-op
- Sewer: Public Sewer
- Water: POA Water
Community & HOA
Community
- Features: Pool, Tennis Court(s), Sauna, Playground, Clubhouse, Party Room, Picnic Area, Marina, Hot Tub, Golf, Fitness/Bike Trail, Gated
- Security: Security
- Subdivision: MESETA
HOA
- Has HOA: Yes
- HOA fee: $113 monthly
Location
- Region: Hot Springs
Financial & listing details
- Price per square foot: $163/sqft
- Tax assessed value: $194,500
- Annual tax amount: $356
- Date on market: 1/24/2025
- Listing terms: Conventional,Cash
- Road surface type: Paved
Price history
| Date | Event | Price |
|---|---|---|
| 3/6/2025 | Sold | $274,000+1.5%$163/sqft |
Source:  CARMLS #25003079 Report a problem CARMLS #25003079 Report a problem | ||
| 3/5/2025 | Contingent | $270,000$160/sqft |
Source: CARMLS #25003079 Report a problem | ||
| 1/24/2025 | Listed for sale | $270,000$160/sqft |
Source: CARMLS #25003079 Report a problem | ||
Public tax history
| Year | Property taxes | Tax assessment |
|---|---|---|
| 2025 | $243 -31.8% | $21,946 |
| 2024 | $356 -14.8% | $21,946 |
| 2023 | $418 -10.7% | $21,946 |
| 2022 | $468 | $21,946 |
| 2021 | $468 | $21,946 -12.3% |
| 2020 | $468 | $25,020 |
| 2019 | $468 -5.1% | $25,020 |
| 2018 | $493 | $25,020 |
| 2017 | $493 | $25,020 -6.9% |
| 2016 | $493 | $26,880 |
| 2015 | $493 +0.1% | $26,880 +22.5% |
| 2014 | $492 -0.1% | $21,946 |
| 2013 | $493 | $21,946 |
| 2012 | $493 +0.4% | $21,946 |
| 2011 | $491 -0.4% | $21,946 |
| 2009 | $493 | $21,946 |
| 2008 | $493 -19% | $21,946 |
| 2007 | $609 | $21,946 |
| 2006 | -- | $21,946 |
| 2005 | -- | $21,946 +4.8% |
| 2004 | -- | $20,948 +5% |
| 2003 | -- | $19,950 +46.4% |
| 2001 | -- | $13,629 |
Find assessor info on the county website
Neighborhood: 71909
Nearby homes
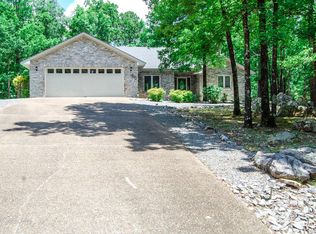
- $309,0003 bd2 ba2k sqft66 Almazan Way, Hot Springs, AR 71909Off Market
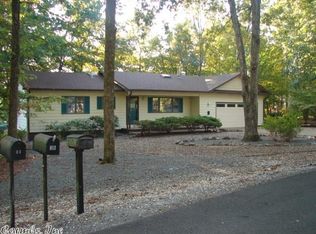
- $219,0003 bd2 ba1.6k sqft70 Almazan Way, Hot Springs, AR 71909Sold

- $364,7004 bd4 ba1.9k sqft31 Alicante Pl, Hot Springs Village, AR 71909Off Market
- $269,6003 bd2 ba1.7k sqft63 Almazan Way, Hot Springs, AR 71909Off Market
- $272,7002 bd3 ba1.9k sqft34 Berlanga Cir, Hot Springs, AR 71909Off Market
- $269,4003 bd2 ba1.6k sqft32 Berlanga Cir, Hot Springs, AR 71909Off Market
- $319,4003 bd3 ba2.8k sqft61 Almazan Way, Hot Springs, AR 71909Off Market
- $2,000-- bd-- ba-- sqftLogrono Way, Hot Springs Village, AR 71909Off Market
Nearby schools
GreatSchools rating
- 6/10Fountain Lake Middle School Cobra Digital Prep AcademyGrades: 5-8Distance: 6.7 mi
- 6/10Fountain Lake High SchoolGrades: 9-12Distance: 6.7 mi
- 7/10Fountain Lake Elementary SchoolGrades: PK-4Distance: 6.7 mi
Schools provided by the listing agent
- Elementary: Fountain Lake
- Middle: Fountain Lake
- High: Fountain Lake
Source: CARMLS. This data may not be complete. We recommend contacting the local school district to confirm school assignments for this home.


Get pre-qualified for a loan
At Zillow Home Loans, we can pre-qualify you in as little as 5 minutes with no impact to your credit score.An equal housing lender. NMLS #10287.
- Arkansas
- Garland County
- Hot Springs Village
- 71909
- 64 Almazan Way
Nearby cities
Nearby zip codes
Other Hot Springs Village Topics
- Apartments for Rent in 71909
- Houses for Sale in 71909
- Houses for Rent in 71909
- 71909 Real Estate
- Hot Springs Village Condos
- Houses for Sale in Hot Springs Village
- Newest Listings in Hot Springs Village
- Hot Springs Village Home Values
- Hot Springs Village Real Estate Agents
- Hot Springs Village Refinance
- Hot Springs Village Mortgage Rates
