Skip main navigation
Active
  • Price cut: $3K (5/19)
    $64,900

    64 Aspen St, Akron, NY 14001

    3beds
    1,152sqft
    Manufactured Home, Single Family Residence
    Built in 1978
    -- sqft lot
    $-- Zestimate®
    $56/sqft
    $-- HOA

    What's special

    Large private corner lotWarm and airy atmosphereCathedral ceilingsAmple cabinetryGenerously sized kitchenBright and inviting sunroom
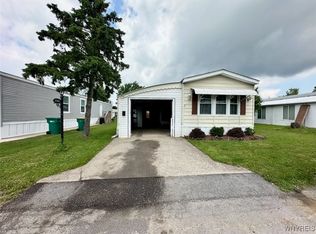
    Well-maintained and spacious 3-bedroom, 1-bath home in a 55+ community that is allowing someone at the age of 40+ to move in, situated on a large, private corner lot. Enjoy the bright and inviting sunroom, filled with natural light from an abundance of windows and doors—truly living up to its name. With no neighbors behind or on one side, you’ll appreciate the peaceful setting surrounded by mature trees and natural landscape—perfect for relaxing with your morning coffee or evening tea. Inside, the home features cathedral ceilings and beautiful natural woodwork throughout the main open living areas, creating a warm and airy atmosphere. The generously sized kitchen offers ample cabinetry and comes fully equipped with all appliances, making it both functional and convenient. Updates include new furnace in Aug. 2020, new roof in Oct.2021 , and new hot water tank in Dec. 2025
    86 days
    |
    862
    |
    30
    |

    Zillow last checked:

    Listing updated:

    Listed by:

    Berkshire Hathaway Homeservices Zambito Realtors 716-638-9300,

    Susan Pitruzzella 716-830-5925

    Source: NYSAMLSs,MLS#: B1675911MLS LogoOriginating MLS: Buffalo

      Facts & features

      Interior

      Bedrooms & bathrooms
      • Bedrooms: 3
      • Bathrooms: 1
      • Full bathrooms: 1
      • Main level bathrooms: 1
      • Main level bedrooms: 3
      Heating
      • Gas, Forced Air
      Cooling
      • Window Unit(s)
      Appliances
      • Included: Dryer, Dishwasher, Gas Oven, Gas Range, Gas Water Heater, Microwave, Refrigerator, Washer
      • Laundry: Accessible Utilities or Laundry, Main Level
      Features
      • Ceiling Fan(s), Cathedral Ceiling(s), Separate/Formal Dining Room, Sliding Glass Door(s), Window Treatments
      • Flooring: Carpet, Laminate, Tile, Varies
      • Doors: Sliding Doors
      • Windows: Drapes
      • Basement: None
      • Number of fireplaces: 1
      Interior area
      • Total structure area: 1,152
      • Total interior livable area: 1,152 sqft

      Property

      Parking
      • Total spaces: 1
      • Parking features: Attached, Garage, Garage Door Opener
      • Attached garage spaces: 1
      Features
      • Levels: One
      • Stories: 1
      • Patio & porch: Open, Porch
      • Exterior features: Concrete Driveway
      Lot
      • Features: Corner Lot, Irregular Lot
      Details
      • Additional structures: Shed(s), Storage
      • Lease amount: $680
      • Special conditions: Standard

      Construction

      Type & style
      • Home type: MobileManufactured
      • Architectural style: Manufactured Home,Mobile Home
      • Property subtype: Manufactured Home, Single Family Residence
      Materials
      • Blown-In Insulation, Vinyl Siding
      • Foundation: Other, See Remarks
      Condition
      • Resale
      • Year built: 1978

      Utilities & green energy

      • Electric: Circuit Breakers
      • Sewer: Connected
      • Water: Connected, Public
      • Utilities for property: Sewer Connected, Water Connected

      Community & HOA

      Community
      • Subdivision: Quarry Hill Estates
      Location
      • Region: Akron

      Financial & listing details

      • Price per square foot: $56/sqft
      • Date on market: 4/23/2026
      • Listing terms: Cash,Other,See Remarks
      • Body type: Double Wide
      Susan Pitruzzella

      (716) 830-5925

      By pressing Contact Agent, you agree that the real estate professional identified above may call/text you about your search, which may involve use of automated means and pre-recorded/artificial voices. You don't need to consent as a condition of buying any property, goods, or services. Message/data rates may apply. You also agree to our Terms of Use. Zillow does not endorse any real estate professionals. We may share information about your recent and future site activity with your agent to help them understand what you're looking for in a home.

        Estimated market value

        Not available

        Estimated sales range

        Not available

        Not available

        Price history

        DateEventPrice
        5/19/2026Price change$64,900-4.4%$56/sqft
        Source: NYSAMLSs #B1675911 Report a problem
        4/23/2026Listed for sale$67,900$59/sqft
        Source: NYSAMLSs #B1675911 Report a problem

        Public tax history

        Tax history is unavailable.

        Monthly payment

        Estimated monthly payment$1,822
        All calculations are estimates and provided by Zillow, Inc. for informational purposes only. Actual amounts may vary.
        HOA fees may include property taxes on listings classified as Co-Ops. Contact the listing agent and/or owner for fee details.
        Mortgage interest rates are dependent on a number of factors, including credit score, down payment, and repayment length. Interest rate data provided by Zillow Group Marketplace, Inc. as of 1/1/1970 from various mortgage lenders with which we have lead or other similar arrangements; the Estimated Payment is an average of those rates.
        See how much you could borrow to make a competitive offer.

        Climate risks

        Neighborhood: 14001

        Getting around

        7 / 100
        Car-Dependent
        31 / 100
        Somewhat Bikeable

        Nearby schools

        GreatSchools rating
        Schools provided by the listing agent
        • District: Clarence

        Source: NYSAMLSs. This data may not be complete. We recommend contacting the local school district to confirm school assignments for this home.

        Similar homes