Enjoy easy one floor living and plenty of outdoor space with this spacious 2 bedroom ranch situated on a generous cul-de-sac lot! Relax by the pond, enjoy fishing, or spend time in the beautiful gardens filled with established rose bushes and daisies that return year after year. Inside, you'll find a comfortable living room, dining room, full bath, first floor laundry, and a wonderful 3 season sunroom perfect for enjoying the changing seasons. An attached enclosed 1 car garage/carport provides additional convenience, along with a larger dry storage shed. Gas is available on site but is not currently connected to the home. Numerous improvements have been completed since 2019, including roof, gutters with LeafGuard, windows, spray foam insulation beneath the home, stove and refrigerator. Community amenities add even more value, including a clubhouse with kitchen privileges, pond, RV storage, enclosed mailroom, and dog stations throughout the park. Up to two animals per household are permitted. Taxes are included in the lot rent, helping simplify monthly expenses. Whether you're relaxing in the sunroom, tending the gardens, fishing by the pond, or enjoying the community amenities, this home offers a comfortable, low maintenance lifestyle with plenty of room to enjoy the outdoors. Some photos have been virtually stage. Showings start immediately and seller has the right to set an offer deadline date. Any one interested must fill out an online application and be approved by the park. Park does not provide lawn care or snow removal from driveway.
Active
$34,500
29 Quarry Hill Est, Akron, NY 14001
2beds
1,056sqft
Manufactured Home, Single Family Residence
Built in 1975
-- sqft lot
$-- Zestimate®
$33/sqft
$-- HOA
What's special
Larger dry storage shedFirst floor laundryDining roomGenerous cul-de-sac lotRelax by the pond
- 20 days
- 470
- 37
Zillow last checked:
Listing updated:
Listed by:
Keller Williams Realty WNY 716-832-3300,
Lynn M McCarthy 716-308-1708
Source: NYSAMLSs,MLS#: B1715348 Originating MLS: Buffalo
Originating MLS: BuffaloFacts & features
Interior
Bedrooms & bathrooms
- Bedrooms: 2
- Bathrooms: 1
- Full bathrooms: 1
- Main level bathrooms: 1
- Main level bedrooms: 2
Heating
- Electric
Cooling
- Window Unit(s)
Appliances
- Included: Dryer, Electric Oven, Electric Range, Electric Water Heater, Refrigerator, Washer
- Laundry: Main Level
Features
- Dining Area, Separate/Formal Living Room, Living/Dining Room, Bedroom on Main Level
- Flooring: Carpet, Varies, Vinyl
- Basement: None
- Has fireplace: No
Interior area
- Total structure area: 1,056
- Total interior livable area: 1,056 sqft
Video & virtual tour
Property
Parking
- Total spaces: 1
- Parking features: Attached, Carport, Garage
- Attached garage spaces: 1
- Has carport: Yes
Features
- Levels: One
- Stories: 1
- Patio & porch: Open, Patio, Porch
- Exterior features: Concrete Driveway, Patio
Lot
- Features: Cul-De-Sac, Pie Shaped Lot
Details
- Additional structures: Shed(s), Storage
- Parcel number: 145689060000000300600029
- Lease amount: $730
- Special conditions: Standard
Construction
Type & style
- Home type: MobileManufactured
- Architectural style: Mobile Home,Ranch
- Property subtype: Manufactured Home, Single Family Residence
Materials
- Vinyl Siding
- Foundation: Other, See Remarks
- Roof: Asphalt
Condition
- Resale
- Year built: 1975
Utilities & green energy
- Sewer: Connected
- Water: Connected, Public
- Utilities for property: Sewer Connected, Water Connected
Community & HOA
HOA
- Amenities included: Clubhouse, Community Kitchen, Other, See Remarks
Location
- Region: Akron
Financial & listing details
- Price per square foot: $33/sqft
- Tax assessed value: $15,900
- Date on market: 9/25/2026
- Cumulative days on market: 144 days
- Listing terms: Cash
- Body type: Double Wide
Estimated market value
Not available
Estimated sales range
Not available
Not available
Price history
| Date | Event | Price |
|---|---|---|
| 9/25/2026 | Listed for sale | $34,500+1.8%$33/sqft |
Source:  NYSAMLSs #B1715348 Report a problem NYSAMLSs #B1715348 Report a problem | ||
| 9/11/2026 | Listing removed | $33,900$32/sqft |
Source: NYSAMLSs #B1679058 Report a problem | ||
| 8/18/2026 | Price change | $33,900-8.4%$32/sqft |
Source: NYSAMLSs #B1679058 Report a problem | ||
| 7/14/2026 | Price change | $37,000-5.1%$35/sqft |
Source: NYSAMLSs #B1679058 Report a problem | ||
| 6/4/2026 | Price change | $39,000-11.2%$37/sqft |
Source: NYSAMLSs #B1679058 Report a problem | ||
| 5/11/2026 | Listed for sale | $43,900$42/sqft |
Source: NYSAMLSs #B1679058 Report a problem | ||
Public tax history
| Year | Property taxes | Tax assessment |
|---|---|---|
| 2025 | -- | $15,900 |
| 2024 | -- | $15,900 |
| 2023 | -- | $15,900 |
| 2022 | -- | $15,900 |
| 2021 | -- | $15,900 |
| 2020 | -- | $15,900 +50% |
| 2019 | -- | $10,600 |
| 2018 | -- | $10,600 |
| 2017 | $183 +106.4% | $10,600 |
| 2016 | $89 | $10,600 |
| 2015 | -- | $10,600 +27.7% |
| 2014 | -- | $8,300 |
| 2013 | -- | $8,300 |
| 2012 | -- | $8,300 |
| 2011 | -- | -- |
| 2010 | -- | -- |
| 2009 | -- | -- |
| 2008 | -- | -- |
| 2007 | -- | -- |
| 2006 | -- | -- |
| 2005 | -- | -- |
| 2004 | -- | -- |
| 2003 | -- | -- |
| 2002 | -- | -- |
| 2001 | -- | -- |
Find assessor info on the county website
Monthly payment
Climate risks
Neighborhood: 14001
Nearby schools
Schools provided by the listing agent
- District: Clarence
Source: NYSAMLSs. This data may not be complete. We recommend contacting the local school district to confirm school assignments for this home.


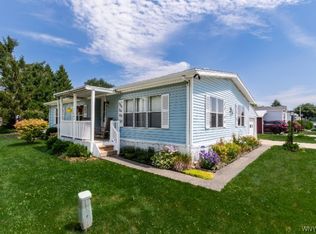
Similar homes
- $34,0002 bd2 ba980 sqft185 Hemlock St, Akron, NY 14001For Sale
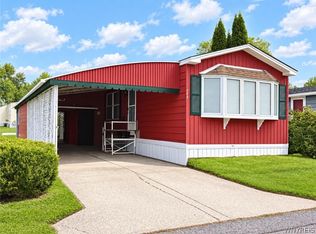
 MLS ID #B1721680, Ann M Croakman, Listing by: Howard Hanna WNY Inc.. NYSAMLSs
 - $49,9002 bd2 ba925 sqft55 Aspen St, Akron, NY 14001For Sale
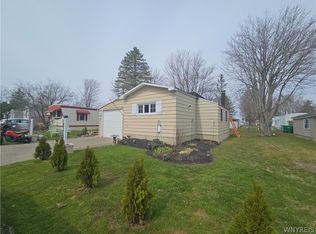 MLS ID #B1706300, Susan Pitruzzella, Listing by: Berkshire Hathaway Homeservices Zambito Realtors. NYSAMLSs
 - $39,9002 bd2 ba770 sqft37 Golden Pond Est, Akron, NY 14001For Sale
 MLS ID #B1711756, Elizabeth McNally, Listing by: WNY Metro Roberts Realty. NYSAMLSs
 - $45,0003 bd2 ba1k sqft153 Golden Pond Est, Akron, NY 14001For Sale
 MLS ID #B1718874, Elizabeth McNally, Listing by: WNY Metro Roberts Realty. NYSAMLSs
 - $37,5003 bd2 ba1.3k sqft550 Birchwood Dr, Lockport, NY 14094For SaleMLS ID #B1719494, Angela Diermyer, Listing by: Howard Hanna WNY Inc.. NYSAMLSs
- $31,0003 bd1 ba980 sqft442 Chestnut Dr, Lockport, NY 14094For SaleMLS ID #B1717356, Kathryn V Kozakowski, Listing by: HUNT Real Estate ERA. NYSAMLSs
- $37,9002 bd2 ba980 sqft120 Carefree Ln, Buffalo, NY 14227For SaleMLS ID #B1710171, Alexis Moore, Listing by: WNY Metro Roberts Realty. NYSAMLSs
- $34,0002 bd1 ba960 sqft15 Lakewood Vlg, Medina, NY 14103For SaleMLS ID #R1702828, Angelea Pugh, Listing by: Berkshire Hathaway HS Zambito. NYSAMLSs
- $39,9003 bd2 ba1.3k sqft36 Melody Ln, Buffalo, NY 14225For SaleMLS ID #B1716379, John Spaschak, Listing by: WNY Metro Roberts Realty. NYSAMLSs
- $29,9002 bd1 ba1k sqft1256 Ridgewood Dr, Lockport, NY 14094For SaleMLS ID #B1714602, Robert N Robinson Jr, Listing by: Howard Hanna WNY Inc.. NYSAMLSs
- $42,9002 bd1 ba1k sqft59 Annamarie Ter, Buffalo, NY 14225For SaleMLS ID #B1710538, Shanan King, Listing by: WNY Metro Roberts Realty. NYSAMLSs
- $37,9003 bd1 ba1k sqft114 Jackson St, Lockport, NY 14094For SaleMLS ID #B1720733, Rochelle S Thompson, Listing by: eXp Realty. NYSAMLSs
- $49,9002 bd1 ba980 sqft34 Del Ct W, Lockport, NY 14094For SaleMLS ID #B1719923, Joseph Strano, Listing by: Giambra Realty Corp. NYSAMLSs
- $49,9003 bd1 ba980 sqft1467 East Dr, Alden, NY 14004For SaleMLS ID #B1705940, Mallory Parucki, Listing by: Nichol City Realty. NYSAMLSs
